One or more photo(s) has been virtually staged. Price adjustment. Do not miss your chance to enjoy Coquille, a luxurious community that offers Gulf side ‘Villa living’ in the heart of world-famous Siesta Key, with private beach and beach access. This pet friendly neighborhood with only 27 townhouses has yet to find a match. Freshly Painted throughout this beautiful 2 bed/2bath plus loft townhouse has a spacious feel not many condos can provide. The great room has an impressive two story ceiling and three large clerestory windows filling the unit with natural light. This townhome has the perfect open flow, an accordion door off the Florida room and a door off the great room lead to the master bedroom and its bath area. The open kitchen and its Island have updated cabinets and granite counter top. New A/C system in 2018 and a new tankless water heater . The entire downstairs main living area and master bedroom have natural terracotta tiles throughout, the staircase, upstairs bedroom & Loft have a carpet. Apropos the loft: Overlooking the Great room and beautiful clerestory window it is yet another flexible living space, an office right now but could be used for any purposes, new owner could also enclose it and create a 3rd bedroom. Rarely available on Siesta Key, this residence features an oversized tandem garage for 2 cars just below the unit and a 7x7 storage room for all your bicycles and beach toys. Paver drive and pathways, mature Florida landscaping, community heated Pool and Spa, a private boardwalk to one of the highest rated beaches…. This charming boutique community is also pet friendly & even your large sized dog is welcome to enjoy island lifestyle. Siesta Key Village is only a walk, bike or Vespa ride away with its shops, restaurants & farmers market. Just over the bridge you can enjoy Downtown Sarasota, its world class art & culture, the beautiful Marina, fine dining and numerous championship Golf courses. This is absolutely perfect as a year-round or vacation home! Your beach house awaits, schedule a showing today.
Sold for $930,000
$930,000
1191 COQUILLE STREET #307, SARASOTA, FL 34242
2beds
1,760sqft
Townhouse
Built in 1983
2.19 Acres Lot
$965,300 Zestimate®
$528/sqft
$6,121 Estimated rent
Home value
$965,300
$878,000 - $1.07M
$6,121/mo
Zestimate® history
Owner options
List your home for rent
$6,121/mo
Rent Zestimate®
Find your next renter with Zillow Rental Manager. Plus, with online applications, you can quickly screen prospective tenants – for free.
$6,121/mo
Rent Zestimate®
Refinance and save
$7,128/mo
Est. payment
Refinancing to a lower rate could help reduce your monthly payments and save thousands over the life of the loan.
$7,128/mo
Est. payment
Explore your selling options
Work with a Zillow partner agent
Leverage their expertise and Zillow's premium Showcase listings to get your home seen by more buyers.
Get startedList with your own agent
Get your home in front of millions of buyers by listing it on Zillow.
Learn how to do itSell it yourself
Take full control of how buyers see your home on Zillow by listing For Sale by Owner (FSBO).
List your homeWhat's special
Private beachLoft townhouseBeautiful marinaFreshly painted throughoutPaver driveFlexible living spaceMaster bedroom
Zillow last checked:
Listing updated:
Listed by:
Annabel Serio 941-894-7929,
BERKSHIRE HATHAWAY HOMESERVICE 941-556-2150
Bought with:
Leslie Capozzi, 3518411
MICHAEL SAUNDERS & COMPANY
Source: Stellar MLS,MLS#: A4565815 Originating MLS: Sarasota - Manatee
Originating MLS: Sarasota - Manatee
Facts & features
Interior
Bedrooms & bathrooms
- Bedrooms: 2
- Bathrooms: 2
- Full bathrooms: 2
Rooms
- Room types: Den/Library/Office, Florida Room, Loft, Storage Rooms
Primary bedroom
- Level: First
- Dimensions: 15x13
Bedroom 2
- Features: Ceiling Fan(s)
- Level: Second
- Dimensions: 15x15
Primary bathroom
- Features: Shower No Tub
- Level: First
- Dimensions: 14x5
Bathroom 2
- Features: Tub With Shower
- Level: Second
- Dimensions: 8x6
Bonus room
- Level: First
- Dimensions: 9x9
Dining room
- Level: First
- Dimensions: 11x9
Kitchen
- Features: Stone Counters
- Level: First
- Dimensions: 11x10
Living room
- Features: Ceiling Fan(s)
- Level: First
- Dimensions: 21x13
Loft
- Features: Ceiling Fan(s)
- Level: Second
- Dimensions: 15x9
Heating
- Central
Cooling
- Central Air
Appliances
- Included: Dishwasher, Disposal, Dryer, Microwave, Range, Range Hood, Refrigerator, Tankless Water Heater, Washer
- Laundry: Inside, Laundry Closet
Features
- Cathedral Ceiling(s), Ceiling Fan(s), Crown Molding, High Ceilings, Living Room/Dining Room Combo, Solid Surface Counters
- Flooring: Carpet, Tile
- Windows: Shutters, Window Treatments, Hurricane Shutters
- Has fireplace: Yes
Interior area
- Total structure area: 2,520
- Total interior livable area: 1,760 sqft
Property
Parking
- Total spaces: 2
- Parking features: Garage Door Opener, Guest, Oversized, Tandem, Under Building
- Garage spaces: 2
Features
- Levels: Two
- Stories: 2
- Exterior features: Rain Gutters, Storage
- Pool features: Heated, In Ground, Lighting
- Spa features: Heated, In Ground
- Waterfront features: Beach - Access Deeded, Gulf/Ocean Access
- Body of water: GULF OF MEXICO
Lot
- Size: 2.19 Acres
Details
- Additional structures: Storage
- Parcel number: 0106039025
- Zoning: RMF2
- Special conditions: None
Construction
Type & style
- Home type: Townhouse
- Architectural style: Custom,Elevated
- Property subtype: Townhouse
Materials
- Block
- Foundation: Slab
- Roof: Tile
Condition
- New construction: No
- Year built: 1983
Utilities & green energy
- Sewer: Public Sewer
- Water: Public
- Utilities for property: BB/HS Internet Available, Cable Available, Street Lights
Community & HOA
Community
- Features: Water Access, Deed Restrictions, Pool
- Pet fee: $0 monthly
- Subdivision: COQUILLE
HOA
- Has HOA: No
- Amenities included: Pool, Spa/Hot Tub
- Services included: Cable TV, Community Pool, Reserve Fund, Fidelity Bond, Maintenance Structure, Maintenance Grounds, Pest Control, Pool Maintenance, Trash
- HOA fee: $1,167 monthly
- HOA name: Realmanage - Lisa Martin or KAREN KRYSTOFINSKI,
- HOA phone: 941-491-2350
Location
- Region: Sarasota
Financial & listing details
- Price per square foot: $528/sqft
- Tax assessed value: $766,300
- Annual tax amount: $5,459
- Date on market: 4/7/2023
- Cumulative days on market: 109 days
- Ownership: Fee Simple
- Total actual rent: 0
- Road surface type: Brick
Price history
| Date | Event | Price |
|---|---|---|
| 8/31/2023 | Sold | $930,000-3.6%$528/sqft |
Source:  Stellar MLS #A4565815 Report a problem Stellar MLS #A4565815 Report a problem | ||
| 8/5/2023 | Pending sale | $965,000$548/sqft |
Source: Stellar MLS #A4565815 Report a problem | ||
| 7/13/2023 | Price change | $965,000-3%$548/sqft |
Source: Stellar MLS #A4565815 Report a problem | ||
| 6/11/2023 | Listed for sale | $995,000$565/sqft |
Source: Stellar MLS #A4565815 Report a problem | ||
| 6/1/2023 | Listing removed | -- |
Source: Berkshire Hathaway HomeServices Florida Realty Report a problem | ||
| 5/17/2023 | Price change | $995,000-5.1%$565/sqft |
Source: Stellar MLS #A4565815 Report a problem | ||
| 4/21/2023 | Price change | $1,049,000-4.5%$596/sqft |
Source: Stellar MLS #A4565815 Report a problem | ||
| 4/7/2023 | Listed for sale | $1,098,000+449%$624/sqft |
Source: Stellar MLS #A4565815 Report a problem | ||
| 4/21/1994 | Sold | $200,000$114/sqft |
Source: Public Record Report a problem | ||
Public tax history
| Year | Property taxes | Tax assessment |
|---|---|---|
| 2025 | $9,664 +1.7% | $766,300 +1.1% |
| 2024 | $9,503 +70.3% | $758,000 +62.5% |
| 2023 | $5,581 +2.2% | $466,505 +3% |
| 2022 | $5,459 -0.1% | $452,917 +3% |
| 2021 | $5,465 -0.4% | $439,725 +1.4% |
| 2020 | $5,485 +3.2% | $433,654 +2.3% |
| 2019 | $5,313 | $423,904 +1.9% |
| 2018 | $5,313 +2.1% | $416,000 -1% |
| 2017 | $5,203 -5.1% | $420,400 -9.3% |
| 2016 | $5,482 | $463,300 +23.5% |
| 2015 | $5,482 -5.2% | $375,200 +4.3% |
| 2014 | $5,785 +9.2% | $359,700 |
| 2013 | $5,296 +3.4% | $359,700 +4.4% |
| 2012 | $5,122 -1.6% | $344,600 -3.5% |
| 2011 | $5,207 -9.2% | $357,200 -7.3% |
| 2010 | $5,733 -28.1% | $385,500 -12% |
| 2009 | $7,967 | $438,200 -26.2% |
| 2008 | $7,967 -11.8% | $593,700 -11.9% |
| 2007 | $9,029 | $674,100 -0.7% |
| 2006 | -- | $678,800 +21.8% |
| 2005 | -- | $557,405 +24% |
| 2004 | $7,086 +7.1% | $449,541 +11% |
| 2003 | $6,617 +25% | $404,992 +28% |
| 2002 | $5,295 +44.2% | $316,400 +42% |
| 2001 | $3,673 +2% | $222,795 +3% |
| 2000 | $3,602 | $216,306 |
Find assessor info on the county website
Neighborhood: 34242
Nearby homes
- $1,265,0003 bd3 ba2k sqft1137 Coquille St #107, Sarasota, FL 34242Sold
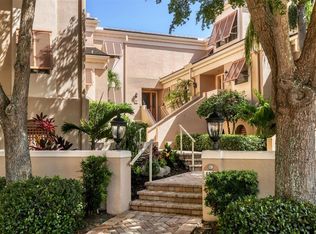
- $965,0002 bd2 ba1.7k sqft1161 Coquille St #206, Sarasota, FL 34242For Sale

- $1,035,0002 bd2 ba1.7k sqft1185 Coquille St, Sarasota, FL 34242Sold
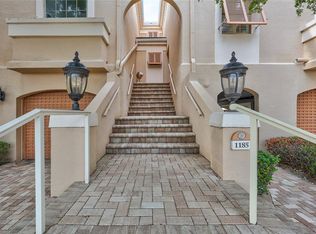
- $957,7002 bd2 ba1.4k sqft1123 Coquille St #101, Sarasota, FL 34242Off Market
- $938,3002 bd2 ba1.4k sqft1125 Coquille St #102, Sarasota, FL 34242Off Market
- $1,091,9002 bd2 ba1.7k sqft1127 Coquille St #103, Sarasota, FL 34242Off Market
- $1,108,1003 bd2 ba1.7k sqft1131 Coquille St #105, Sarasota, FL 34242Off Market
- $955,9003 bd3 ba1.7k sqft1135 Coquille St #106, Sarasota, FL 34242Off Market
Nearby schools
GreatSchools rating
- 9/10Phillippi Shores Elementary SchoolGrades: PK-5Distance: 1.9 mi
- 6/10Brookside Middle SchoolGrades: 6-8Distance: 3 mi
- 5/10Sarasota High SchoolGrades: 9-12Distance: 4.6 mi
Schools provided by the listing agent
- Elementary: Phillippi Shores Elementary
- Middle: Brookside Middle
- High: Sarasota High
Source: Stellar MLS. This data may not be complete. We recommend contacting the local school district to confirm school assignments for this home.
Get a cash offer in 3 minutes
Find out how much your home could sell for in as little as 3 minutes with a no-obligation cash offer.
Estimated market value
$965,300
Get a cash offer in 3 minutes
Find out how much your home could sell for in as little as 3 minutes with a no-obligation cash offer.
Estimated market value
$965,300
- Florida
- Sarasota County
- Siesta Key
- 34242
- 1191 COQUILLE STREET Unit 307
Nearby cities
Nearby zip codes
Other Siesta Key Topics
