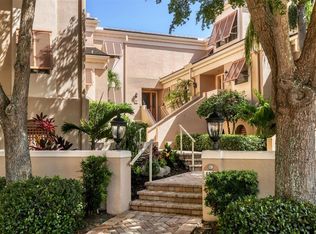
Welcome to coastal elegance and a rare opportunity to own one of only 27 townhomes in the highly sought-after Coquille community, nestled on the picturesque barrier island of Siesta Key, where you are steps to having your feet in the famous soft, white quartz sand that makes Siesta Beach famous. This spacious and light-filled, furnished 2-bedroom, 2-bathroom residence also includes a Florida room and an enclosed study that can easily function as a third bedroom, offering over 1,760 square feet of refined, maintenance-free living in an intimate, boutique townhome complex. Inside, soaring 17-foot ceilings and clerestory windows flood the open living space with natural light, creating a bright and airy atmosphere perfect for relaxing or entertaining. The kitchen features classic white cabinetry, granite countertops, and stainless steel KitchenAid appliances, all seamlessly integrated with the dining and living areas to offer a cohesive and functional layout. The main-level primary suite includes direct access to the enclosed lanai Florida room and a vestibule with both walk-in and reach-in closets that lead to the primary bathroom, complete with a new stacked washer and dryer for added convenience. Upstairs, a generous 15x13 guest bedroom includes a reach-in closet and is complemented by a hallway with both walk-in and linen closets. The beautifully renovated coastal-style bathroom features a soaking tub and shower combination, while an enclosed loft area currently serves as a third bedroom with a built-in set of drawers and a home office with built-in desk and cabinetry. Additional storage under the stairs, custom built-in drawers along the living room wall, and a private 7x7 storage room downstairs in the garage give you the space and feel of single family home living. The oversized, tandem garage located directly beneath the residence accommodates 2 to 3 vehicles and includes a designated grill area. The property also features electric hurricane shutters for peace of mind. Recent updates and ongoing community enhancements further elevate the value of this home. A new roof has just been completed, and the community is undergoing a stunning transformation scheduled for completion by year-end. Improvements include new exterior paint (Sherwin-Williams Alabaster on walls and Sherwin-Williams Underseas on the shutters and front doors), new garage doors (Sherwin-Williams Urbane Bronze), new modern exterior lighting, new fencing, and refreshed landscaping. The current owner has also ordered a new front door to be installed for this unit. Additional system upgrades include a 2019/2024 HVAC system and a 2024 electric tankless water heater. Outside, enjoy the best of the Siesta Key lifestyle with a private boardwalk leading directly to the beach, complete with chairs and chaise lounges for residents. The community also features a recently refinished 36x19 pool and spa area, along with an outdoor shower and restrooms. Coquille is pet-friendly and ideally located just a short walk or drive to the vibrant dining, shopping, and energy of Siesta Village.
For sale
$965,000
1161 COQUILLE STREET #206, SARASOTA, FL 34242
2beds
1,760sqft
:
Get pre-qualified$7,871/mo
Condominium
Built in 1983
-- sqft lot
$-- Zestimate®
$548/sqft
$1,670/mo HOA
What's special
Beautifully renovated coastal-style bathroomGranite countertopsClerestory windowsDesignated grill areaOversized tandem garageEnclosed loft areaCustom built-in drawers
- 319 days |
- 220 |
- 7 |
Zillow last checked:
Listing updated:
Listed by:
Mackenzie Longueuil 941-961-4023,
MICHAEL SAUNDERS & COMPANY 941-951-6660
Source: Stellar MLS,MLS#: A4665861 Originating MLS: Sarasota - Manatee
Originating MLS: Sarasota - Manatee
Facts & features
Interior
Bedrooms & bathrooms
- Bedrooms: 2
- Bathrooms: 2
- Full bathrooms: 2
Rooms
- Room types: Den/Library/Office, Florida Room
Primary bedroom
- Features: Walk-In Closet(s)
- Level: First
- Area: 195 Square Feet
- Dimensions: 15x13
Bedroom 2
- Features: Built-in Closet
- Level: Second
- Area: 195 Square Feet
- Dimensions: 15x13
Den
- Level: Second
- Area: 90 Square Feet
- Dimensions: 10x9
Dining room
- Level: First
- Area: 130 Square Feet
- Dimensions: 13x10
Florida room
- Level: First
- Area: 81 Square Feet
- Dimensions: 9x9
Kitchen
- Level: First
- Area: 130 Square Feet
- Dimensions: 13x10
Living room
- Level: First
- Area: 312 Square Feet
- Dimensions: 24x13
Heating
- Central, Electric
Cooling
- Central Air
Appliances
- Included: Dishwasher, Disposal, Dryer, Electric Water Heater, Microwave, Range, Refrigerator, Tankless Water Heater, Washer
- Laundry: Laundry Closet
Features
- Ceiling Fan(s), Crown Molding, High Ceilings, Primary Bedroom Main Floor, Thermostat, Walk-In Closet(s)
- Flooring: Carpet, Engineered Hardwood, Tile
- Windows: Skylight(s), Hurricane Shutters
- Has fireplace: No
- Furnished: Yes
Interior area
- Total structure area: 2,520
- Total interior livable area: 1,760 sqft
Video & virtual tour
Property
Parking
- Total spaces: 2
- Parking features: Tandem, Under Building
- Garage spaces: 2
- Details: Garage Dimensions: 41x09
Features
- Levels: Two
- Stories: 2
- Patio & porch: Enclosed
- Exterior features: Lighting, Storage
- Pool features: Heated, In Ground, Outside Bath Access
- Has spa: Yes
- Spa features: Heated, In Ground
- Fencing: Other
- Waterfront features: Beach - Access Deeded
Lot
- Features: FloodZone, In County, Near Public Transit, Street Dead-End
Details
- Additional structures: Other
- Parcel number: 0106039015
- Zoning: RMF2
- Special conditions: None
Construction
Type & style
- Home type: Condo
- Property subtype: Condominium
Materials
- Block, Stucco
- Foundation: Raised
- Roof: Other,Tile
Condition
- New construction: No
- Year built: 1983
Utilities & green energy
- Sewer: Public Sewer
- Water: Public
- Utilities for property: Electricity Connected, Sewer Connected, Water Connected
Community & HOA
Community
- Features: Water Access, Buyer Approval Required, Deed Restrictions, Pool
- Pet fee: $0 monthly
- Subdivision: COQUILLE
HOA
- Has HOA: No
- Amenities included: Pool, Spa/Hot Tub
- Services included: Cable TV, Community Pool, Reserve Fund, Insurance, Maintenance Structure, Maintenance Grounds, Maintenance Repairs, Manager, Pool Maintenance, Trash
- HOA fee: $1,670 monthly
- HOA name: Paula Mitchell
- HOA phone: 941-870-2300
Location
- Region: Sarasota
Financial & listing details
- Price per square foot: $548/sqft
- Tax assessed value: $898,800
- Annual tax amount: $6,484
- Date on market: 9/22/2025
- Cumulative days on market: 193 days
- Listing terms: Cash,Conventional
- Ownership: Condominium
- Total actual rent: 0
- Electric utility on property: Yes
- Road surface type: Brick
Estimated market value
Not available
Estimated sales range
Not available
Not available
Price history
| Date | Event | Price |
|---|---|---|
| 9/22/2025 | Listed for sale | $965,000+22.2%$548/sqft |
Source:  Stellar MLS #A4665861 Report a problem Stellar MLS #A4665861 Report a problem | ||
| 3/5/2018 | Sold | $790,000+58.2%$449/sqft |
Source: Public Record Report a problem | ||
| 5/16/2003 | Sold | $499,500+12.9%$284/sqft |
Source: Public Record Report a problem | ||
| 6/14/2001 | Sold | $442,500$251/sqft |
Source: Public Record Report a problem | ||
Public tax history
| Year | Property taxes | Tax assessment |
|---|---|---|
| 2025 | $6,724 +3.7% | $679,769 +2.9% |
| 2024 | $6,484 +4.3% | $660,611 +3% |
| 2023 | $6,217 +3.1% | $641,370 +3% |
| 2022 | $6,033 -0.2% | $622,689 +3% |
| 2021 | $6,045 -0.4% | $604,552 +1.4% |
| 2020 | $6,071 +9.2% | $596,205 +8.4% |
| 2019 | $5,557 | $549,858 +35.1% |
| 2018 | $5,557 +9% | $406,984 +2.1% |
| 2017 | $5,097 -1.3% | $398,613 -21% |
| 2016 | $5,165 | $504,600 +30.2% |
| 2015 | $5,165 -1.3% | $387,700 +1.4% |
| 2014 | $5,231 +2.3% | $382,494 |
| 2013 | $5,113 +1.1% | $382,494 +1.7% |
| 2012 | $5,056 -1.9% | $376,100 -3.5% |
| 2011 | $5,154 -9.8% | $389,700 -7.4% |
| 2010 | $5,716 -33.8% | $420,700 -12% |
| 2009 | $8,635 | $478,200 -26.2% |
| 2008 | $8,635 -11.9% | $647,900 -12% |
| 2007 | $9,805 | $736,500 -0.6% |
| 2006 | -- | $741,000 +22.4% |
| 2005 | -- | $605,411 +24.8% |
| 2004 | $7,594 +6.9% | $485,061 +11% |
| 2003 | $7,101 +25.3% | $436,992 +28% |
| 2002 | $5,666 +65.2% | $341,400 +48.1% |
| 2001 | $3,429 +2.2% | $230,500 +3% |
| 2000 | $3,354 | $223,786 |
Find assessor info on the county website
Monthly payment
Est. payment
Payment breakdown
Explore the cost of this home by adjusting the details. Changes won't be saved.Climate risks
Neighborhood: 34242
Nearby schools
GreatSchools rating
- 9/10Phillippi Shores Elementary SchoolGrades: PK-5Distance: 1.9 mi
- 6/10Brookside Middle SchoolGrades: 6-8Distance: 3 mi
- 5/10Sarasota High SchoolGrades: 9-12Distance: 4.6 mi
Schools provided by the listing agent
- Elementary: Phillippi Shores Elementary
- Middle: Brookside Middle
- High: Sarasota High
Source: Stellar MLS. This data may not be complete. We recommend contacting the local school district to confirm school assignments for this home.
- $1,265,0003 bd3 ba2k sqft1137 Coquille St #107, Sarasota, FL 34242Sold
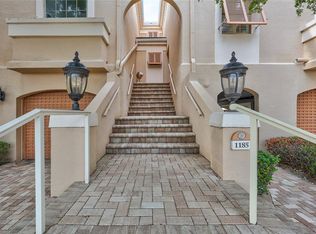
- $1,035,0002 bd2 ba1.7k sqft1185 Coquille St, Sarasota, FL 34242Sold
- $930,0002 bd2 ba1.7k sqft1191 Coquille St #307, Sarasota, FL 34242Sold

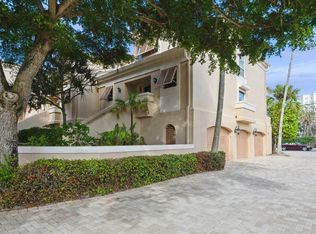
- $8,5002 bd2 ba1.4k sqft1195 Coquille St #309, Sarasota, FL 34242For Rent
- $956,9002 bd2 ba1.4k sqft1123 Coquille St #101, Sarasota, FL 34242Off Market
- $936,6002 bd2 ba1.4k sqft1125 Coquille St #102, Sarasota, FL 34242Off Market
- $1,103,4002 bd2 ba1.7k sqft1127 Coquille St #103, Sarasota, FL 34242Off Market
- $1,125,5003 bd2 ba1.7k sqft1131 Coquille St #105, Sarasota, FL 34242Off Market
A local agent can set up tours, give advice and negotiate with sellers.
A local lender can help you make sure your offer is ready when you are.
Similar homes
- $849,0002 bd2 ba1.4k sqft6263 MIDNIGHT PASS ROAD #403, SARASOTA, FL 34242For Sale
 MLS ID #A4698972, Brian Ward, WATERSIDE REALTY LLC. Stellar MLS
 - $1,100,0002 bd2 ba1.3k sqft5780 MIDNIGHT PASS ROAD #407, SARASOTA, FL 34242For Sale
 MLS ID #A4697559, Sylvia Wilk, PREFERRED SHORE LLC. Stellar MLS
 - $1,150,0002 bd2 ba1.4k sqft5880 MIDNIGHT PASS ROAD #605, SARASOTA, FL 34242For Sale
 MLS ID #A4683118, Dion Souza, SARABAY REAL ESTATE INC. Stellar MLS
 - $1,100,0002 bd2 ba1.3k sqft5780 MIDNIGHT PASS ROAD #B105, SARASOTA, FL 34242For Sale
 MLS ID #A4693221, Tony Andrews, ANDREWS & ASSOCIATES REALTY. Stellar MLS
 - $1,350,0002 bd2 ba1.4k sqft5880 MIDNIGHT PASS ROAD #804, SARASOTA, FL 34242For SaleMLS ID #A4680425, Maurice Menager, MICHAEL SAUNDERS & COMPANY. Stellar MLS
- $999,9003 bd2 ba1.9k sqft783 BIRDSONG LANE, SARASOTA, FL 34242For SaleMLS ID #A4699463, Lori Lockhart, PA, COLDWELL BANKER REALTY. Stellar MLS
- $1,199,0003 bd3 ba2.2k sqft1240 DOLPHIN BAY WAY #401, SARASOTA, FL 34242For SaleMLS ID #A4658380, Ethel Lovelace, MICHAEL SAUNDERS & COMPANY. Stellar MLS
- $1,150,0004 bd2 ba2.1k sqft752 Tropical Cir, Sarasota, FL 34242For Sale By Owner
- $869,0002 bd2 ba1.2k sqft6300 MIDNIGHT PASS ROAD #21, SARASOTA, FL 34242For SaleMLS ID #A4678951, Bev Murray, BERKSHIRE HATHAWAY HOMESERVICE. Stellar MLS
- $799,9992 bd2 ba1.4k sqft6005 MIDNIGHT PASS ROAD #N4, SARASOTA, FL 34242For SaleMLS ID #A4677763, Linda Starcher, PA, RE/MAX ALLIANCE GROUP. Stellar MLS
- $1,299,9002 bd2 ba1.9k sqft1260 DOLPHIN BAY WAY #403, SARASOTA, FL 34242For SaleMLS ID #A4680107, Stacey Andrews, ANDREWS & ASSOCIATES REALTY. Stellar MLS
- $670,0002 bd2 ba1.2k sqft4900 OCEAN BOULEVARD #201, SARASOTA, FL 34242For SaleMLS ID #TB8456849, David Broecker, LLC, PINPOINT REALTY GROUP LLC. Stellar MLS
- $679,0002 bd2 ba1.2k sqft101 WHISPERING SANDS DRIVE #105, SARASOTA, FL 34242For SaleMLS ID #A4686924, Mike Martino, KELLER WILLIAMS ON THE WATER S. Stellar MLS
- $1,375,0002 bd2 ba1.4k sqft5740 MIDNIGHT PASS ROAD #104F, SARASOTA, FL 34242For SaleMLS ID #A4679012, Tony Andrews, ANDREWS & ASSOCIATES REALTY. Stellar MLS
- $559,0002 bd2 ba1k sqft8911 MIDNIGHT PASS ROAD #409, SARASOTA, FL 34242For SaleMLS ID #N6144720, Beth Sargent, PREMIER SOTHEBYS INTL REALTY. Stellar MLS
- $1,395,0003 bd3 ba2.2k sqft1260 DOLPHIN BAY WAY #404, SARASOTA, FL 34242For SaleMLS ID #A4673762, Mina Johnson, MICHAEL SAUNDERS & COMPANY. Stellar MLS
- $675,0003 bd3 ba1.4k sqft6790 SARASEA CIRCLE #6790, SARASOTA, FL 34242For SaleMLS ID #A4671923, Raffilena Hamilton, GOOD LIFE REALTY LLC. Stellar MLS
- $869,0003 bd2 ba1.7k sqft2068 SUNNYSIDE LANE, SARASOTA, FL 34239For SaleMLS ID #N6143339, Lenny Lesaltato, KELLER WILLIAMS ISLAND LIFE REAL ESTATE. Stellar MLS
- $625,0002 bd2 ba900 sqft137 AVENIDA MESSINA #3, SARASOTA, FL 34242For SaleMLS ID #A4680216, Jackie de Manio Eberley, COLDWELL BANKER REALTY. Stellar MLS
- $975,0003 bd3 ba1.7k sqft1425 GULF OF MEXICO DRIVE #408, LONGBOAT KEY, FL 34228For SaleMLS ID #A4674194, Mairead Smialek, COLDWELL BANKER REALTY. Stellar MLS
