Skip main navigation
Sold for $1,250,000
  • $1,250,000

    1191 DARLINGTON OAK DRIVE NE, ST PETERSBURG, FL 33703

    5beds
    3,182sqft
    Single Family Residence
    Built in 1995
    0.26 Acres Lot
    $1,241,100 Zestimate®
    $393/sqft
    $7,035 Estimated rent

    Home value

    $1,241,100

    $1.13M - $1.35M

    $7,035/mo

    Zestimate® history
    Loading
    Loading...

    Owner options

    List your home for rent

    $7,035/mo

    Rent Zestimate®

    Find your next renter with Zillow Rental Manager. Plus, with online applications, you can quickly screen prospective tenants – for free.

    Learn more

    $7,035/mo

    Rent Zestimate®

    Refinance and save

    $8,831/mo

    Est. payment

    Refinancing to a lower rate could help reduce your monthly payments and save thousands over the life of the loan.

    See today's rates

    $8,831/mo

    Est. payment

    Explore your selling options

    Work with a Zillow partner agent

    Leverage their expertise and Zillow's premium Showcase listings to get your home seen by more buyers.

    Get started

    List with your own agent

    Get your home in front of millions of buyers by listing it on Zillow.

    Learn how to do it

    Sell it yourself

    Take full control of how buyers see your home on Zillow by listing For Sale by Owner (FSBO).

    List your home

    What's special

    Lush backyard pool oasisSecond-level home officeNew appliancesSitting roomCustom cabinetryOversized primary suiteGourmet kitchen
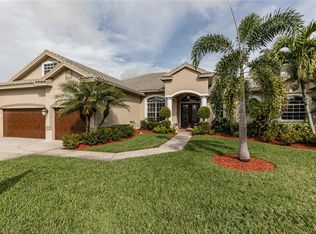
    Premiere living in the highly desirable gated community of Placido Bayou. Ready to be enjoyed, this two-story modern beauty boasts 5 bedrooms, 3.5 baths and a lush backyard pool oasis perfect for your outdoor enjoyment. Positioned on a quiet street in the Estates section of Placido Bayou, the home showcases the best aspects of FL living featuring dining rooms that extend to an outdoor kitchen, sprawling pool/spa and a pool half-bathroom accessed from the patio. Approach the home’s covered front entry and step inside to fall in love with the soaring ceilings and abundant light in the free-flowing living and dining room graced by exquisite ceramic tile flooring. Travel to the magnificent gourmet kitchen fully equipped with new appliances and custom cabinetry which flows between a dinette and stunning hearth room where you can enjoy a crackling fire after selecting your favorite novel from the built-in storage cabinets. Adjacent to the hearth room you’ll find a tranquil, ground-level bedroom which could also serve beautifully as a home office with an adjacent full bathroom. Venturing up the grand staircase to the second level, you’ll find another beautiful space for a second-level home office, or easily used as a 5th bedroom. Step beyond the sliding glass doors which lead out to the recently updated second story deck. Connected to this terrace is the oversized primary suite, perfectly laid out with a sitting room ideal for a coffee bar to craft your favorite beverage and enjoy sunrise on the terrace. The primary en-suite bathroom has two large walk-in closets, a soaking tub, separate frameless glass shower and a dual-basin vanity. Down the hall, you will find two additional large bedrooms with a shared hall bath. Unique compared to many homes in Placido Bayou, the spacious wrap-around driveway allows for plenty of parking and an entrance to the side-facing spacious garage. Placido Bayou is a hidden gem with sidewalks for exercise, lakes for fishing and a bird-enthusiast’s dream. Ideally located for quick access to downtown St. Petersburg and Tampa via the Gandy Bridge, residents have quick commutes to private aviation, two international airports and sugar sand beaches.

    Zillow last checked:

    Listing updated:

    Listed by:

    Janelle Chmura PA 813-380-5465,

    SMITH & ASSOCIATES REAL ESTATE 727-342-3800

    Bought with:

    Jeff Hoyt, Jr, 3439051

    HOYT REALTY

    Source: Stellar MLS,MLS#: TB8394004MLS LogoOriginating MLS: Suncoast Tampa

    Facts & features

    Interior

    Bedrooms & bathrooms
    • Bedrooms: 5
    • Bathrooms: 4
    • Full bathrooms: 3
    • 1/2 bathrooms: 1
    Rooms
    • Room types: Breakfast Room Separate, Family Room, Dining Room, Living Room, Utility Room
    Primary bedroom
    • Features: En Suite Bathroom, Walk-In Closet(s)
    • Level: Second
    • Area: 288 Square Feet
    • Dimensions: 24x12
    Bedroom 2
    • Features: Ceiling Fan(s), Jack & Jill Bathroom, Built-in Closet
    • Level: First
    • Area: 130 Square Feet
    • Dimensions: 10x13
    Bedroom 3
    • Features: Ceiling Fan(s), Built-in Closet
    • Level: Second
    • Area: 156 Square Feet
    • Dimensions: 12x13
    Bedroom 4
    • Features: Ceiling Fan(s), Built-in Closet
    • Level: Second
    • Area: 132 Square Feet
    • Dimensions: 11x12
    Bedroom 5
    • Features: Ceiling Fan(s), Built-in Closet
    • Level: Second
    • Area: 144 Square Feet
    • Dimensions: 12x12
    Dining room
    • Level: First
    • Area: 156 Square Feet
    • Dimensions: 13x12
    Family room
    • Level: First
    • Area: 256 Square Feet
    • Dimensions: 16x16
    Kitchen
    • Features: Kitchen Island
    • Level: First
    • Area: 144 Square Feet
    • Dimensions: 12x12
    Living room
    • Level: First
    • Area: 195 Square Feet
    • Dimensions: 13x15
    Heating
    • Central
    Cooling
    • Central Air
    Appliances
    • Included: Convection Oven, Dishwasher, Disposal, Dryer, Electric Water Heater, Microwave, Range, Refrigerator, Washer
    • Laundry: Inside, Laundry Room
    Features
    • Built-in Features, Cathedral Ceiling(s), Ceiling Fan(s), Crown Molding, Eating Space In Kitchen, High Ceilings, Kitchen/Family Room Combo, Living Room/Dining Room Combo, Solid Wood Cabinets, Stone Counters, Thermostat, Vaulted Ceiling(s), Walk-In Closet(s)
    • Flooring: Carpet, Tile
    • Doors: French Doors, Outdoor Grill, Outdoor Kitchen, Outdoor Shower
    • Windows: Blinds, Window Treatments
    • Has fireplace: Yes
    • Fireplace features: Living Room, Wood Burning
    Interior area
    • Total structure area: 4,345
    • Total interior livable area: 3,182 sqft

    Property

    Parking
    • Total spaces: 2
    • Parking features: Driveway, Garage Door Opener, Garage Faces Side, Golf Cart Parking, Oversized
    • Attached garage spaces: 2
    • Has uncovered spaces: Yes
    • Details: Garage Dimensions: 21x27
    Features
    • Levels: Two
    • Stories: 2
    • Patio & porch: Covered, Screened
    • Exterior features: Balcony, Irrigation System, Lighting, Outdoor Grill, Outdoor Kitchen, Outdoor Shower, Private Mailbox, Rain Gutters
    • Has private pool: Yes
    • Pool features: Gunite, In Ground, Screen Enclosure
    • Has spa: Yes
    • Spa features: Heated, In Ground
    • Fencing: Wood
    • Has view: Yes
    • View description: Pool, Trees/Woods
    • Waterfront features: Lake, Bayou
    Lot
    • Size: 0.26 Acres
    • Dimensions: 65 x 172
    • Features: Flood Insurance Required, City Lot, In County, Landscaped, Private
    • Residential vegetation: Mature Landscaping
    Details
    • Additional structures: Outdoor Kitchen
    • Parcel number: 053117719200010300
    • Special conditions: None

    Construction

    Type & style
    • Home type: SingleFamily
    • Architectural style: Florida,Traditional
    • Property subtype: Single Family Residence
    Materials
    • Block, Wood Frame
    • Foundation: Slab
    • Roof: Tile
    Condition
    • Completed
    • New construction: No
    • Year built: 1995

    Utilities & green energy

    • Sewer: Public Sewer
    • Water: Public
    • Utilities for property: Electricity Connected, Sewer Connected, Sprinkler Recycled, Street Lights, Underground Utilities, Water Connected

    Community & HOA

    Community
    • Features: Fishing, Lake, Deed Restrictions, Gated Community - Guard, Irrigation-Reclaimed Water, No Truck/RV/Motorcycle Parking, Sidewalks, Special Community Restrictions
    • Security: Gated Community, Security Gate, Smoke Detector(s)
    • Pet fee: $0 monthly
    • Subdivision: PLACIDO BAYOU
    HOA
    • Has HOA: Yes
    • Amenities included: Fence Restrictions, Security, Vehicle Restrictions
    • Services included: 24-Hour Guard, Reserve Fund, Maintenance Grounds, Manager, Private Road, Security
    • HOA fee: $135 monthly
    • HOA name: Wise Property Management/Cara Wing
    • HOA phone: 813-968-5665
    • Second HOA name: N/A
    • Second HOA phone: 727-525-1147
    Location
    • Region: Saint Petersburg

    Financial & listing details

    • Price per square foot: $393/sqft
    • Tax assessed value: $1,212,204
    • Annual tax amount: $10,040
    • Date on market: 6/12/2025
    • Cumulative days on market: 294 days
    • Listing terms: Cash,Conventional,VA Loan
    • Ownership: Fee Simple
    • Total actual rent: 0
    • Electric utility on property: Yes
    • Road surface type: Paved

    Price history

    DateEventPrice
    5/14/2026Sold$1,250,000-3.8%$393/sqft
    Source: Stellar MLS #TB8394004 Report a problem
    4/2/2026Pending sale$1,299,000$408/sqft
    Source: Stellar MLS #TB8394004 Report a problem
    3/14/2026Price change$1,299,000-2%$408/sqft
    Source: Stellar MLS #TB8394004 Report a problem
    1/14/2026Price change$1,325,000-3.6%$416/sqft
    Source: Stellar MLS #TB8394004 Report a problem
    11/22/2025Price change$1,375,000-1.4%$432/sqft
    Source: Stellar MLS #TB8394004 Report a problem
    9/25/2025Price change$1,395,000-2.1%$438/sqft
    Source: Stellar MLS #TB8394004 Report a problem
    8/22/2025Price change$1,425,000-5%$448/sqft
    Source: Stellar MLS #TB8394004 Report a problem
    7/9/2025Price change$1,500,000-3.2%$471/sqft
    Source: Stellar MLS #TB8394004 Report a problem
    6/12/2025Listed for sale$1,550,000+14.8%$487/sqft
    Source: Stellar MLS #TB8394004 Report a problem
    7/16/2024Sold$1,350,000-6.9%$424/sqft
    Source: Stellar MLS #U8241792 Report a problem
    6/16/2024Pending sale$1,450,000$456/sqft
    Source: Stellar MLS #U8241792 Report a problem
    5/31/2024Listed for sale$1,450,000+132%$456/sqft
    Source: Stellar MLS #U8241792 Report a problem
    11/10/2004Sold$625,000+4.3%$196/sqft
    Source: Public Record Report a problem
    7/8/2004Sold$599,500$188/sqft
    Source: Public Record Report a problem

    Public tax history

    YearProperty taxesTax assessment
    2025$24,147 +140.5%$1,212,204 +117.6%
    2024$10,040 +1.5%$557,015 +3%
    2023$9,895 +2.4%$540,791 +3%
    2022$9,665 -1.6%$525,040 +3%
    2021$9,823 -0.2%$509,748 +1.4%
    2020$9,843 +1.7%$502,710 +2.3%
    2019$9,680 $491,408 +1.9%
    2018$9,680 +2.2%$482,245 +2.1%
    2017$9,473 +0.8%$472,326 +2.1%
    2016$9,393 -1.4%$462,611 +0.7%
    2015$9,523 +0.5%$459,395 +0.8%
    2014$9,477 +0.6%$455,749 +1.5%
    2013$9,423 +1.9%$449,014 +1.7%
    2012$9,251 $441,508 -5%
    2011-- $464,859 +0.8%
    2010-- $460,968 -10.1%
    2009-- $512,750 -7.1%
    2008$11,021 $552,193 +3%
    2007-- $536,110 +5.6%
    2005-- $507,800 +19.5%
    2004$10,330 +74.6%$425,000 +11.7%
    2003$5,915 +3.1%$380,600 +4.7%
    2002$5,736 $363,400 +16.8%
    2001$5,736 +3.1%$311,000 +3.9%
    2000$5,563 $299,200
    Find assessor info on the county website

    Neighborhood: Pacido Bayou

    Nearby schools

    GreatSchools rating
    Schools provided by the listing agent
    • Elementary: North Shore Elementary-PN
    • Middle: Meadowlawn Middle-PN
    • High: Northeast High-PN

    Source: Stellar MLS. This data may not be complete. We recommend contacting the local school district to confirm school assignments for this home.

    Get a cash offer in 3 minutes
    Find out how much your home could sell for in as little as 3 minutes with a no-obligation cash offer.
    Estimated market value
    $1,241,100
    Get a cash offer in 3 minutes
    Find out how much your home could sell for in as little as 3 minutes with a no-obligation cash offer.
    Estimated market value
    $1,241,100