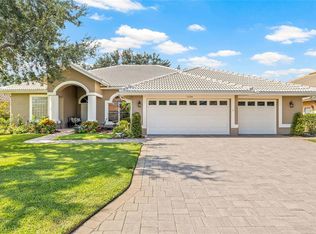
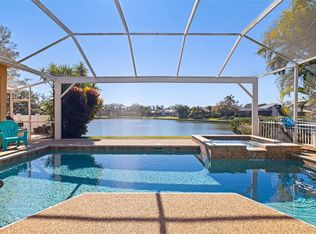
Located on a sparkling lakefront in the gated neighborhood of Placido Bayou, this luxurious pool home sits on a spacious elevated corner lot and offers gorgeous unobstructed lake views. This custom-built block residence features 3 bedrooms, a bonus room, and 2 bathrooms, spanning over 2,402sqft. The flowing open floorplan features large windows throughout, providing plenty of natural light and exceptional lake views from nearly every room. Formal living and dining spaces, as well as a bonus room, sit between the master bedroom and the rest of the home, giving you a quiet and private retreat. This is just the beginning of a layout that is absolute perfection! The stylish kitchen is open to a living and dining space and features a large center island, granite counter tops, stainless steel appliances, Bosch refrigerator, and pull-out cabinetry. While this area is incredibly spacious, it's also comfortable and intimate, with a cozy fireplace, and wall of sliding glass doors leading to your pool deck. Enjoy waking up to lake views in the master suite, which offers a walk-in closet, a large en suite bathroom with walk in shower, double sinks, and soaking tub, as well as private entry to the den and pool deck. On the opposite side of the home, you’ll find two more bedrooms and a renovated second bath. The screened pool deck is the ideal setting for bird watching, relaxing, and entertaining family, friends, and neighbors in all seasons. Other desirable features include Italian porcelain tile flooring throughout the living areas, an interior laundry room with new washer and dryer, paver driveway and pool deck, custom landscaping surrounding the home, and a high elevation with NO HISTORY OF FLOODING. Lastly, but certainly not least, the highly-coveted three car garage offers plenty of room for parking and storage, as well as an air conditioned third stall. Beyond the luxury of your home, the guard gated community of Placido Bayou offers a paradise setting with picturesque lakes for fishing, scenic paths for running, and lush trees providing shade and tranquility. Conveniently located just minutes from downtown St. Petersburg’s vibrant waterfront, you’ll have easy access to an array of dining options, boutique shopping, world-class arts, cultural and sporting events. Desirable options for schools nearby include Canterbury and Shorecrest. Beaches, airports, and golf courses are also just a short drive away, and the Racquet Club of St Petersburg is at the entry of the neighborhood, where you can enjoy both pickleball and tennis! Seize this rare opportunity to call this exceptional property home and experience the Florida lifestyle at its very best.
Sold for $1,100,000
Zillow last checked:
Listing updated:
Bought with:
Elizabeth Funk, 3173219
MOORE CREATIVE REALTY
Source: Stellar MLS,MLS#: TB8331299 Originating MLS: Suncoast Tampa
Originating MLS: Suncoast Tampa
Price history
| Date | Event | Price |
|---|---|---|
| 7/10/2025 | Sold | $1,100,000-2.7%$458/sqft |
Source:  Stellar MLS #TB8331299 Report a problem Stellar MLS #TB8331299 Report a problem | ||
| 6/8/2025 | Pending sale | $1,130,000$470/sqft |
Source: Stellar MLS #TB8331299 Report a problem | ||
| 4/30/2025 | Price change | $1,130,000-1.7%$470/sqft |
Source: Stellar MLS #TB8331299 Report a problem | ||
| 4/17/2025 | Price change | $1,150,000-4.2%$479/sqft |
Source: Stellar MLS #TB8331299 Report a problem | ||
| 4/11/2025 | Price change | $1,199,900-2.4%$500/sqft |
Source: Stellar MLS #TB8331299 Report a problem | ||
| 2/27/2025 | Price change | $1,229,900-1.6%$512/sqft |
Source: Stellar MLS #TB8331299 Report a problem | ||
| 2/6/2025 | Price change | $1,249,900-2%$520/sqft |
Source: Stellar MLS #TB8331299 Report a problem | ||
| 1/11/2025 | Price change | $1,275,000-1.9%$531/sqft |
Source: Stellar MLS #TB8331299 Report a problem | ||
| 12/20/2024 | Listed for sale | $1,300,000+256.2%$541/sqft |
Source: Stellar MLS #TB8331299 Report a problem | ||
| 8/28/2000 | Sold | $365,000$152/sqft |
Source: Public Record Report a problem | ||
Nearby homes
- $885,0003 bd2 ba2k sqft1156 Darlington Oak Dr NE, Saint Petersburg, FL 33703Sold
- $1,085,0004 bd3 ba2.3k sqft1144 Darlington Oak Dr NE, Saint Petersburg, FL 33703Sold
- $1,183,2005 bd5 ba3.2k sqft1265 Darlington Oak Cir NE, Saint Petersburg, FL 33703Off Market
- $665,800-- bd-- ba-- sqftDarlington Oak Dr NE, Saint Petersburg, FL 33703Off Market
Get a cash offer in 3 minutes
Find out how much your home could sell for in as little as 3 minutes with a no-obligation cash offer.
Estimated market value
$1,139,400
