Skip main navigation
Sold for $885,000
  • $885,000

    1156 DARLINGTON OAK DRIVE NE, ST PETERSBURG, FL 33703

    3beds
    2,093sqft
    Single Family Residence
    Built in 1992
    9,052 Square Feet Lot
    $875,100 Zestimate®
    $423/sqft
    $4,622 Estimated rent

    Home value

    $875,100

    $796,000 - $963,000

    $4,622/mo

    Zestimate® history
    Loading
    Loading...

    Owner options

    List your home for rent

    $4,622/mo

    Rent Zestimate®

    Find your next renter with Zillow Rental Manager. Plus, with online applications, you can quickly screen prospective tenants – for free.

    Learn more

    $4,622/mo

    Rent Zestimate®

    Refinance and save

    $6,291/mo

    Est. payment

    Refinancing to a lower rate could help reduce your monthly payments and save thousands over the life of the loan.

    See today's rates

    $6,291/mo

    Est. payment

    Explore your selling options

    Work with a Zillow partner agent

    Leverage their expertise and Zillow's premium Showcase listings to get your home seen by more buyers.

    Get started

    List with your own agent

    Get your home in front of millions of buyers by listing it on Zillow.

    Learn how to do it

    Sell it yourself

    Take full control of how buyers see your home on Zillow by listing For Sale by Owner (FSBO).

    List your home

    What's special

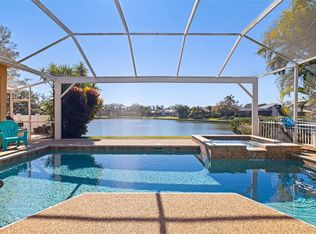
    Commercial-grade guttersPanoramic lake viewsLarge screened lanaiSeparate laundry roomGranite countertopsOpen-concept gourmet kitchenRemodeled bathroom
    Panoramic lake views are enjoyed from nearly every vantage point within this immaculate 3-bed, 2 full-bath, single-level home in the lovely gated community of Placido Bayou. Artisan brick pavers line the driveway leading to the desirable 3-car garage & welcome you through professionally designed landscaping with accent lighting. Step inside the double front doors to the expansive living room with a picturesque view of the glistening lake - a bird lovers paradise! Gather with friends & family in the large screened lanai with over 400 SF additional space for outdoor dining or an outdoor living room. A schematic for pool design in this space is available upon request. Enter through the sliding glass doors to the open-concept gourmet kitchen equipped with stainless steel appliances, custom Maple cabinetry with pull-out shelves, custom ambient LED/Halogen lighting & granite countertops. When you are ready to retire for the evening, walk through the formal dining & entertainment space to the generously-sized primary suite. The stunning primary bathroom has been updated with an extraordinary walk-in shower, dual granite vanity & a fabulous walk-in closet with custom shelving. Family members and guests have their own retreat on the opposite side of the home with a pocket door for full guest privacy. One of the guest rooms features beautiful lake views and a large walk in closet with added electrical receptacles - ideal if used as a home office or craft room. An additional guest bedroom is located down the hall and adjacent to a large remodeled bathroom with a tub-shower. As you are heading to the garage, you will find a separate laundry room with a utility sink and storage cabinetry. Whether this home will be your primary residence or a second home, you will find peace of mind in the home’s rigorous maintenance schedule and improvements. The residence features a 5G alarm system which also monitors emergency and fire protection, updated seawall cap, an in-wall preventative pest control system, updated whole-home attic insulation, commercial-grade gutters with stainless steel downspouts, attic access over the garage with an upgraded stainless steel drop-down ladder and a utility sink in the 3-car garage- just to name a few! Residents adore the peaceful nature of the community. Walk among the sidewalks, fish in the lakes, bicycle to the nearby St. Petersburg Racquet Club and minutes from downtown, I-275, beaches & 2 international airports.

    Zillow last checked:

    Listing updated:

    Listed by:

    Janelle Chmura PA 813-380-5465,

    SMITH & ASSOCIATES REAL ESTATE 727-342-3800

    Bought with:

    Giuliana Cianfarani, 3614549

    FIVE STAR REAL ESTATE OF FLORIDA LLC

    Source: Stellar MLS,MLS#: TB8422604MLS LogoOriginating MLS: Suncoast Tampa

    Facts & features

    Interior

    Bedrooms & bathrooms
    • Bedrooms: 3
    • Bathrooms: 2
    • Full bathrooms: 2
    Rooms
    • Room types: Attic, Breakfast Room Separate, Family Room, Dining Room, Utility Room
    Primary bedroom
    • Features: Ceiling Fan(s), En Suite Bathroom, Walk-In Closet(s)
    • Level: First
    • Area: 216 Square Feet
    • Dimensions: 12x18
    Bedroom 2
    • Features: Ceiling Fan(s), Walk-In Closet(s)
    • Level: First
    • Area: 132 Square Feet
    • Dimensions: 12x11
    Bedroom 3
    • Features: Ceiling Fan(s), Built-in Closet
    • Level: First
    • Area: 132 Square Feet
    • Dimensions: 12x11
    Dining room
    • Level: First
    • Area: 132 Square Feet
    • Dimensions: 12x11
    Foyer
    • Level: First
    Kitchen
    • Features: Granite Counters
    • Level: First
    • Area: 276 Square Feet
    • Dimensions: 12x23
    Laundry
    • Level: First
    • Area: 42 Square Feet
    • Dimensions: 7x6
    Living room
    • Features: Ceiling Fan(s)
    • Level: First
    • Area: 340 Square Feet
    • Dimensions: 20x17
    Heating
    • Central
    Cooling
    • Central Air
    Appliances
    • Included: Convection Oven, Dishwasher, Disposal, Dryer, Electric Water Heater, Exhaust Fan, Microwave, Range, Refrigerator, Washer
    • Laundry: Inside, Laundry Room
    Features
    • Attic Fan, Built-in Features, Ceiling Fan(s), Crown Molding, Eating Space In Kitchen, High Ceilings, Living Room/Dining Room Combo, Pest Guard System, Primary Bedroom Main Floor, Solid Surface Counters, Split Bedroom, Stone Counters, Thermostat, Walk-In Closet(s)
    • Flooring: Carpet, Tile
    • Doors: Sliding Doors
    • Windows: Drapes, Shades, Tinted Windows, Window Treatments
    • Has fireplace: No
    Interior area
    • Total structure area: 3,347
    • Total interior livable area: 2,093 sqft

    Property

    Parking
    • Total spaces: 3
    • Parking features: Driveway
    • Attached garage spaces: 3
    • Has uncovered spaces: Yes
    Accessibility
    • Accessibility features: Accessible Doors
    Features
    • Levels: One
    • Stories: 1
    • Patio & porch: Patio, Rear Porch, Screened
    • Exterior features: Irrigation System, Private Mailbox, Rain Gutters
    • Has view: Yes
    • View description: Water, Lake
    • Has water view: Yes
    • Water view: Water,Lake
    • Waterfront features: Lake, Lake Front
    Lot
    • Size: 9,052 Square Feet
    • Dimensions: 74 x 115
    • Features: Flood Insurance Required, City Lot, In County, Landscaped
    • Residential vegetation: Mature Landscaping, Oak Trees, Trees/Landscaped
    Details
    • Parcel number: 053117719200030140
    • Special conditions: None

    Construction

    Type & style
    • Home type: SingleFamily
    • Architectural style: Traditional
    • Property subtype: Single Family Residence
    Materials
    • Block, Stucco
    • Foundation: Slab
    • Roof: Tile
    Condition
    • New construction: No
    • Year built: 1992

    Utilities & green energy

    • Sewer: Public Sewer
    • Water: Public
    • Utilities for property: Electricity Connected, Sprinkler Recycled, Street Lights, Underground Utilities
    Green energy
    • Energy efficient items: Insulation

    Community & HOA

    Community
    • Features: Lake, Deed Restrictions, Gated Community - Guard, Irrigation-Reclaimed Water, No Truck/RV/Motorcycle Parking, Sidewalks, Special Community Restrictions
    • Security: Fire Alarm, Gated Community, Security Lights, Security System, Security System Owned, Smoke Detector(s)
    • Pet fee: $0 monthly
    • Subdivision: PLACIDO BAYOU
    HOA
    • Has HOA: Yes
    • Amenities included: Fence Restrictions, Security, Vehicle Restrictions
    • Services included: 24-Hour Guard, Maintenance Grounds, Manager, Private Road, Security
    • HOA fee: $135 monthly
    • HOA name: Wise Property Management/Chris Crain
    • HOA phone: 813-968-5665
    • Second HOA name: PBCA
    • Second HOA phone: 727-525-1147
    Location
    • Region: Saint Petersburg

    Financial & listing details

    • Price per square foot: $423/sqft
    • Tax assessed value: $767,597
    • Annual tax amount: $5,631
    • Date on market: 9/19/2025
    • Cumulative days on market: 104 days
    • Listing terms: Cash,Conventional,VA Loan
    • Ownership: Fee Simple
    • Total actual rent: 0
    • Electric utility on property: Yes
    • Road surface type: Paved

    Price history

    DateEventPrice
    3/3/2026Sold$885,000-1.6%$423/sqft
    Source: Stellar MLS #TB8422604 Report a problem
    1/2/2026Pending sale$899,000$430/sqft
    Source: Stellar MLS #TB8422604 Report a problem
    10/28/2025Price change$899,000-5.4%$430/sqft
    Source: Stellar MLS #TB8422604 Report a problem
    9/19/2025Listed for sale$950,000+153.3%$454/sqft
    Source: Stellar MLS #TB8422604 Report a problem
    4/20/2010Sold$375,000-30.4%$179/sqft
    Source: Public Record Report a problem
    5/24/2008Listing removed$539,000$258/sqft
    Source: Listhub #7333428 Report a problem
    3/15/2008Listed for sale$539,000+25.3%$258/sqft
    Source: Listhub #7333428 Report a problem
    7/20/2004Sold$430,000+82.2%$205/sqft
    Source: Public Record Report a problem
    5/2/1997Sold$236,000$113/sqft
    Source: Public Record Report a problem

    Public tax history

    YearProperty taxesTax assessment
    2025$5,938 +5.4%$340,701 +2.9%
    2024$5,631 +1.7%$331,099 +3%
    2023$5,539 +2.6%$321,455 +3%
    2022$5,399 -1.4%$312,092 +3%
    2021$5,477 -0.1%$303,002 +1.4%
    2020$5,482 +1.8%$298,819 +2.3%
    2019$5,384 $292,101 +1.9%
    2018$5,384 +1.4%$286,655 +2.1%
    2017$5,307 +2%$280,759 +2.1%
    2016$5,205 -1.4%$274,984 +0.7%
    2015$5,277 +0.5%$273,072 +0.8%
    2014$5,249 +0.7%$270,905 +1.5%
    2013$5,214 +1.9%$266,901 +1.7%
    2012$5,115 $262,440 -0.1%
    2011-- $262,660 -1.6%
    2010-- $266,927 -6.8%
    2009-- $286,368 -15.7%
    2008$7,319 $339,700 -13.1%
    2007-- $390,700 +16%
    2005-- $336,900 +9%
    2004$4,314 +1.7%$309,100 +10.9%
    2003$4,242 +3.3%$278,700 +3.7%
    2002$4,108 $268,700 +11%
    2001$4,108 +3.2%$242,000 +9.9%
    2000$3,980 $220,300
    Find assessor info on the county website

    Neighborhood: Pacido Bayou

    Nearby schools

    GreatSchools rating
    Schools provided by the listing agent
    • Elementary: North Shore Elementary-PN
    • Middle: Meadowlawn Middle-PN
    • High: Northeast High-PN

    Source: Stellar MLS. This data may not be complete. We recommend contacting the local school district to confirm school assignments for this home.

    Get a cash offer in 3 minutes
    Find out how much your home could sell for in as little as 3 minutes with a no-obligation cash offer.
    Estimated market value
    $875,100
    Get a cash offer in 3 minutes
    Find out how much your home could sell for in as little as 3 minutes with a no-obligation cash offer.
    Estimated market value
    $875,100