Skip main navigation
Sold for $1,085,000
  • $1,085,000

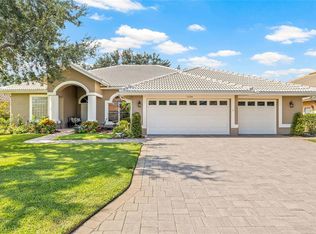
    1144 DARLINGTON OAK DRIVE NE, ST PETERSBURG, FL 33703

    4beds
    2,346sqft
    Single Family Residence
    Built in 1992
    7,619 Square Feet Lot
    $1,075,400 Zestimate®
    $462/sqft
    $5,617 Estimated rent

    Home value

    $1,075,400

    $979,000 - $1.17M

    $5,617/mo

    Zestimate® history
    Loading
    Loading...

    Owner options

    List your home for rent

    $5,617/mo

    Rent Zestimate®

    Find your next renter with Zillow Rental Manager. Plus, with online applications, you can quickly screen prospective tenants – for free.

    Learn more

    $5,617/mo

    Rent Zestimate®

    Refinance and save

    $7,677/mo

    Est. payment

    Refinancing to a lower rate could help reduce your monthly payments and save thousands over the life of the loan.

    See today's rates

    $7,677/mo

    Est. payment

    Explore your selling options

    Work with a Zillow partner agent

    Leverage their expertise and Zillow's premium Showcase listings to get your home seen by more buyers.

    Get started

    List with your own agent

    Get your home in front of millions of buyers by listing it on Zillow.

    Learn how to do it

    Sell it yourself

    Take full control of how buyers see your home on Zillow by listing For Sale by Owner (FSBO).

    List your home

    What's special

    Serene lake viewsResort-style outdoor spaceTranquil water viewsTimeless architectural characterSpacious split-bedroom floor planThoughtful built-in storage solutionsAbundant hardwood cabinetry
    Refined Lakefront Living in Placido Bayou | St. Petersburg, FL Experience refined lakefront living in Placido Bayou, one of Northeast St. Petersburg’s most desirable gated communities. This beautifully maintained 4-bedroom, 3-bathroom pool home with a 3-car garage offers tranquil water views, a spacious split-bedroom floor plan, and timeless architectural character—creating the perfect blend of privacy, comfort, and Florida luxury. Designed for both everyday living and entertaining, the home features expansive windows that fill the interior with natural light while showcasing serene lake views. A welcoming entry with wood-accent ceilings sets the tone for the home's warmth and craftsmanship, while thoughtful built-in storage solutions provide both functionality and organization. The open living spaces are anchored by a charming wood-burning fireplace, creating an inviting atmosphere for gatherings with family and friends. The custom kitchen features granite countertops, abundant hardwood cabinetry, and seamless flow into the main living areas, making it ideal for entertaining or casual daily living. Private Outdoor Retreat Step outside to your screen-enclosed lanai overlooking the lake, where wood-accent ceilings continue the home's elegant design. The heated pool and spa provide year-round enjoyment, perfect for relaxing swims, sunset views over the water, or hosting memorable poolside gatherings. A convenient dedicated pool bath adds ease for outdoor entertaining. This private backyard oasis captures the essence of Florida waterfront living—peaceful, scenic, and designed for relaxation. Placido Bayou Community Placido Bayou is a highly sought-after gated neighborhood in St. Petersburg known for its winding lakes, mature oak trees, and natural beauty. Residents enjoy sidewalk-lined streets ideal for walking and biking, scenic water views throughout the community, and the peace of mind of gated security. Prime St. Petersburg Location Ideally located just minutes from:Downtown St. Petersburg & St. Pete Pier, Vinoy Golf Club & waterfront parks, 4th Street dining, shopping, and entertainment, Award-winning Gulf beaches, Tampa International Airport, Enjoy easy access to boating, golf, fine dining, cultural attractions, and the vibrant waterfront lifestyle that defines St. Pete living. 1144 Darlington Oak Drive NE offers more than a home—it’s a rare opportunity to enjoy private lakefront living, resort-style outdoor space, and gated community security in one of Tampa Bay’s premier neighborhoods.

    Zillow last checked:

    Listing updated:

    Listed by:

    Tricia Dooley 727-460-0060,

    KELLER WILLIAMS ST PETE REALTY 727-894-1600

    Bought with:

    J. David Vann, 3208805

    RE/MAX ACTION FIRST OF FLORIDA

    Source: Stellar MLS,MLS#: TB8456702MLS LogoOriginating MLS: Suncoast Tampa

    Facts & features

    Interior

    Bedrooms & bathrooms
    • Bedrooms: 4
    • Bathrooms: 3
    • Full bathrooms: 3
    Primary bedroom
    • Features: En Suite Bathroom, Built-in Closet
    • Level: First
    Family room
    • Level: First
    Kitchen
    • Features: Kitchen Island
    • Level: First
    Living room
    • Level: First
    Heating
    • Central
    Cooling
    • Central Air
    Appliances
    • Included: Dishwasher, Dryer, Range, Refrigerator, Washer
    • Laundry: Inside
    Features
    • Built-in Features, Ceiling Fan(s), Eating Space In Kitchen, High Ceilings, Open Floorplan
    • Flooring: Other
    • Doors: Sliding Doors
    • Has fireplace: No
    Interior area
    • Total structure area: 3,222
    • Total interior livable area: 2,346 sqft

    Property

    Parking
    • Total spaces: 3
    • Parking features: Garage - Attached
    • Attached garage spaces: 3
    Features
    • Levels: One
    • Stories: 1
    • Patio & porch: Covered
    • Exterior features: Irrigation System, Lighting, Private Mailbox, Rain Gutters
    • Has private pool: Yes
    • Pool features: Gunite, Heated, In Ground, Screen Enclosure
    • Has spa: Yes
    • Spa features: Heated
    • Fencing: Vinyl
    • Has view: Yes
    • View description: Water, Lake
    • Has water view: Yes
    • Water view: Water,Lake
    • Waterfront features: Lake Front
    Lot
    • Size: 7,619 Square Feet
    • Dimensions: 66 x 115
    • Residential vegetation: Mature Landscaping
    Details
    • Parcel number: 053117719200030130
    • Special conditions: None

    Construction

    Type & style
    • Home type: SingleFamily
    • Property subtype: Single Family Residence
    Materials
    • Stucco
    • Foundation: Slab
    • Roof: Tile
    Condition
    • New construction: No
    • Year built: 1992

    Utilities & green energy

    • Sewer: Public Sewer
    • Water: Public
    • Utilities for property: Electricity Connected

    Community & HOA

    Community
    • Features: Gated Community - Guard, Sidewalks
    • Pet fee: $0 monthly
    • Subdivision: PLACIDO BAYOU
    HOA
    • Has HOA: Yes
    • HOA fee: $135 monthly
    • HOA name: Harbeck Hospitality
    Location
    • Region: Saint Petersburg

    Financial & listing details

    • Price per square foot: $462/sqft
    • Tax assessed value: $702,239
    • Annual tax amount: $6,170
    • Date on market: 2/18/2026
    • Cumulative days on market: 21 days
    • Listing terms: Cash,Conventional
    • Ownership: Fee Simple
    • Total actual rent: 0
    • Electric utility on property: Yes
    • Road surface type: Paved

    Price history

    DateEventPrice
    4/15/2026Sold$1,085,000-5.7%$462/sqft
    Source: Stellar MLS #TB8456702 Report a problem
    3/11/2026Pending sale$1,150,000$490/sqft
    Source: Stellar MLS #TB8456702 Report a problem
    3/6/2026Price change$1,150,000-4.2%$490/sqft
    Source: Stellar MLS #TB8456702 Report a problem
    2/19/2026Listed for sale$1,200,000+150.1%$512/sqft
    Source: Stellar MLS #TB8456702 Report a problem
    3/1/2005Sold$479,900+84.6%$205/sqft
    Source: Public Record Report a problem
    8/6/1998Sold$260,000$111/sqft
    Source: Public Record Report a problem

    Public tax history

    YearProperty taxesTax assessment
    2025$6,504 +5.4%$369,111 +2.9%
    2024$6,170 +1.6%$358,708 +3%
    2023$6,072 +4.8%$348,260 +5%
    2022$5,794 -1.4%$331,787 +3%
    2021$5,879 -0.1%$322,123 +1.4%
    2020$5,885 +1.8%$317,676 +2.3%
    2019$5,781 $310,534 +1.9%
    2018$5,781 +1.4%$304,744 +2.1%
    2017$5,700 +1.9%$298,476 +2.1%
    2016$5,592 -1.4%$292,337 +0.7%
    2015$5,670 +0.5%$290,305 +0.8%
    2014$5,640 +0.7%$288,001 +1.5%
    2013$5,603 +1.9%$283,745 +1.7%
    2012$5,497 $279,002 -4%
    2011-- $290,642 +1.5%
    2010-- $286,347 -10.4%
    2009-- $319,662 -15.8%
    2008$7,301 $379,500 -8.5%
    2007-- $414,920 +17.2%
    2005-- $354,000 +9.2%
    2004$5,697 +1.6%$324,300 +8.9%
    2003$5,607 +3.1%$297,800 +5.4%
    2002$5,437 $282,600 +9.5%
    2001$5,437 +3.1%$258,100 +8.6%
    2000$5,271 $237,700
    Find assessor info on the county website

    Neighborhood: Pacido Bayou

    Nearby schools

    GreatSchools rating
    Schools provided by the listing agent
    • Elementary: North Shore Elementary-PN
    • Middle: Meadowlawn Middle-PN
    • High: Northeast High-PN

    Source: Stellar MLS. This data may not be complete. We recommend contacting the local school district to confirm school assignments for this home.

    Get a cash offer in 3 minutes
    Find out how much your home could sell for in as little as 3 minutes with a no-obligation cash offer.
    Estimated market value
    $1,075,400
    Get a cash offer in 3 minutes
    Find out how much your home could sell for in as little as 3 minutes with a no-obligation cash offer.
    Estimated market value
    $1,075,400