Loved by the same family for decades, this charming home is ready for its next chapter! Situated on over half an acre in the top-rated Bethlehem School District, this spacious 3-bedroom, 1.5-bathroom property offers 2,100 square feet of comfortable living space, combining historic character with valuable updates, including a newer roof and a high-performing water system equipped with a reverse osmosis system. Inside, the home showcases rich original dark wood trim, classic pocket doors, hardwood floors throughout, and a beautiful period staircase. The heart of the home is the expansive kitchen, complete with a gas range featuring dual ovens, a generous dining area, charming built-in pantry storage, and direct access to a peaceful screened porch. The main level also features an enclosed porch and exceptional flexibility: the formal dining, living, family room, and office can easily adapt to a playroom, dual work-from-home setups, or main-floor guest space. Upstairs, bright and airy bedrooms offer ample closet space, hardwood floors, and a second-floor enclosed sunroom that serves as a light-filled retreat for morning coffee or reading. The full bathroom is generously sized, complete with both a separate bathtub and shower. The basement includes a brand-new 200-amp electrical panel, utility shower, and abundant storage space. Outside, the large grassy lot is framed by mature trees and scenic rural surroundings. The detached garage/barn easily accommodates vehicle parking, loft storage, an attached shed, and an area ready for a dog run or vegetable garden. Enjoy peaceful surroundings just minutes from the Bethlehem YMCA, local walking and biking trails, Delmar's dining and shopping, and an easy commute to Albany!
Active
$325,000
1191 Delaware Turnpike, Delmar, NY 12054
3beds
2,100sqft
Single Family Residence, Residential
Built in 1910
0.52 Acres Lot
$329,600 Zestimate®
$155/sqft
$-- HOA
What's special
Newer roofBright and airy bedroomsAttached shedHardwood floors throughoutBeautiful period staircaseClassic pocket doorsGenerous dining area
- 1 day
- 410
- 31
Zillow last checked:
Listing updated:
Listed by:
Miranda Real Estate Group Inc 518-348-2060,
Judith Gabler 518-278-7230
Source: Global MLS,MLS#: 202629714
Facts & features
Interior
Bedrooms & bathrooms
- Bedrooms: 3
- Bathrooms: 2
- Full bathrooms: 1
- 1/2 bathrooms: 1
Primary bedroom
- Level: Second
Bedroom
- Level: Second
Bedroom
- Level: Second
Half bathroom
- Level: First
Full bathroom
- Level: Second
Other
- Level: First
Dining room
- Level: First
Family room
- Level: First
Kitchen
- Level: First
Laundry
- Level: First
Living room
- Level: First
Sun room
- Level: Second
Heating
- Forced Air, Oil
Cooling
- Window Unit(s)
Appliances
- Included: Dishwasher, Range, Range Hood, Refrigerator
- Laundry: Electric Dryer Hookup, Laundry Room, Main Level
Features
- High Speed Internet, Built-in Features, Eat-in Kitchen, Kitchen Island
- Flooring: Tile, Vinyl, Hardwood
- Doors: Sliding Doors
- Basement: Exterior Entry,Interior Entry,Partial,Unfinished
Interior area
- Total structure area: 2,100
- Total interior livable area: 2,100 sqft
- Finished area above ground: 2,100
- Finished area below ground: 0
Property
Parking
- Total spaces: 8
- Parking features: Off Street, Storage, Circular Driveway, Detached, Driveway
- Garage spaces: 2
- Has uncovered spaces: Yes
Features
- Patio & porch: Rear Porch, Screened, Enclosed, Front Porch, Glass Enclosed
- Exterior features: Lighting
- Fencing: Chain Link,Partial
Lot
- Size: 0.52 Acres
- Features: Level, Corner Lot
Details
- Additional structures: Kennel/Dog Run, Barn(s)
- Parcel number: 013489 95.324
- Special conditions: Estate
- Other equipment: Fuel Tank(s)
Construction
Type & style
- Home type: SingleFamily
- Architectural style: Farmhouse
- Property subtype: Single Family Residence, Residential
Materials
- Wood Siding
- Foundation: Stone
- Roof: Asphalt
Condition
- New construction: No
- Year built: 1910
Utilities & green energy
- Electric: Circuit Breakers
- Sewer: Septic Tank
- Utilities for property: Cable Available, Cable Connected
Community & HOA
HOA
- Has HOA: No
Location
- Region: Delmar
Financial & listing details
- Price per square foot: $155/sqft
- Tax assessed value: $347,800
- Annual tax amount: $7,778
- Date on market: 11/6/2026
Estimated market value
$329,600
$313,000 - $346,000
$2,897/mo
Price history
| Date | Event | Price |
|---|---|---|
| 11/6/2026 | Listed for sale | $325,000$155/sqft |
Source:  Global MLS #202629714 Report a problem | ||
| 11/6/2026 | Listing removed | $325,000$155/sqft |
Source: Global MLS #202628893 Report a problem | ||
| 10/23/2026 | Listed for sale | $325,000$155/sqft |
Source: Global MLS #202628893 Report a problem | ||
Public tax history
| Year | Property taxes | Tax assessment |
|---|---|---|
| 2025 | -- | $226,100 |
| 2024 | -- | $226,100 |
| 2023 | -- | $226,100 |
| 2022 | -- | $226,100 |
| 2021 | -- | $226,100 |
| 2020 | -- | $226,100 |
| 2019 | -- | $226,100 |
| 2018 | -- | $226,100 |
| 2017 | -- | $226,100 |
| 2016 | -- | $226,100 |
| 2015 | -- | $226,100 |
| 2014 | -- | $226,100 |
| 2013 | -- | $226,100 |
| 2012 | -- | $226,100 |
| 2011 | -- | $226,100 |
| 2010 | -- | $226,100 |
| 2009 | -- | $226,100 |
| 2008 | -- | $226,100 |
| 2007 | -- | $226,100 |
| 2006 | -- | $226,100 +157.8% |
| 2005 | -- | $87,700 |
| 2004 | -- | $87,700 |
| 2003 | -- | $87,700 |
| 2002 | -- | $87,700 |
| 2001 | -- | $87,700 |
| 2000 | -- | $87,700 |
Find assessor info on the county website
Monthly payment
Climate risks
Neighborhood: 12054
Nearby schools
Schools provided by the listing agent
- Elementary: Eagle
- High: Bethlehem Central
Source: Global MLS. This data may not be complete. We recommend contacting the local school district to confirm school assignments for this home.


Similar homes
- $299,9003 bd1 ba1k sqft2 Woodlawn Terrace, Delmar, NY 12054Active
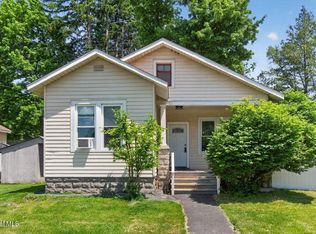 MLS ID #202618351, Melissa Petalas, Listing by: Miranda Real Estate Group Inc. Global MLS
- $325,0003 bd2 ba1.8k sqft39 Kenwood Avenue, Glenmont, NY 12077Active
 MLS ID #202629710, Judith Gabler, Listing by: Miranda Real Estate Group Inc. Global MLS
- $334,9003 bd2 ba1.4k sqft33 Trinity Pl, Selkirk, NY 12158For Sale
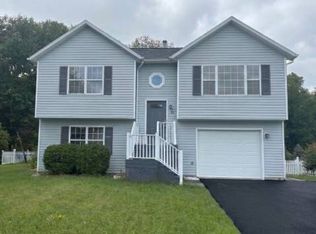 MLS ID #12056961, Vitaly Isaacs, Listing by: Statewide Properties LLC. My State MLS
- $350,0004 bd2 ba1k sqft85 Coventry Court, Voorheesville, NY 12186Active
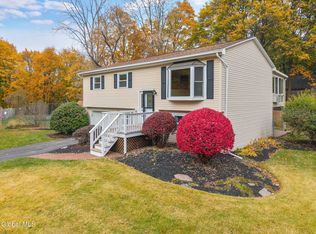 MLS ID #202629596, Michael Keefrider, Listing by: Coldwell Banker Prime Properties. Global MLS
- $289,8883 bd2 ba1.1k sqft117 Elsmere Ave, Delmar, NY 12054For Sale
 MLS ID #R1726229, Joseph V. Lombardo, Listing by: Lombardo Homes & Estates. NYSAMLSs
- $349,0003 bd1 ba1.6k sqft62 Bridge Street, Selkirk, NY 12158Active
 MLS ID #20266441, Dave Merchant, Listing by: Keller Williams Realty HV Nort. HVCRMLS
