Skip main navigation
Sold
  • Price Unknown

    1191 Glenwood, Bulverde, TX 78163

    4beds
    3,828sqft
    Single Family Residence
    Built in 2022
    1.01 Acres Lot
    $789,100 Zestimate®
    $--/sqft
    $5,371 Estimated rent

    Home value

    $789,100

    $726,000 - $852,000

    $5,371/mo

    Zestimate® history
    Loading
    Loading...

    Owner options

    List your home for rent

    $5,371/mo

    Rent Zestimate®

    Find your next renter with Zillow Rental Manager. Plus, with online applications, you can quickly screen prospective tenants – for free.

    Learn more

    $5,371/mo

    Rent Zestimate®

    Refinance and save

    $962/mo

    Est. payment

    Refinancing to a lower rate could help reduce your monthly payments and save thousands over the life of the loan.

    See today's rates

    $962/mo

    Est. payment

    Explore your selling options

    Work with a Zillow partner agent

    Leverage their expertise and Zillow's premium Showcase listings to get your home seen by more buyers.

    Get started

    List with your own agent

    Get your home in front of millions of buyers by listing it on Zillow.

    Learn how to do it

    Sell it yourself

    Take full control of how buyers see your home on Zillow by listing For Sale by Owner (FSBO).

    List your home

    What's special

    Stone fireplaceOffice spaceOpen floor planPrivate backyard spaceDouble dishwashersGranite countertopsBlack granite countertops
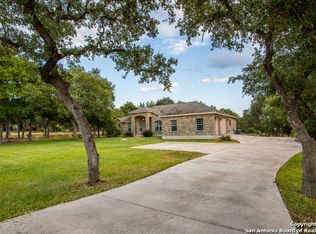
    Welcome home to this 1 story, beautiful Modern Vena custom home. New build completed in July 2022. Situated on a 1 acre lot in the gated community of Glenwood. Glenwood is a small community surrounded by cattle ranches and wild game ranches. Welcoming yourself home through the Front door is a beautifully bright open floor plan. The kitchen consists of granite countertops, large island, double dishwashers, and a farmhouse sink. Stone fire place in living room. The main bedroom is in its own wing of the house. Across the hall from the master bedroom is the large spa like bathroom, large walk in shower, black granite countertops, separate vanities. In the center of the master bathroom is a free standing bath tub. The opposite side of the house are two generously sized bedrooms sharing a Jack and Jill bathroom. An additional bedroom with attached bathroom, great for guests, etc. A nice office space at the front of the house. This custom home backs up to one of the game, cattle ranches. Giving you a private backyard space. Large enough for a Custom Keith Zars Pool! And much more!

    Zillow last checked:

    Listing updated:

    Listed by:

    Jaimie Flash TREC #501621 (512) 297-3482,

    Phyllis Browning Company

    Source: LERA MLS,MLS#: 1860121MLS Logo

    Facts & features

    Interior

    Bedrooms & bathrooms
    • Bedrooms: 4
    • Bathrooms: 4
    • Full bathrooms: 3
    • 1/2 bathrooms: 1
    Primary bedroom
    • Features: Walk-In Closet(s), Ceiling Fan(s), Full Bath
    • Area: 340
    • Dimensions: 20 x 17
    Bedroom 2
    • Area: 224
    • Dimensions: 16 x 14
    Bedroom 3
    • Area: 169
    • Dimensions: 13 x 13
    Bedroom 4
    • Area: 182
    • Dimensions: 14 x 13
    Primary bathroom
    • Features: Tub/Shower Separate
    • Area: 195
    • Dimensions: 13 x 15
    Dining room
    • Area: 192
    • Dimensions: 16 x 12
    Family room
    • Area: 480
    • Dimensions: 24 x 20
    Kitchen
    • Area: 176
    • Dimensions: 16 x 11
    Living room
    • Area: 480
    • Dimensions: 24 x 20
    Office
    • Area: 320
    • Dimensions: 16 x 20
    Heating
    • Central, 2 Units, Electric
    Cooling
    • Ceiling Fan(s), Two Central
    Appliances
    • Included: Cooktop, Built-In Oven, Self Cleaning Oven, Range, Disposal, Plumbed For Ice Maker, Water Softener Owned, Electric Water Heater, ENERGY STAR Qualified Appliances, High Efficiency Water Heater
    • Laundry: Main Level, Laundry Room, Washer Hookup, Dryer Connection
    Features
    • One Living Area, Eat-in Kitchen, Two Eating Areas, Kitchen Island, Study/Library, Open Floorplan, All Bedrooms Downstairs, Master Downstairs, Ceiling Fan(s), Solid Counter Tops, Programmable Thermostat
    • Flooring: Wood
    • Windows: Double Pane Windows
    • Has basement: No
    • Attic: Finished,Pull Down Stairs
    • Number of fireplaces: 1
    • Fireplace features: One, Other
    Interior area
    • Total structure area: 3,828
    • Total interior livable area: 3,828 sqft

    Property

    Parking
    • Total spaces: 2
    • Parking features: Two Car Garage, Garage Door Opener, Circular Driveway
    • Garage spaces: 2
    • Has uncovered spaces: Yes
    Accessibility
    • Accessibility features: Doors-Swing-In, Level Drive, First Floor Bath, Full Bath/Bed on 1st Flr, First Floor Bedroom, Stall Shower
    Features
    • Levels: One
    • Stories: 1
    • Patio & porch: Patio, Covered
    • Pool features: None, Community
    Lot
    • Size: 1.01 Acres
    • Features: 1/2-1 Acre
    • Residential vegetation: Mature Trees, Partially Wooded, Mature Trees (ext feat)
    Details
    • Parcel number: 200173007200

    Construction

    Type & style
    • Home type: SingleFamily
    • Property subtype: Single Family Residence
    Materials
    • Stucco
    • Foundation: Slab
    • Roof: Composition
    Condition
    • Pre-Owned
    • New construction: No
    • Year built: 2022
    Details
    • Builder name: Vena Custom Homes

    Utilities & green energy

    • Gas: NONE
    • Sewer: TBP, Septic
    • Water: TBP
    • Utilities for property: Cable Available, City Garbage service
    Green energy
    • Green verification: ENERGY STAR Certified Homes

    Community & HOA

    Community
    • Features: Playground
    • Security: Security System Owned, Controlled Access
    • Subdivision: Glenwood
    HOA
    • Has HOA: Yes
    • HOA fee: $963 annually
    • HOA name: GLENWOOD HOA
    Location
    • Region: Bulverde

    Financial & listing details

    • Tax assessed value: $885,410
    • Annual tax amount: $13,933
    • Date on market: 4/21/2025
    • Cumulative days on market: 60 days
    • Listing terms: Conventional,FHA,Cash,Other
    • Road surface type: Paved, Asphalt

    Price history

    DateEventPrice
    7/1/2025Sold--
    Source: LERA MLS #1860121 Report a problem
    6/20/2025Pending sale$850,000$222/sqft
    Source: LERA MLS #1860121 Report a problem
    6/16/2025Price change$850,000-3.2%$222/sqft
    Source: LERA MLS #1860121 Report a problem
    4/21/2025Listed for sale$878,000$229/sqft
    Source: LERA MLS #1860121 Report a problem
    12/7/2023Listing removed--
    Source: LERA MLS #1709234 Report a problem
    12/1/2023Price change$6,500-4.4%$2/sqft
    Source: Zillow Rentals Report a problem
    11/30/2023Price change$878,000-0.2%$229/sqft
    Source: LERA MLS #1709234 Report a problem
    11/18/2023Price change$6,800-9.3%$2/sqft
    Source: Zillow Rentals Report a problem
    11/12/2023Listed for rent$7,500$2/sqft
    Source: Zillow Rentals Report a problem
    10/26/2023Price change$879,900-2.2%$230/sqft
    Source: LERA MLS #1709234 Report a problem
    10/3/2023Price change$899,900-2.2%$235/sqft
    Source: LERA MLS #1709234 Report a problem
    9/14/2023Price change$920,000-4.7%$240/sqft
    Source: LERA MLS #1709234 Report a problem
    8/5/2023Listed for sale$965,000+704.2%$252/sqft
    Source: LERA MLS #1709234 Report a problem
    1/14/2021Listing removed--
    Source: LERA MLS Report a problem
    12/31/2020Listed for sale$120,000+50.2%$31/sqft
    Source: Elite Real Estate #1501630 Report a problem
    1/4/2018Sold--
    Source: Agent Provided Report a problem
    12/18/2017Pending sale$79,900$21/sqft
    Source: Reliance Residential Realty-BL #1272969 Report a problem
    10/7/2017Listed for sale$79,900$21/sqft
    Source: Reliance Residential Realty-BL #1272969 Report a problem

    Public tax history

    YearProperty taxesTax assessment
    2025-- $885,410 -3.4%
    2024$13,934 -7.7%$916,130 -7%
    2023$15,091 +426.6%$985,350 +492.4%
    2022$2,866 +105.4%$166,330 +117.6%
    2021$1,395 +9.8%$76,440
    2020$1,271 -0.4%$76,440 +13.1%
    2019$1,276 -2.3%$67,590
    2018$1,307 $67,590 +46.1%
    2017-- $46,270
    2016$887 $46,270
    2015$887 $46,270
    2014$887 $46,270
    Find assessor info on the county website

    Neighborhood: 78163

    Nearby schools

    GreatSchools rating
    Schools provided by the listing agent
    • Elementary: Rahe Bulverde Elementary
    • Middle: Spring Branch
    • High: Smithson Valley
    • District: Comal

    Source: LERA MLS. This data may not be complete. We recommend contacting the local school district to confirm school assignments for this home.

    Get a cash offer in 3 minutes
    Find out how much your home could sell for in as little as 3 minutes with a no-obligation cash offer.
    Estimated market value
    $789,100
    Get a cash offer in 3 minutes
    Find out how much your home could sell for in as little as 3 minutes with a no-obligation cash offer.
    Estimated market value
    $789,100