Skip main navigation
Sold for $225,000
  • $225,000

    1191 Lempi Dr, Davison, MI 48423

    2beds
    1,284sqft
    Condominium
    Built in 1997
    -- sqft lot
    $255,800 Zestimate®
    $175/sqft
    $1,507 Estimated rent

    Home value

    $255,800

    $243,000 - $269,000

    $1,507/mo

    Zestimate® history
    Loading
    Loading...

    Owner options

    List your home for rent

    $1,507/mo

    Rent Zestimate®

    Find your next renter with Zillow Rental Manager. Plus, with online applications, you can quickly screen prospective tenants – for free.

    Learn more

    $1,507/mo

    Rent Zestimate®

    Refinance and save

    $1,826/mo

    Est. payment

    Refinancing to a lower rate could help reduce your monthly payments and save thousands over the life of the loan.

    See today's rates

    $1,826/mo

    Est. payment

    Explore your selling options

    Work with a Zillow partner agent

    Leverage their expertise and Zillow's premium Showcase listings to get your home seen by more buyers.

    Get started

    List with your own agent

    Get your home in front of millions of buyers by listing it on Zillow.

    Learn how to do it

    Sell it yourself

    Take full control of how buyers see your home on Zillow by listing For Sale by Owner (FSBO).

    List your home

    What's special

    Modern updatesUnfinished basementSpacious bedroomSoaring vaulted ceilingsWalk-in closetOpen floor planNatural light streaming
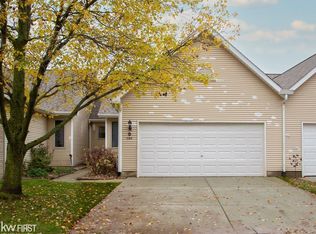
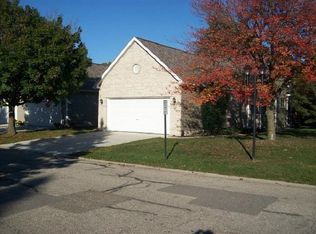

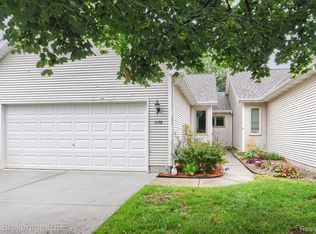
    Welcome to this exceptional 2-bedroom, 2-bathroom end unit ranch-style condo located in the desirable area of Davison. As you step inside, you'll be greeted by a vast and open floor plan with soaring vaulted ceilings. The kitchen is a true centerpiece of this condo, offering ample space and modern updates. The stunning backsplash adds a touch of elegance, while the island with extra seating serves as a perfect spot for casual dining. The living room is filled with natural light streaming through the sliding glass door and windows, which not only offers stunning views but also enhances the room's brightness and warmth. For added convenience, the first-floor laundry is easily accessible, making everyday chores a breeze. The spacious master bedroom features a walk-in closet and a private updated bathroom ensuring this space is a true retreat. Another spacious bedroom and bathroom complete the main level, ensuring comfortable accommodations. The unfinished basement offers endless possibilities and provides a blank canvas for your creative ideas. Outside, a beautiful deck overlooks the backyard, with trees lining the back of the property, providing privacy and a serene backdrop for outdoor enjoyment. Utility bill around $100 monthly. Schedule a tour to enjoy all the comforts this home has to offer!

    Zillow last checked:

    Listing updated:

    Listed by:

    John Wentworth 810-955-6600,

    Wentworth Real Estate Group

    Bought with:

    Sherry Hayes, 6501371211

    The Hayes Team LLC

    Source: Realcomp II,MLS#: 20230049042MLS Logo

    Facts & features

    Interior

    Bedrooms & bathrooms
    • Bedrooms: 2
    • Bathrooms: 2
    • Full bathrooms: 2
    Heating
    • Forced Air, Natural Gas
    Cooling
    • Central Air
    Features
    • Basement: Unfinished
    • Has fireplace: No
    Interior area
    • Total interior livable area: 1,284 sqft
    • Finished area above ground: 1,284

    Property

    Parking
    • Total spaces: 2
    • Parking features: Two Car Garage, Attached
    • Attached garage spaces: 2
    Features
    • Levels: One
    • Stories: 1
    • Entry location: GroundLevel
    • Patio & porch: Deck
    Details
    • Parcel number: 0516628077
    • Special conditions: Short Sale No,Standard

    Construction

    Type & style
    • Home type: Condo
    • Architectural style: End Unit,Ranch
    • Property subtype: Condominium
    Materials
    • Brick, Vinyl Siding
    • Foundation: Basement, Poured
    Condition
    • New construction: No
    • Year built: 1997

    Utilities & green energy

    • Sewer: Public Sewer
    • Water: Public

    Community & HOA

    Community
    • Subdivision: NATURE VIEW CONDOS
    HOA
    • Has HOA: Yes
    • Services included: Maintenance Grounds, Maintenance Structure, Snow Removal, Water
    • HOA fee: $265 monthly
    • HOA phone: 810-715-5310
    Location
    • Region: Davison

    Financial & listing details

    • Price per square foot: $175/sqft
    • Tax assessed value: $75,800
    • Annual tax amount: $3,031
    • Date on market: 6/22/2023
    • Cumulative days on market: 6 days
    • Listing agreement: Exclusive Right To Sell
    • Listing terms: Cash,Conventional,FHA,Va Loan

    Price history

    DateEventPrice
    8/16/2023Pending sale$225,000$175/sqft
    Source: Realcomp II #20230049042 Report a problem
    8/15/2023Sold$225,000$175/sqft
    Source: Realcomp II #20230049042 Report a problem
    8/9/2023Contingent$225,000$175/sqft
    Source: Realcomp II #20230049042 Report a problem
    6/28/2023Pending sale$225,000$175/sqft
    Source: Realcomp II #20230049042 Report a problem
    6/22/2023Listed for sale$225,000+18.4%$175/sqft
    Source: Realcomp II #20230049042 Report a problem
    9/10/2021Sold$190,000+5.6%$148/sqft
    Source: MiRealSource #50048270 Report a problem
    7/26/2021Pending sale$180,000$140/sqft
    Source: MiRealSource #50048270 Report a problem
    7/24/2021Price change$180,000-2.7%$140/sqft
    Source: MiRealSource #50048270 Report a problem
    7/14/2021Listed for sale$185,000+117.6%$144/sqft
    Source: MiRealSource #50048270 Report a problem
    3/24/2021Listing removed--
    Source: Owner Report a problem
    3/4/2016Listing removed$1,200$1/sqft
    Source: Owner Report a problem
    2/27/2016Listed for rent$1,200$1/sqft
    Source: Owner Report a problem
    1/23/2016Listing removed$1,200$1/sqft
    Source: Owner Report a problem
    1/21/2016Listed for rent$1,200$1/sqft
    Source: Owner Report a problem
    6/16/2012Sold$85,000$66/sqft
    Source: Public Record Report a problem

    Public tax history

    YearProperty taxesTax assessment
    2025$3,564 +12.5%$102,200 +12.6%
    2024$3,168 $90,800 +6.9%
    2023-- $84,900 +12%
    2022-- $75,800 +9.9%
    2021-- $69,000 +5%
    2020-- $65,700 -0.2%
    2019-- $65,800 +8%
    2018$2,678 $60,900
    2017-- $60,900 +7.2%
    2016-- $56,800 +8.2%
    2015-- $52,500 +15.1%
    2012-- $45,600 -13%
    2011-- $52,400 -15.5%
    2010-- $62,000 -9.5%
    2008$1,378 $68,500 -8.4%
    2006-- $74,800 +8.1%
    2005-- $69,200 +2.1%
    2004-- $67,800 +1%
    2003-- $67,100 +6.3%
    2002-- $63,100 +5%
    2001-- $60,100 +1.2%
    2000-- $59,400
    Find assessor info on the county website

    Neighborhood: 48423

    Nearby schools

    GreatSchools rating
    Get a cash offer in 3 minutes
    Find out how much your home could sell for in as little as 3 minutes with a no-obligation cash offer.
    Estimated market value
    $255,800
    Get a cash offer in 3 minutes
    Find out how much your home could sell for in as little as 3 minutes with a no-obligation cash offer.
    Estimated market value
    $255,800