Skip main navigation
Sold for $213,000
  • $213,000

    1193 Lempi Dr, Davison, MI 48423

    3beds
    1,784sqft
    Condominium, Townhouse
    Built in 1997
    -- sqft lot
    $254,300 Zestimate®
    $119/sqft
    $1,789 Estimated rent

    Home value

    $254,300

    $242,000 - $267,000

    $1,789/mo

    Zestimate® history
    Loading
    Loading...

    Owner options

    List your home for rent

    $1,789/mo

    Rent Zestimate®

    Find your next renter with Zillow Rental Manager. Plus, with online applications, you can quickly screen prospective tenants – for free.

    Learn more

    $1,789/mo

    Rent Zestimate®

    Refinance and save

    $1,739/mo

    Est. payment

    Refinancing to a lower rate could help reduce your monthly payments and save thousands over the life of the loan.

    See today's rates

    $1,739/mo

    Est. payment

    Explore your selling options

    Work with a Zillow partner agent

    Leverage their expertise and Zillow's premium Showcase listings to get your home seen by more buyers.

    Get started

    List with your own agent

    Get your home in front of millions of buyers by listing it on Zillow.

    Learn how to do it

    Sell it yourself

    Take full control of how buyers see your home on Zillow by listing For Sale by Owner (FSBO).

    List your home

    What's special

    Modern finishesHome theatreProximity to shoppingWalk-in closetAmple cabinetryEnsuite bathroom
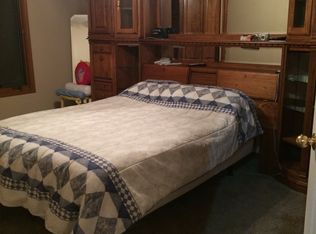

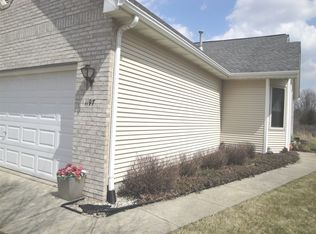
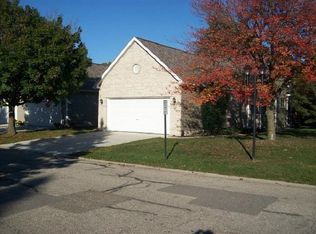
    This maintained condo presents a seamless open floorplan, allowing for easy flow and versatile living spaces. With three generously-sized bedrooms, two full baths and a partially finished basement. As you step inside, a warm and inviting atmosphere greets you, showcased by the tastefully designed interior with modern finishes. The open layout seamlessly integrates the living, dining, and kitchen areas, creating a perfect environment for entertaining and everyday living. Natural light streams in through large windows, illuminating the space. The heart of this marvelous home lies in its kitchen, complete with appliances and ample cabinetry, that invites gatherings and culinary adventures. Whether it's casual weeknight dinners or hosting weekend gatherings, this kitchen is the ideal setting for both. The primary bedroom features a walk-in closet and an ensuite bathroom, ensuring a private sanctuary for unwinding after a long day. This condo offers a partially finished basement, providing additional living space to suit all your needs. Whether it's a home theatre, playroom, or office, this space offers endless possibilities for customization and enjoyment. Embracing comfort and convenience, with the move-in ready nature of this property, you can leave your worries behind and start enjoying the lifestyle this condo has to offer from day one. Nestled within the coveted Davison school district, this condo provides access to top-rated schools. The location allows for easy commuting and proximity to shopping, dining, and recreational amenities, enhancing the overall convenience. Don't miss this opportunity to make this maintained, move-in ready condo your new home. Schedule a showing today and embark on a new chapter of relaxed living in Davison. The many updates to the home include lighting, Furnace, water heater and much more.

    Zillow last checked:

    Listing updated:

    Listed by:

    Michael A Herriman 810-214-0009,

    Keller Williams First,

    Stacy R Herriman 810-214-0009,

    Keller Williams First

    Bought with:

    Brian Abraham, 124194

    Keller Williams First

    Source: MiRealSource,MLS#: 50126254MLS LogoOriginating MLS: East Central Association of REALTORS

    Facts & features

    Interior

    Bedrooms & bathrooms
    • Bedrooms: 3
    • Bathrooms: 2
    • Full bathrooms: 2
    Rooms
    • Room types: Bedroom, Laundry, Master Bedroom, Utility/Laundry Room
    Primary bedroom
    • Level: First
    Bedroom 1
    • Features: Carpet
    • Level: Entry
    • Area: 165
    • Dimensions: 15 x 11
    Bedroom 2
    • Features: Carpet
    • Level: Entry
    • Area: 110
    • Dimensions: 10 x 11
    Bedroom 3
    • Features: Concrete
    • Level: Basement
    • Area: 144
    • Dimensions: 12 x 12
    Bathroom 1
    • Features: Vinyl
    • Level: Entry
    • Area: 56
    • Dimensions: 8 x 7
    Bathroom 2
    • Features: Vinyl
    • Level: Entry
    • Area: 35
    • Dimensions: 5 x 7
    Dining room
    • Features: Laminate
    • Level: Entry
    • Area: 72
    • Dimensions: 9 x 8
    Kitchen
    • Features: Vinyl
    • Level: Entry
    • Area: 156
    • Dimensions: 12 x 13
    Living room
    • Features: Laminate
    • Level: Entry
    • Area: 204
    • Dimensions: 17 x 12
    Heating
    • Forced Air, Natural Gas
    Cooling
    • Central Air
    Appliances
    • Included: Dishwasher, Disposal, Dryer, Microwave, Range/Oven, Refrigerator, Washer, Gas Water Heater
    • Laundry: First Floor Laundry, Laundry Room, Entry
    Features
    • Cathedral/Vaulted Ceiling, Sump Pump, Walk-In Closet(s)
    • Flooring: Carpet, Concrete, Laminate, Vinyl
    • Windows: Window Treatments
    • Basement: Daylight,Full,Partially Finished,Concrete
    • Has fireplace: No
    Interior area
    • Total structure area: 2,482
    • Total interior livable area: 1,784 sqft
    • Finished area above ground: 1,246
    • Finished area below ground: 538

    Property

    Parking
    • Total spaces: 2
    • Parking features: Attached, Electric in Garage, Garage Door Opener, Direct Access
    • Attached garage spaces: 2
    Lot
    • Features: Sidewalks
    Details
    • Parcel number: 0516628078
    • Special conditions: Private

    Construction

    Type & style
    • Home type: Townhouse
    • Property subtype: Condominium, Townhouse
    Materials
    • Vinyl Siding
    • Foundation: Basement, Concrete Perimeter
    Condition
    • Year built: 1997

    Utilities & green energy

    • Sewer: Public Sanitary
    • Water: Public
    • Utilities for property: Cable/Internet Avail.

    Community & HOA

    Community
    • Subdivision: Nature View
    HOA
    • Has HOA: Yes
    • Amenities included: Maintenance Grounds, Sidewalks, Street Lights
    • HOA fee: $265 monthly
    • HOA name: Nature View Condos
    Location
    • Region: Davison

    Financial & listing details

    • Price per square foot: $119/sqft
    • Tax assessed value: $218,800
    • Annual tax amount: $2,453
    • Date on market: 10/27/2023
    • Cumulative days on market: 18 days
    • Listing agreement: Exclusive Right To Sell
    • Listing terms: Cash,Conventional
    • Road surface type: Paved

    Price history

    DateEventPrice
    12/22/2023Sold$213,000-0.9%$119/sqft
    Source: MiRealSource #50126254 Report a problem
    11/14/2023Pending sale$215,000$121/sqft
    Source: MiRealSource #50126254 Report a problem
    10/27/2023Listed for sale$215,000-6.5%$121/sqft
    Source: MiRealSource #50126254 Report a problem
    10/23/2023Listing removed--
    Source: Owner Report a problem
    8/20/2023Listed for sale$230,000+76.9%$129/sqft
    Source: Owner Report a problem
    3/6/2006Sold$130,000+96.7%$73/sqft
    Source: MiRealSource #21549853 Report a problem
    6/29/2005Sold$66,100$37/sqft
    Source: Public Record Report a problem

    Public tax history

    YearProperty taxesTax assessment
    2025$5,742 +127.1%$109,400 +8%
    2024$2,529 $101,300 +6.9%
    2023-- $94,800 +12.1%
    2022-- $84,600 +9.7%
    2021-- $77,100 +5%
    2020-- $73,400 +2.8%
    2019-- $71,400 +6.6%
    2018$2,004 $67,000
    2017-- $67,000 +2.6%
    2016-- $65,300 +8.3%
    2015-- $60,300 +16%
    2012-- $52,000 -8.9%
    2011-- $57,100 -16%
    2010-- $68,000 -9.8%
    2008$1,493 $75,400 -8.9%
    2006-- $82,800 +21.4%
    2005-- $68,200 +2.1%
    2004-- $66,800 +1.1%
    2003-- $66,100 +6.4%
    2002-- $62,100 +4.9%
    2001-- $59,200 +1.2%
    2000-- $58,500
    Find assessor info on the county website

    Neighborhood: 48423

    Nearby schools

    GreatSchools rating
    Schools provided by the listing agent
    • District: Davison Community Schools

    Source: MiRealSource. This data may not be complete. We recommend contacting the local school district to confirm school assignments for this home.

    Get a cash offer in 3 minutes
    Find out how much your home could sell for in as little as 3 minutes with a no-obligation cash offer.
    Estimated market value
    $254,300
    Get a cash offer in 3 minutes
    Find out how much your home could sell for in as little as 3 minutes with a no-obligation cash offer.
    Estimated market value
    $254,300