This well-maintained 3-bedroom, 2-bathroom home sits on a spacious corner lot and offers a functional layout with great updates throughout. The main floor features a comfortable living room, two bedrooms, a full family bathroom, and a bright kitchen. Downstairs, the finished basement adds even more living space with a large family room, an additional bedroom, a second bathroom, laundry area, and mechanical/storage space. Recent updates include newer windows and flooring, giving the home a fresh, move-in-ready feel. Outside, you’ll find a large, oversized two-stall detached garage—perfect for hobbyists or anyone needing extra workspace. The garage includes upgraded electrical and a generous shop area, making it ideal for projects, storage, or equipment. A solid home with great improvements, ample space, and a standout garage—ready for its next owner.
New listing
$190,000
1191 N 7th St, David City, NE 68632
3beds
2baths
720sqft
Single Family Residence
Built in 1920
7,000 Square Feet Lot
$190,400 Zestimate®
$264/sqft
$-- HOA
What's special
Finished basementLaundry areaSpacious corner lotFunctional layoutLarge family roomBright kitchenNewer windows
- 8 days
- 287
- 10
Zillow last checked:
Listing updated:
Listed by:
Robert Kobza,
KOBZA AG AND HOME
Source: Columbus BOR NE,MLS#: 20260535
Facts & features
Interior
Bedrooms & bathrooms
- Bedrooms: 3
- Bathrooms: 2
Rooms
- Room types: Workshop
Family room
- Features: Bar
Kitchen
- Features: Laminate Flooring
Living room
- Features: Carpet
Basement
- Area: 720
Heating
- Natural Gas
Cooling
- Central Air
Appliances
- Included: Electric Range, Refrigerator, Washer, Dryer, Water Heater(Owned)
- Laundry: In Basement, Electric Dryer Hookup
Features
- Flooring: Laminate, Carpet
- Windows: Blinds
- Basement: Full,Partially Finished
- Has fireplace: No
Interior area
- Total structure area: 720
- Total interior livable area: 720 sqft
- Finished area above ground: 720
Property
Parking
- Total spaces: 2
- Parking features: Two, Detached, Garage Door Opener
- Garage spaces: 2
Features
- Exterior features: Landscaping(Good)
- Waterfront features: None
Lot
- Size: 7,000 Square Feet
Details
- Parcel number: 120005341
Construction
Type & style
- Home type: SingleFamily
- Architectural style: Ranch
- Property subtype: Single Family Residence
Materials
- Vinyl Siding, Frame
- Roof: Asphalt
Condition
- 61+
- New construction: No
- Year built: 1920
Utilities & green energy
- Electric: Amps(0)
- Sewer: Public Sewer
- Water: Public
- Utilities for property: Natural Gas Connected, Electricity Connected
Community & HOA
Community
- Security: Smoke Detector(s)
- Subdivision: David City W T & P 1st Ad
Location
- Region: David City
Financial & listing details
- Price per square foot: $264/sqft
- Tax assessed value: $86,200
- Annual tax amount: $931
- Price range: $190K - $190K
- Date on market: 9/23/2026
- Electric utility on property: Yes
- Road surface type: Paved
Estimated market value
$190,400
$181,000 - $200,000
$1,280/mo
Price history
| Date | Event | Price |
|---|---|---|
| 9/23/2026 | Listed for sale | $190,000+18.8%$264/sqft |
Source: Columbus BOR NE #20260535 Report a problem | ||
| 10/4/2024 | Sold | $160,000-8.6%$222/sqft |
Source: Public Record Report a problem | ||
| 8/28/2024 | Listed for sale | $175,000$243/sqft |
Source: Columbus BOR NE #20240466 Report a problem | ||
Public tax history
| Year | Property taxes | Tax assessment |
|---|---|---|
| 2025 | $931 +19.4% | $86,200 +33.3% |
| 2024 | $779 -10.6% | $64,670 +10.9% |
| 2023 | $872 +41.3% | $58,325 +45.4% |
| 2022 | $617 +8.7% | $40,110 +8.9% |
| 2021 | $567 -4.3% | $36,835 +3.8% |
| 2020 | $592 +13.5% | $35,485 +4.5% |
| 2019 | $522 -5.5% | $33,950 -5.6% |
| 2018 | $552 -2.4% | $35,965 -2.4% |
| 2017 | $566 +5.1% | $36,835 +3.2% |
| 2016 | $538 -7.9% | $35,695 -1.6% |
| 2015 | $584 +13.2% | $36,265 +17.2% |
| 2014 | $516 +0.8% | $30,935 +7.6% |
| 2013 | $511 -4.2% | $28,745 |
| 2012 | $534 -8.2% | $28,745 -1.5% |
| 2011 | $581 +33.8% | $29,195 +33.6% |
| 2010 | $435 +6.5% | $21,850 |
| 2009 | $408 | $21,850 |
Find assessor info on the county website
Monthly payment
Est. payment
Payment breakdown
Explore the cost of this home by adjusting the details. Changes won't be saved.Climate risks
Neighborhood: 68632

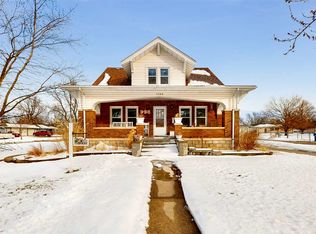
Similar homes
- $235,0002 bd2 ba1k sqft855 N 10th St, David City, NE 68632For Sale By Owner
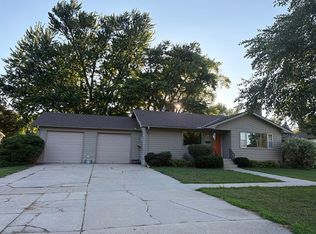
- $148,0002 bd1 ba1k sqft533 N 3rd St, David City, NE 68632For Sale
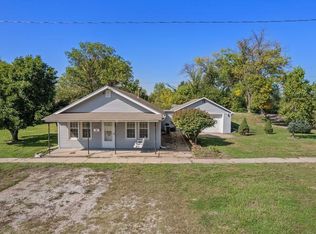 MLS ID #20250617, Elisa Saenz, NEBRASKA REALTY. Columbus BOR NE
 - $175,0002 bd1 ba792 sqft2204 6th St, Columbus, NE 68601For Sale
 MLS ID #20260558, Trina Jeffryes, CAPSTONE REALTY. Columbus BOR NE
 - $189,0003 bd2 ba1k sqft286 Tilden St, Richland, NE 68601For Sale
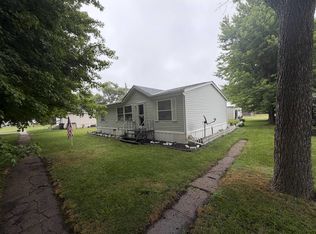 MLS ID #11910692, Chris Langemeier, Land Mark Management & Realty. My State MLS
 - $170,0002 bd1 ba995 sqft1014 E 9th St, Schuyler, NE 68661For Sale
 MLS ID #22621575, Steve Steager, BHGRE Don Peterson & Associate. GPRMLS
