Affordable, Updated & Move-In Ready! This charming 2-bedroom, 1-bath home offers the perfect blend of comfort, style and convenience. With the entire home remodeled within the past 5–6 years: from updated electrical; roof; siding; windows; bath; flooring; paint; drywall and more - leaves you with peace of mind!! The home features a stunning brand-new kitchen with stainless steel appliances, soft-close cabinetry featuring pull-outs, quartz countertops with a convenient breakfast bar area and a small hidden pantry. The formal dining area provides a welcoming space for meals and entertaining, while the main-floor laundry adds everyday convenience. A large bathroom offers plenty of room, and the partial basement provides valuable additional storage. Outside, alley access and the potential for off-street parking add even more practicality. If you’re looking for an affordable home with extensive updates already completed, this one is worth a look! **Some photos have been virtually staged**
Active
Price cut: $10K (10/16)
$150,000
455 N Elm St, Shelby, NE 68662
2beds
1baths
920sqft
Single Family Residence
Built in 1930
7,000 Square Feet Lot
$145,400 Zestimate®
$163/sqft
$-- HOA
What's special
Off-street parkingAlley accessStainless steel appliancesStunning brand-new kitchenSoft-close cabinetry featuring pull-outsSmall hidden pantry
- 30 days
- 204
- 6
Likely to sell faster than
Zillow last checked:
Listing updated:
Listed by:
Denise Thelen,
CENTURY 21 REALTY TEAM
Source: Columbus BOR NE,MLS#: 20260531
Facts & features
Interior
Bedrooms & bathrooms
- Bedrooms: 2
- Bathrooms: 1
- Main level bathrooms: 1
- Main level bedrooms: 2
Primary bedroom
- Level: Main
- Area: 80
- Dimensions: 10 x 8
Bedroom 2
- Level: Main
- Area: 79.21
- Dimensions: 8.9 x 8.9
Dining room
- Features: Formal, Vinyl
- Level: Main
- Area: 132
- Dimensions: 12 x 11
Kitchen
- Features: Vinyl
- Level: Main
- Area: 187
- Dimensions: 17 x 11
Living room
- Features: Vinyl
- Level: Main
- Area: 180
- Dimensions: 15 x 12
Basement
- Area: 120
Heating
- Electric
Cooling
- Central Air
Appliances
- Included: Electric Range, Dishwasher, Refrigerator, Microwave, Electric Water Heater
- Laundry: Main Level, In Kitchen, Electric Dryer Hookup, Vinyl
Features
- Flooring: Vinyl
- Has basement: Yes
- Has fireplace: No
Interior area
- Total structure area: 920
- Total interior livable area: 920 sqft
- Finished area above ground: 920
Property
Parking
- Parking features: No Garage, Attached
- Has attached garage: Yes
Features
- Exterior features: Rain Gutters, Landscaping(Established Yard, Good)
- Waterfront features: None
Lot
- Size: 7,000 Square Feet
- Dimensions: 70x100
- Features: Established Yard
Details
- Parcel number: 720025067
Construction
Type & style
- Home type: SingleFamily
- Architectural style: Bungalow
- Property subtype: Single Family Residence
Materials
- Vinyl Siding, Frame
Condition
- 61+
- New construction: No
- Year built: 1930
Utilities & green energy
- Electric: Amps(0)
- Sewer: Public Sewer
- Water: Public
- Utilities for property: Electricity Connected
Community & HOA
Community
- Subdivision: Original
Location
- Region: Shelby
Financial & listing details
- Price per square foot: $163/sqft
- Tax assessed value: $56,765
- Annual tax amount: $460
- Price range: $150K - $150K
- Date on market: 9/21/2026
- Electric utility on property: Yes
- Road surface type: Paved
Estimated market value
$145,400
$138,000 - $153,000
$909/mo
Price history
| Date | Event | Price |
|---|---|---|
| 10/16/2026 | Price change | $150,000-6.3%$163/sqft |
Source: Columbus BOR NE #20260531 Report a problem | ||
| 9/21/2026 | Listed for sale | $160,000$174/sqft |
Source: Columbus BOR NE #20260531 Report a problem | ||
Public tax history
| Year | Property taxes | Tax assessment |
|---|---|---|
| 2025 | $460 +7.4% | $56,765 +30% |
| 2024 | $428 -18.3% | $43,665 +12.6% |
| 2023 | $524 +32.9% | $38,765 +41.9% |
| 2022 | $394 +367% | $27,315 +410.6% |
| 2021 | $84 +1.1% | $5,350 +2.9% |
| 2020 | $83 +6.1% | $5,200 +4.6% |
| 2018 | $79 +7.5% | $4,970 |
| 2017 | $73 +1.2% | $4,970 |
| 2016 | $72 -2.4% | $4,970 |
| 2015 | $74 +41.1% | $4,970 |
| 2014 | $53 +9278.6% | $4,970 +68.2% |
| 2013 | $1 | $2,955 |
Find assessor info on the county website
Monthly payment
Est. payment
Payment breakdown
Explore the cost of this home by adjusting the details. Changes won't be saved.Climate risks
Neighborhood: 68662
Nearby schools
Schools provided by the listing agent
- Elementary: Shelby-Rising City
- Middle: Shelby-Rising City
- High: Shelby-Rising City
Source: Columbus BOR NE. This data may not be complete. We recommend contacting the local school district to confirm school assignments for this home.
Similar homes
- $135,0002 bd1 ba1.2k sqft255 N 4th St, Ulysses, NE 68669For Sale
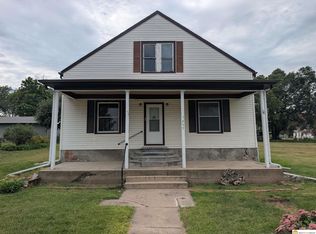
 MLS ID #22626562, Josh Phillips, Realty ONE Group Sterling. GPRMLS
- $--3 bd2 ba1.2k sqft710 Elm St, Gresham, NE 68367Auction
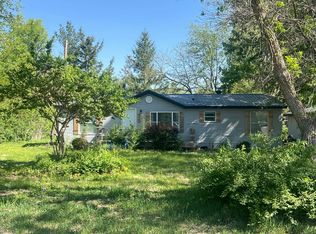 Auction.com 1
- $160,0003 bd1 ba1.1k sqft1180 N 8th St, David City, NE 68632For Sale
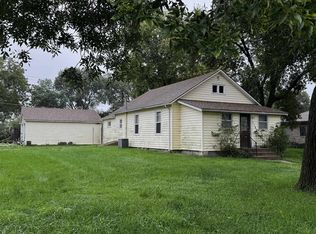 MLS ID #20260543, Laura Kobza, KOBZA AG AND HOME. Columbus BOR NE
- $--3 bd1 ba967 sqft4317 Sunset Ln, Columbus, NE 68601Auction
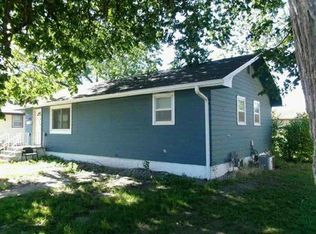 Auction.com 1
- $200,0002 bd2 ba1.2k sqft220 High St, Stromsburg, NE 68666For SaleMLS ID #22626502, Katie VanderLey, KW Heartland Real Estate. GPRMLS
- $108,5002 bd1 ba1.2k sqft113 E 9th St, Stromsburg, NE 68666For SaleMLS ID #22625055, Austin Yurth, Woods Bros Realty. GPRMLS
- $125,0002 bd1 ba672 sqft29 Ernst Lake St, Columbus, NE 68601For SaleMLS ID #22610670, Neeli Noyd, Woods Bros Realty. GPRMLS
