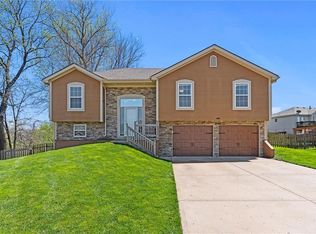
Sitting at the end of a quiet cul-de-sac, this well-kept 4 bedroom 1.5-story home gives a warm, welcoming feel from the moment you walk in. The soaring living room ceilings and gas fireplace with attractive mantle make the main level feel open and inviting and flows naturally into the inviting eat in kitchen where you’ll find newer granite countertops, sink and fresh backsplash. Beautiful hickory hardwood floors though out the main living area. Nice main level laundry room. The primary bedroom includes a walk in closet and is conveniently located on the main level with its own private bathroom giving you a comfortable space away from the main living areas. Head upstairs and you’ll find three more bedrooms — one of them extra spacious — plus a full bathroom that serves the upper level.
The basement might just be the coziest spot in the whole house. It presents beautifully with cushiony carpet, gas free standing stove, kitchenette with warm wood cabinetry, and a handy half bath. It’s an ideal spot for all sorts of entertaining. From here, you can walk out to the stamped patio and fire pit plus deck area or head up to the large upper deck that overlooks the wooded area behind the home. You will love all the outdoor spaces here! This home has also been updated with care: 6-zone sprinkler system, a new roof in May 2025, plus a new concrete parking pad, stoop, and garage doors all completed in 2024.
This home resides in an established neighborhood about 10 miles from Kansas City International Airport, making travel a breeze. This is a meticulously cared for single-owner home with a layout that simply feels good to live in.
Sold
Price Unknown
11910 N Charlotte St, Kansas City, MO 64155
4beds
3,009sqft
Single Family Residence
Built in 2005
0.27 Acres Lot
$399,700 Zestimate®
$--/sqft
$3,163 Estimated rent
Home value
$399,700
$360,000 - $444,000
$3,163/mo
Zestimate® history
Owner options
List your home for rent
$3,163/mo
Rent Zestimate®
Find your next renter with Zillow Rental Manager. Plus, with online applications, you can quickly screen prospective tenants – for free.
$3,163/mo
Rent Zestimate®
Refinance and save
$100/mo
Est. payment
Refinancing to a lower rate could help reduce your monthly payments and save thousands over the life of the loan.
$100/mo
Est. payment
Explore your selling options
Work with a Zillow partner agent
Leverage their expertise and Zillow's premium Showcase listings to get your home seen by more buyers.
Get startedList with your own agent
Get your home in front of millions of buyers by listing it on Zillow.
Learn how to do itSell it yourself
Take full control of how buyers see your home on Zillow by listing For Sale by Owner (FSBO).
List your homeWhat's special
Deck areaQuiet cul-de-sacNewer granite countertopsFresh backsplash
Zillow last checked:
Listing updated:
Listed by:
Sterling Spicer 816-665-2243,
ReeceNichols North Star,
Cindy Spicer 816-665-6744,
ReeceNichols North Star
Bought with:
Lisa Beckham, 2005015412
United Real Estate Kansas City
Source: Heartland MLS as distributed by MLS GRID,MLS#: 2591604
Facts & features
Interior
Bedrooms & bathrooms
- Bedrooms: 4
- Bathrooms: 4
- Full bathrooms: 2
- 1/2 bathrooms: 2
Primary bedroom
- Level: Main
Bedroom 1
- Level: Upper
Bedroom 2
- Level: Upper
Bedroom 3
- Level: Upper
Primary bathroom
- Level: Main
Bathroom 1
- Level: Upper
Family room
- Level: Basement
Half bath
- Level: Main
Other
- Level: Basement
Kitchen
- Level: Main
Living room
- Level: Main
Heating
- Heatpump/Gas, Natural Gas
Cooling
- Electric
Appliances
- Included: Dishwasher, Disposal, Microwave, Refrigerator
- Laundry: Main Level
Features
- Ceiling Fan(s), Pantry, Vaulted Ceiling(s)
- Flooring: Carpet, Tile, Wood
- Basement: Concrete,Finished,Full,Interior Entry,Walk-Out Access
- Number of fireplaces: 2
- Fireplace features: Gas, Living Room
Interior area
- Total structure area: 3,009
- Total interior livable area: 3,009 sqft
- Finished area above ground: 1,836
- Finished area below ground: 1,173
Property
Parking
- Total spaces: 2
- Parking features: Attached
- Attached garage spaces: 2
Features
- Patio & porch: Deck, Patio
- Exterior features: Fire Pit
- Has spa: Yes
- Spa features: Heated
Lot
- Size: 0.27 Acres
- Features: City Limits, City Lot, Cul-De-Sac
Details
- Parcel number: 096140007021.00
Construction
Type & style
- Home type: SingleFamily
- Architectural style: Traditional
- Property subtype: Single Family Residence
Materials
- Frame, Wood Siding
- Roof: Composition
Condition
- Year built: 2005
Utilities & green energy
- Sewer: Public Sewer
- Water: Public
Community & HOA
Community
- Subdivision: Fairfield
HOA
- Has HOA: Yes
- HOA fee: $100 annually
- HOA name: Home Association Solutions
Location
- Region: Kansas City
Financial & listing details
- Tax assessed value: $52,900
- Annual tax amount: $4,169
- Date on market: 12/10/2025
- Listing terms: Cash,Conventional,FHA,VA Loan
- Ownership: Private
- Road surface type: Paved
Price history
| Date | Event | Price |
|---|---|---|
| 1/29/2026 | Sold | -- |
Source:  Heartland MLS as distributed by MLS GRID #2591604 Report a problem Heartland MLS as distributed by MLS GRID #2591604 Report a problem | ||
| 12/23/2025 | Pending sale | $424,000$141/sqft |
Source: Heartland MLS as distributed by MLS GRID #2591604 Report a problem | ||
| 12/22/2025 | Price change | $424,000-2.4%$141/sqft |
Source: Heartland MLS as distributed by MLS GRID #2591604 Report a problem | ||
| 12/10/2025 | Listed for sale | $434,500$144/sqft |
Source: Heartland MLS as distributed by MLS GRID #2591604 Report a problem | ||
| 2/25/2005 | Sold | -- |
Source: Agent Provided Report a problem | ||
Public tax history
| Year | Property taxes | Tax assessment |
|---|---|---|
| 2025 | $4,169 +11.4% | $52,900 +13.9% |
| 2024 | $3,743 +0.9% | $46,460 |
| 2023 | $3,710 +6% | $46,460 +10.9% |
| 2022 | $3,501 -0.1% | $41,900 |
| 2021 | $3,505 -1.1% | $41,900 +6.9% |
| 2020 | $3,543 | $39,180 |
| 2019 | $3,543 +1.9% | $39,180 +11.8% |
| 2018 | $3,477 +11.9% | $35,040 |
| 2017 | $3,107 | $35,040 +2.8% |
| 2016 | $3,107 | $34,070 |
| 2015 | $3,107 +0% | $34,070 +7.6% |
| 2014 | $3,106 | $31,670 |
| 2013 | -- | $31,670 |
| 2012 | -- | $31,670 |
| 2011 | -- | $31,670 -1.6% |
| 2010 | -- | $32,190 |
| 2009 | -- | $32,190 -10.2% |
| 2007 | -- | $35,840 +3% |
| 2006 | -- | $34,790 |
Find assessor info on the county website
Neighborhood: Nashua
Nearby homes
- $318,8003 bd2 ba1.4k sqft11908 N Charlotte St, Kansas City, MO 64155Off Market
- $385,0004 bd3 ba2.3k sqft11911 N Charlotte St, Kansas City, MO 64155For Sale

- $--4 bd3 ba2k sqft11911 N Holmes Ct, Kansas City, MO 64155Sold
- $360,0004 bd3 ba2k sqft11906 N Charlotte St, Kansas City, MO 64155Off Market
- $438,6004 bd4 ba3.5k sqft11909 N Charlotte St, Kansas City, MO 64155Off Market
- $48,1503 bd2 ba1.9k sqft11915 N Holmes Ct, Kansas City, MO 64155Off Market
- $--3 bd2 ba1.7k sqft11907 N Holmes Ct, Kansas City, MO 64155Sold
- $329,7003 bd2 ba1.4k sqft11907 N Charlotte St, Kansas City, MO 64155Off Market
Nearby schools
GreatSchools rating
- 9/10Nashua Elementary SchoolGrades: PK-5Distance: 0.8 mi
- 6/10New Mark Middle SchoolGrades: 7-8Distance: 1.7 mi
- 9/10Staley High SchoolGrades: 9-12Distance: 1.9 mi
Get a cash offer in 3 minutes
Find out how much your home could sell for in as little as 3 minutes with a no-obligation cash offer.
Estimated market value
$399,700
Get a cash offer in 3 minutes
Find out how much your home could sell for in as little as 3 minutes with a no-obligation cash offer.
Estimated market value
$399,700
- Missouri
- Clay County
- Kansas City
- 64155
- Nashua
- 11910 N Charlotte St
Nearby cities
Nearby neighborhoods
Nearby zip codes
Other Kansas City Topics
