>>Seller paid allowances: $5000 (Flooring & kitchen sink), Solar Panels, new KitchenAid dishwasher<<
Welcome to this wonderfully designed, spacious 4-bedroom, 3-bathroom home in the highly sought-after Fairfield subdivision, in Clay County w/ a 1 Yr Home Warranty! Freshly painted inside, this home blends timeless character with modern updates. Gleaming hardwood floors and ceramic run throughout, creating a warm and inviting atmosphere. The main level offers a bright and spacious living room, a dining room and a large family room with heated floors and a beautiful gas fireplace that is perfect for gatherings and cozy evenings. The kitchen is designed with beautiful granite counters with a combined kitchen and dining room that opens out to the spacious deck with gorgeous views, perfect for entertaining and enjoying beautiful sunrises each day. Upstairs you'll find generously sized bedrooms and updated baths to accommodate family and guests. The primary bedroom has a walk-in closet along with a bathroom with granite double vanity and wonderful feature of this bathroom is that is has a steam shower. Step outside and enjoy the beautiful, treed view, and a roof that features 28 Micro converter Astrawat solar panels, to help you to lower your electric bills. Additionally this home is equipped with both a garage door left open close automatically function, and French drain type downspout system for maximum protection of the homes foundation during our heavy to moderate rainfalls in Missouri.
Enjoy the charm and character this home provides as a wonderful canvas to bring your personal touch, ideas, and vision Easy access to Zona Rosa, Costco, and the greater community across Clay and Platte County's
Don't miss this opportunity to own this beautiful home in one of the area's most desirable neighborhoods in Clay County with beautiful parks, walking trails in and around this forested community.
Contingent
$385,000
11911 N Charlotte St, Kansas City, MO 64155
4beds
2,362sqft
Single Family Residence
Built in 2005
7,841 Square Feet Lot
$-- Zestimate®
$163/sqft
$9/mo HOA
What's special
Beautiful gas fireplaceUpdated bathsBeautiful treed viewFreshly painted insideGenerously sized bedroomsSteam shower
- 199 days |
- 68 |
- 3 |
Zillow last checked:
Listing updated:
Listed by:
Tony Almeida 913-486-7083,
Lynch Real Estate
Source: Heartland MLS as distributed by MLS GRID,MLS#: 2597765
Facts & features
Interior
Bedrooms & bathrooms
- Bedrooms: 4
- Bathrooms: 3
- Full bathrooms: 3
Primary bedroom
- Features: Ceiling Fan(s), Walk-In Closet(s), Wood Floor
- Level: Second
- Area: 196 Square Feet
- Dimensions: 14 x 14
Bedroom 2
- Features: Ceiling Fan(s), Wood Floor
- Level: Second
- Area: 150 Square Feet
- Dimensions: 15 x 10
Bedroom 3
- Features: Ceiling Fan(s), Wood Floor
- Level: Second
- Area: 110 Square Feet
- Dimensions: 10 x 11
Bedroom 4
- Level: Lower
- Area: 345 Square Feet
- Dimensions: 23 x 15
Primary bathroom
- Features: Ceramic Tiles, Double Vanity, Sauna
- Level: Second
- Area: 45 Square Feet
- Dimensions: 9 x 5
Bathroom 2
- Features: Ceramic Tiles, Granite Counters
- Level: Second
- Area: 45 Square Feet
- Dimensions: 9 x 5
Bathroom 3
- Features: Ceiling Fan(s), Ceramic Tiles
- Level: Lower
- Area: 49 Square Feet
- Dimensions: 8 x 7
Dining room
- Level: First
- Area: 143 Square Feet
- Dimensions: 13 x 10
Family room
- Features: Ceiling Fan(s), Ceramic Tiles, Fireplace
- Level: Lower
- Area: 345 Square Feet
- Dimensions: 24 x 16
Kitchen
- Features: Granite Counters
- Level: First
- Area: 132 Square Feet
- Dimensions: 12 x 12
Laundry
- Level: Second
- Area: 24 Square Feet
- Dimensions: 6 x 4
Living room
- Features: Ceiling Fan(s)
- Level: First
- Area: 266 Square Feet
- Dimensions: 19 x 14
Heating
- Forced Air, Heat Pump
Cooling
- Electric
Appliances
- Included: Dishwasher, Microwave, Refrigerator, Free-Standing Electric Oven
- Laundry: Bedroom Level, In Hall
Features
- Ceiling Fan(s), Pantry, Sauna, Walk-In Closet(s)
- Flooring: Ceramic Tile, Tile, Wood
- Windows: Thermal Windows
- Basement: Finished,Walk-Out Access
- Number of fireplaces: 1
- Fireplace features: Family Room, Gas Starter
Interior area
- Total structure area: 2,362
- Total interior livable area: 2,362 sqft
- Finished area above ground: 1,834
- Finished area below ground: 528
Property
Parking
- Total spaces: 2
- Parking features: Attached, Built-In, Garage Faces Front
- Attached garage spaces: 2
Features
- Patio & porch: Deck
Lot
- Size: 7,841 Square Feet
- Features: City Lot, Cul-De-Sac
Details
- Parcel number: 096140007020.00
Construction
Type & style
- Home type: SingleFamily
- Architectural style: Traditional
- Property subtype: Single Family Residence
Materials
- Frame, Stone Veneer
- Roof: Composition
Condition
- Year built: 2005
Utilities & green energy
- Sewer: Public Sewer
- Water: Public
Green energy
- Energy generation: Solar
Community & HOA
Community
- Subdivision: Fairfield
HOA
- Has HOA: Yes
- HOA fee: $110 annually
- HOA name: Fairfield Home Owners Association
Location
- Region: Kansas City
Financial & listing details
- Price per square foot: $163/sqft
- Tax assessed value: $52,210
- Annual tax amount: $3,699
- Date on market: 1/29/2026
- Listing terms: Cash,Conventional,FHA,VA Loan
- Ownership: Private
- Road surface type: Paved
Estimated market value
Not available
Estimated sales range
Not available
Not available
Price history
| Date | Event | Price |
|---|---|---|
| 6/18/2026 | Contingent | $385,000$163/sqft |
Source:  Heartland MLS as distributed by MLS GRID #2597765 Report a problem Heartland MLS as distributed by MLS GRID #2597765 Report a problem | ||
| 5/15/2026 | Price change | $385,000-3.5%$163/sqft |
Source: Heartland MLS as distributed by MLS GRID #2597765 Report a problem | ||
| 4/29/2026 | Price change | $399,000-1.5%$169/sqft |
Source: Heartland MLS as distributed by MLS GRID #2597765 Report a problem | ||
| 4/10/2026 | Price change | $404,950-2.4%$171/sqft |
Source: Heartland MLS as distributed by MLS GRID #2597765 Report a problem | ||
| 3/24/2026 | Price change | $414,950-1.2%$176/sqft |
Source: Heartland MLS as distributed by MLS GRID #2597765 Report a problem | ||
| 3/11/2026 | Price change | $419,950-1.2%$178/sqft |
Source: Heartland MLS as distributed by MLS GRID #2597765 Report a problem | ||
| 2/19/2026 | Price change | $425,000-2.3%$180/sqft |
Source: Heartland MLS as distributed by MLS GRID #2597765 Report a problem | ||
| 1/30/2026 | Listed for sale | $435,000+75.4%$184/sqft |
Source: Heartland MLS as distributed by MLS GRID #2597765 Report a problem | ||
| 7/29/2019 | Sold | -- |
Source: Heartland MLS as distributed by MLS GRID #2171449 Report a problem | ||
| 6/13/2019 | Listed for sale | $248,000$105/sqft |
Source: RE/MAX Revolution #2171449 Report a problem | ||
| 6/7/2017 | Listing removed | $1,900$1/sqft |
Source: Owner Report a problem | ||
| 5/26/2017 | Listed for rent | $1,900$1/sqft |
Source: Owner Report a problem | ||
| 7/18/2015 | Listing removed | $1,900$1/sqft |
Source: Owner Report a problem | ||
| 7/2/2015 | Listed for rent | $1,900$1/sqft |
Source: Owner Report a problem | ||
| 8/5/2005 | Sold | -- |
Source: Agent Provided Report a problem | ||
Public tax history
| Year | Property taxes | Tax assessment |
|---|---|---|
| 2025 | $4,114 +11.2% | $52,210 +13.7% |
| 2024 | $3,699 +0.9% | $45,920 |
| 2023 | $3,667 +6.6% | $45,920 +11.5% |
| 2022 | $3,440 -0.1% | $41,170 |
| 2021 | $3,444 +7.1% | $41,170 +15.8% |
| 2020 | $3,215 | $35,550 |
| 2019 | $3,215 +1.9% | $35,550 +9.6% |
| 2018 | $3,155 +6.7% | $32,430 |
| 2017 | $2,957 | $32,430 |
| 2016 | $2,957 | $32,430 |
| 2015 | $2,957 +0% | $32,430 +4.2% |
| 2014 | $2,956 | $31,120 |
| 2013 | -- | $31,120 +5.6% |
| 2012 | -- | $29,470 |
| 2011 | -- | $29,470 |
| 2010 | -- | $29,470 |
| 2009 | -- | $29,470 -10.1% |
| 2007 | -- | $32,770 +3% |
| 2006 | -- | $31,820 |
Find assessor info on the county website
Monthly payment
Est. payment
Payment breakdown
Explore the cost of this home by adjusting the details. Changes won't be saved.Climate risks
Neighborhood: Nashua
Nearby schools
GreatSchools rating
- 9/10Nashua Elementary SchoolGrades: PK-5Distance: 0.8 mi
- 6/10New Mark Middle SchoolGrades: 7-8Distance: 1.7 mi
- 9/10Staley High SchoolGrades: 9-12Distance: 1.9 mi
Schools provided by the listing agent
- Elementary: Bell Prairie
- Middle: New Mark
- High: Staley High School
Source: Heartland MLS as distributed by MLS GRID. This data may not be complete. We recommend contacting the local school district to confirm school assignments for this home.
- $438,6004 bd4 ba3.5k sqft11909 N Charlotte St, Kansas City, MO 64155Off Market
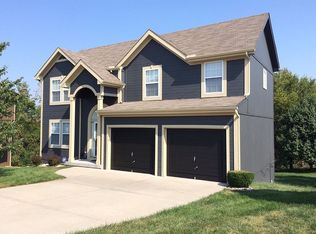
- $--4 bd4 ba3k sqft11910 N Charlotte St, Kansas City, MO 64155Sold

- $329,7003 bd2 ba1.4k sqft11907 N Charlotte St, Kansas City, MO 64155Off Market

- $318,8003 bd2 ba1.4k sqft11908 N Charlotte St, Kansas City, MO 64155Off Market
- $336,6003 bd2 ba1.1k sqft11908 N Campbell St, Kansas City, MO 64155Off Market
- $328,9003 bd2 ba1.3k sqft11906 N Campbell St, Kansas City, MO 64155Off Market
- $360,0004 bd3 ba2k sqft11906 N Charlotte St, Kansas City, MO 64155Off Market
- $335,5003 bd2 ba1.3k sqft11905 N Charlotte St, Kansas City, MO 64155Off Market
A local agent can set up tours, give advice and negotiate with sellers.
Similar homes
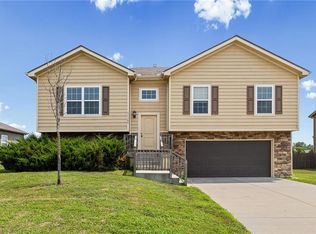
- $385,0003 bd2 ba1.5k sqft11109 N Jefferson St, Kansas City, MO 64155For Sale
 MLS ID #2634848, Breeze Team, EXP Realty LLC. Heartland MLS as distributed by MLS GRID
 - $340,0004 bd3 ba1.7k sqft707 NE 115th Ter, Kansas City, MO 64155For Sale
 MLS ID #2628003, Jamie Ferrara, Worth Clark Realty. Heartland MLS as distributed by MLS GRID
 - $429,9004 bd3 ba2.4k sqft9918 N Highland Pl, Kansas City, MO 64155For Sale
 MLS ID #2635596, Vicki Smith, RE/MAX Innovations. Heartland MLS as distributed by MLS GRID
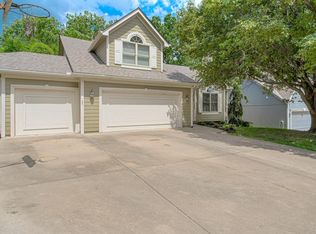
 - $399,0004 bd4 ba2.6k sqft920 NE 102nd St, Kansas City, MO 64155For Sale
 MLS ID #2626866, Cari Pruessner, KC LOCAL HOMES. Heartland MLS as distributed by MLS GRID
 - $405,0003 bd4 ba2.2k sqft9400 N Campbell Ct, Kansas City, MO 64155For SaleMLS ID #2624391, Ray Homes KC Team, Compass Realty Group. Heartland MLS as distributed by MLS GRID
- $359,0003 bd2 ba2k sqft8116 NE 109th Ln, Kansas City, MO 64157For SaleMLS ID #2636475, Jaylenn Wong, Platinum Realty LLC. Heartland MLS as distributed by MLS GRID
- $464,9004 bd4 ba2.8k sqft9105 N Kansas Ct, Kansas City, MO 64156For SaleMLS ID #2636784, Max Jones, Keller Williams KC North. Heartland MLS as distributed by MLS GRID
- $409,9994 bd3 ba2.3k sqft8000 NE 112th St, Kansas City, MO 64157For SaleMLS ID #2632441, The Small Team, ReeceNichols-KCN. Heartland MLS as distributed by MLS GRID
- $385,0003 bd3 ba2.5k sqft3901 NW Old Stagecoach Rd, Kansas City, MO 64154For SaleMLS ID #2635364, Brooke Reinertsen, Redfin Corporation. Heartland MLS as distributed by MLS GRID
- $339,9004 bd3 ba1.6k sqft22 NW 101st Pl, Kansas City, MO 64155For SaleMLS ID #2622008, Angela Korbin, Corbin Realty. Heartland MLS as distributed by MLS GRID
- $402,0003 bd3 ba2k sqft11816 N Belmont Ave, Kansas City, MO 64156For SaleMLS ID #2628431, Jessica Fulk, Keller Williams KC North. Heartland MLS as distributed by MLS GRID
- $389,0004 bd3 ba2.5k sqft1624 NE 81st St, Kansas City, MO 64118For SaleMLS ID #2621058, Loughlin & Associates Team, Keller Williams KC North. Heartland MLS as distributed by MLS GRID
- $380,0004 bd3 ba2.4k sqft8820 NE 110th St, Kansas City, MO 64157For SaleMLS ID #2620969, Bob Henderson Team, ReeceNichols-KCN. Heartland MLS as distributed by MLS GRID
- $420,0004 bd4 ba2.7k sqft9101 NE 109th Ter, Kansas City, MO 64157For SaleMLS ID #2607532, Sierra Dominiak, Platinum Realty LLC. Heartland MLS as distributed by MLS GRID
- $385,0003 bd3 ba2.7k sqft6453 N Amoret Ave, Kansas City, MO 64151For SaleMLS ID #2630567, Abby Powers, The Real Estate Store LLC. Heartland MLS as distributed by MLS GRID
- $369,9003 bd3 ba2.3k sqft7001 N Highland Ave, Gladstone, MO 64118For SaleMLS ID #2635347, Kris Smith, Keller Williams KC North. Heartland MLS as distributed by MLS GRID
- $365,0004 bd4 ba2.5k sqft7514 N Lewis Ave, Kansas City, MO 64158For SaleMLS ID #2618214, Todd Logan, Keller Williams KC North. Heartland MLS as distributed by MLS GRID
- $420,0004 bd3 ba3.1k sqft10727 N Tennessee Ave, Kansas City, MO 64157For SaleMLS ID #2613701, Abby Powers, The Real Estate Store LLC. Heartland MLS as distributed by MLS GRID
- $376,0003 bd3 ba2.3k sqft7401 N Strathbury Ave, Kansas City, MO 64151For SaleMLS ID #2632755, Micah Marrs, Keller Williams KC North. Heartland MLS as distributed by MLS GRID
- $350,0003 bd3 ba1.8k sqft10947 N Wallace Ave, Kansas City, MO 64157For SaleMLS ID #2620026, Giap Phung, Platinum Realty LLC. Heartland MLS as distributed by MLS GRID
