Luxury and elegance blend seamlessly in this stunning Sam Rodgers-built home, nestled in the highly sought-after GreyHawk Landing community! From the moment you arrive, the brick-paved driveway and impact-rated Low-E vinyl windows make an unforgettable first impression. Step through the elegant glass front door into a meticulously designed open floor plan that exudes both comfort and sophistication. The gourmet kitchen is a chef’s dream, featuring stainless steel appliances, a gas cooktop with a chef’s hood vent, a wall oven, microwave, and a deluxe refrigerator. The solid wood, soft-close cabinetry and quartz countertops elevate the space, while the Floorte flooring, high ceilings, and 8’ doors create an expansive and inviting atmosphere. Designed for seamless indoor-outdoor living, the spacious great room opens to an oversized lanai with a private pool overlooking a tranquil preserve and bird sanctuary—a serene retreat perfect for relaxation or entertaining. The primary suite is a true sanctuary, boasting a spa-like ensuite bath with dual vanities and a large walk-in shower. The additional bedrooms are thoughtfully designed, sharing a well-appointed bath with a bathtub and floor-to-ceiling tiled shower. Located in the gated community of GreyHawk Landing, residents enjoy resort-style amenities including two pools, a fitness center, tennis and bocce ball courts, a playground, and multiple sports fields. Conveniently situated near top-rated schools, shopping, dining, and just a short drive to the world-famous Siesta Key Beach—ranked #1 in the U.S.—this home offers the ultimate Florida lifestyle. Don’t miss this opportunity to own a piece of paradise
Sold for $760,000
$760,000
11910 PETUNIA TERRACE, BRADENTON, FL 34212
4beds
2,728sqft
Single Family Residence
Built in 2019
9,717 Square Feet Lot
$739,500 Zestimate®
$279/sqft
$4,753 Estimated rent
Home value
$739,500
$673,000 - $813,000
$4,753/mo
Zestimate® history
Owner options
List your home for rent
$4,753/mo
Rent Zestimate®
Find your next renter with Zillow Rental Manager. Plus, with online applications, you can quickly screen prospective tenants – for free.
$4,753/mo
Rent Zestimate®
Refinance and save
$5,058/mo
Est. payment
Refinancing to a lower rate could help reduce your monthly payments and save thousands over the life of the loan.
$5,058/mo
Est. payment
Explore your selling options
Work with a Zillow partner agent
Leverage their expertise and Zillow's premium Showcase listings to get your home seen by more buyers.
Get startedList with your own agent
Get your home in front of millions of buyers by listing it on Zillow.
Learn how to do itSell it yourself
Take full control of how buyers see your home on Zillow by listing For Sale by Owner (FSBO).
List your homeWhat's special
Private poolOversized lanaiQuartz countertopsHigh ceilingsOpen floor planGourmet kitchenSolid wood soft-close cabinetry
Zillow last checked:
Listing updated:
Listed by:
Andrew Pepper, PLLC 941-400-8227,
KELLER WILLIAMS ON THE WATER S 941-803-7522
Bought with:
Janelle Miller, 3528714
MARCUS & COMPANY REALTY
Source: Stellar MLS,MLS#: N6137709 Originating MLS: Sarasota - Manatee
Originating MLS: Sarasota - Manatee
Facts & features
Interior
Bedrooms & bathrooms
- Bedrooms: 4
- Bathrooms: 3
- Full bathrooms: 3
Rooms
- Room types: Great Room, Utility Room
Primary bedroom
- Features: Dual Closets
- Level: First
- Area: 235.96 Square Feet
- Dimensions: 12.88x18.32
Bedroom 2
- Features: Storage Closet
- Level: First
- Area: 196.18 Square Feet
- Dimensions: 14.64x13.4
Bedroom 3
- Features: Storage Closet
- Level: First
- Area: 164.82 Square Feet
- Dimensions: 14.56x11.32
Bedroom 4
- Features: Storage Closet
- Level: First
- Area: 166.63 Square Feet
- Dimensions: 14.72x11.32
Primary bathroom
- Level: First
- Area: 142.71 Square Feet
- Dimensions: 11.08x12.88
Bathroom 2
- Level: First
- Area: 56.17 Square Feet
- Dimensions: 10.72x5.24
Dinette
- Level: First
- Area: 130 Square Feet
- Dimensions: 10x13
Dining room
- Features: No Closet
- Level: First
- Area: 204 Square Feet
- Dimensions: 17x12
Kitchen
- Level: First
- Area: 202.07 Square Feet
- Dimensions: 13.4x15.08
Living room
- Level: First
- Area: 345.7 Square Feet
- Dimensions: 17.08x20.24
Heating
- Heat Pump
Cooling
- Central Air
Appliances
- Included: Oven, Cooktop, Dishwasher, Dryer, Gas Water Heater, Refrigerator, Washer
- Laundry: Inside
Features
- Coffered Ceiling(s), Crown Molding, High Ceilings, Open Floorplan, Pest Guard System, Primary Bedroom Main Floor, Solid Surface Counters, Solid Wood Cabinets, Split Bedroom, Thermostat
- Flooring: Carpet, Other
- Doors: Sliding Doors
- Windows: Insulated Windows, Low Emissivity Windows, Thermal Windows
- Has fireplace: No
Interior area
- Total structure area: 3,907
- Total interior livable area: 2,728 sqft
Property
Parking
- Total spaces: 3
- Parking features: Garage - Attached
- Attached garage spaces: 3
- Details: Garage Dimensions: 29x21
Features
- Levels: One
- Stories: 1
- Patio & porch: Screened
- Exterior features: Irrigation System, Sidewalk
- Has private pool: Yes
- Pool features: In Ground, Pool Alarm, Screen Enclosure
- Has view: Yes
- View description: Park/Greenbelt
Lot
- Size: 9,717 Square Feet
- Features: Cul-De-Sac, Sidewalk
Details
- Parcel number: 564468209
- Zoning: PUD
- Special conditions: None
Construction
Type & style
- Home type: SingleFamily
- Architectural style: Florida
- Property subtype: Single Family Residence
Materials
- Block, Stucco
- Foundation: Stem Wall
- Roof: Tile
Condition
- Completed
- New construction: No
- Year built: 2019
Details
- Builder model: Magnolia
- Builder name: Sam Rodgers
Utilities & green energy
- Sewer: Public Sewer
- Water: Public
- Utilities for property: Cable Available, Electricity Connected, Natural Gas Connected, Phone Available, Public
Community & HOA
Community
- Features: Deed Restrictions, Fitness Center, Playground, Pool, Sidewalks
- Security: Gated Community, Security Gate, Security Lights, Smoke Detector(s)
- Pet fee: $0 monthly
- Subdivision: GREYHAWK LANDING WEST PH V-B
HOA
- Has HOA: Yes
- Amenities included: Fitness Center, Gated, Playground, Pool
- Services included: Manager
- HOA fee: $6 monthly
- HOA name: Rizzetta & Co/Pablo Santos
- HOA phone: 813-533-2950
Location
- Region: Bradenton
Financial & listing details
- Price per square foot: $279/sqft
- Tax assessed value: $657,957
- Annual tax amount: $8,602
- Date on market: 3/13/2025
- Cumulative days on market: 35 days
- Listing terms: Cash,Conventional,VA Loan
- Ownership: Fee Simple
- Total actual rent: 0
- Electric utility on property: Yes
- Road surface type: Paved
Price history
| Date | Event | Price |
|---|---|---|
| 5/16/2025 | Sold | $760,000-1.9%$279/sqft |
Source:  Stellar MLS #N6137709 Report a problem Stellar MLS #N6137709 Report a problem | ||
| 4/17/2025 | Pending sale | $775,000$284/sqft |
Source: Stellar MLS #N6137709 Report a problem | ||
| 4/7/2025 | Price change | $775,000-3.1%$284/sqft |
Source: Stellar MLS #N6137709 Report a problem | ||
| 3/28/2025 | Price change | $800,000-3%$293/sqft |
Source: Stellar MLS #N6137709 Report a problem | ||
| 3/14/2025 | Listed for sale | $825,000+51.7%$302/sqft |
Source: Stellar MLS #N6137709 Report a problem | ||
| 11/14/2019 | Sold | $544,000-3.7%$199/sqft |
Source: Public Record Report a problem | ||
| 10/2/2019 | Listed for sale | $565,000$207/sqft |
Source: LEGACY REALTY OF FLORIDA #A4447199 Report a problem | ||
Public tax history
| Year | Property taxes | Tax assessment |
|---|---|---|
| 2025 | $9,132 +1.9% | $462,718 +2.9% |
| 2024 | $8,961 +1.8% | $449,677 +3% |
| 2023 | $8,805 +0.8% | $436,580 +3% |
| 2022 | $8,732 +2% | $423,864 +3% |
| 2021 | $8,559 +4.1% | $411,518 +1.4% |
| 2020 | $8,219 +138.3% | $405,836 +576.4% |
| 2019 | $3,449 | $60,000 +118.1% |
| 2018 | $3,449 | $27,513 |
Find assessor info on the county website
Neighborhood: Greyhawk Landing
Nearby homes
- $969,6005 bd4 ba3.7k sqft11914 Petunia Ter, Bradenton, FL 34212Off Market
- $613,1003 bd3 ba2.4k sqft11906 Petunia Ter, Bradenton, FL 34212Off Market
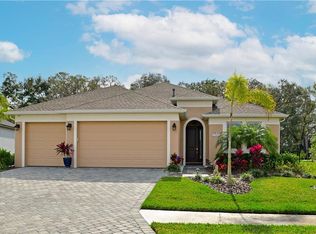
- $803,7004 bd4 ba2.8k sqft11820 Petunia Ter, Bradenton, FL 34212Off Market
- $600,0004 bd2 ba2.7k sqft11907 Petunia Ter, Bradenton, FL 34212Sold
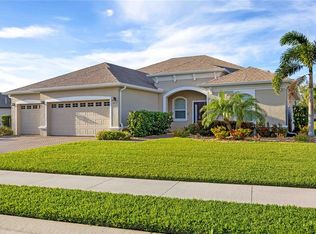
- $844,0004 bd3 ba2.7k sqft11815 Petunia Ter, Bradenton, FL 34212Off Market
- $804,5004 bd3 ba2.7k sqft11917 Petunia Ter, Bradenton, FL 34212Off Market
- $735,3004 bd3 ba2.5k sqft11816 Petunia Ter, Bradenton, FL 34212Off Market
- $700,0003 bd3 ba2.5k sqft11918 Petunia Ter, Bradenton, FL 34212Sold
Nearby schools
GreatSchools rating
- 7/10Freedom Elementary SchoolGrades: PK-5Distance: 1.5 mi
- 8/10Dr Mona Jain Middle SchoolGrades: 6-8Distance: 2.5 mi
- 6/10Lakewood Ranch High SchoolGrades: PK,9-12Distance: 3.9 mi
Schools provided by the listing agent
- Elementary: Freedom Elementary
- Middle: Carlos E. Haile Middle
- High: Lakewood Ranch High
Source: Stellar MLS. This data may not be complete. We recommend contacting the local school district to confirm school assignments for this home.
Get a cash offer in 3 minutes
Find out how much your home could sell for in as little as 3 minutes with a no-obligation cash offer.
Estimated market value
$739,500
Get a cash offer in 3 minutes
Find out how much your home could sell for in as little as 3 minutes with a no-obligation cash offer.
Estimated market value
$739,500
- Florida
- Manatee County
- Bradenton
- 34212
- Greyhawk Landing
- 11910 PETUNIA TERRACE
Nearby cities
Nearby neighborhoods
Nearby zip codes
Other Bradenton Topics
