Imagine living in a beautiful park-like setting where nature and birds surround you, creating a serene and peaceful atmosphere. This stunning custom built home, situated on a quiet cul-de-sac in the Greyhawk Landing community, offers all the right features and more. Built by Sam Rogers homes the owners sought out this specific lot to get the maximum privacy and a perfect setting for their home. First off, you don’t need to worry about flooding here, and you’re all set with impact windows and a backup generator for extra peace of mind. Let's talk about that kitchen! It’s a gourmet paradise with elegant wood cabinets, sleek quartz countertops, and natural gas – perfect for cooking up a masterpiece. Your vehicles will have plenty of room in the spacious 3-car garage, and the living space is just as impressive inside. The master bathroom is a dream, featuring a freestanding tub, a separate shower, and a large walk-in closet with direct access to the laundry room – super handy, right? There's a bonus room that’s light and airy, thanks to those beautiful glass French doors. It really adds to the living space and invites you to relax or get creative. Out back, you’ll love the enlarged screened lanai that seamlessly brings the outdoors in, offering a breathtaking private setting to unwind or entertain. The community itself is gated, offering pools, a clubhouse, trails, and plenty more to explore. Plus, you're in a prime location near shopping, excellent schools, and with easy access to I-75. Built by Sam Rogers, this home is packed with custom features that really make it stand out. So, are you ready to make this remarkable home your own and enjoy all the luxury and convenience it offers? Make sure to check out the 3D virtual tour for an interactive virtual viewing of the home.
Sold for $700,000
$700,000
11918 PETUNIA TERRACE, BRADENTON, FL 34212
3beds
2,501sqft
Single Family Residence
Built in 2020
9,252 Square Feet Lot
$698,800 Zestimate®
$280/sqft
$3,794 Estimated rent
Home value
$698,800
$643,000 - $762,000
$3,794/mo
Zestimate® history
Owner options
List your home for rent
$3,794/mo
Rent Zestimate®
Find your next renter with Zillow Rental Manager. Plus, with online applications, you can quickly screen prospective tenants – for free.
$3,794/mo
Rent Zestimate®
Refinance and save
$4,609/mo
Est. payment
Refinancing to a lower rate could help reduce your monthly payments and save thousands over the life of the loan.
$4,609/mo
Est. payment
Explore your selling options
Work with a Zillow partner agent
Leverage their expertise and Zillow's premium Showcase listings to get your home seen by more buyers.
Get startedList with your own agent
Get your home in front of millions of buyers by listing it on Zillow.
Learn how to do itSell it yourself
Take full control of how buyers see your home on Zillow by listing For Sale by Owner (FSBO).
List your homeWhat's special
Enlarged screened lanaiBonus roomMaximum privacySleek quartz countertopsGlass french doorsQuiet cul-de-sacFreestanding tub
Zillow last checked:
Listing updated:
Listed by:
Joe Murphy 941-780-3260,
COLDWELL BANKER REALTY 941-907-1033
Bought with:
Vincent Diorides, 3473919
COMPASS FLORIDA LLC
Source: Stellar MLS,MLS#: A4663681 Originating MLS: Sarasota - Manatee
Originating MLS: Sarasota - Manatee
Facts & features
Interior
Bedrooms & bathrooms
- Bedrooms: 3
- Bathrooms: 3
- Full bathrooms: 2
- 1/2 bathrooms: 1
Rooms
- Room types: Bonus Room, Den/Library/Office, Great Room, Utility Room
Primary bedroom
- Features: Walk-In Closet(s)
- Level: First
- Area: 238 Square Feet
- Dimensions: 14x17
Bedroom 2
- Features: Built-in Closet
- Level: First
- Area: 144 Square Feet
- Dimensions: 12x12
Bedroom 3
- Features: Built-in Closet
- Level: First
- Area: 144 Square Feet
- Dimensions: 12x12
Bonus room
- Features: No Closet
- Level: First
- Area: 247 Square Feet
- Dimensions: 13x19
Great room
- Level: First
- Area: 360 Square Feet
- Dimensions: 18x20
Kitchen
- Level: First
- Area: 195 Square Feet
- Dimensions: 13x15
Heating
- Central, Electric, Heat Pump
Cooling
- Central Air, Humidity Control
Appliances
- Included: Convection Oven, Cooktop, Dishwasher, Dryer, Range Hood, Refrigerator, Washer, Wine Refrigerator
- Laundry: Laundry Room
Features
- Crown Molding, Eating Space In Kitchen, High Ceilings, In Wall Pest System, Open Floorplan, Pest Guard System, Stone Counters, Walk-In Closet(s)
- Flooring: Ceramic Tile, Tile
- Windows: ENERGY STAR Qualified Windows, Insulated Windows, Storm Window(s), Hurricane Shutters/Windows
- Has fireplace: No
Interior area
- Total structure area: 3,451
- Total interior livable area: 2,501 sqft
Property
Parking
- Total spaces: 3
- Parking features: Garage - Attached
- Attached garage spaces: 3
- Details: Garage Dimensions: 30x23
Features
- Levels: One
- Stories: 1
- Exterior features: Irrigation System
- Has view: Yes
- View description: Garden, Park/Greenbelt, Trees/Woods
Lot
- Size: 9,252 Square Feet
- Features: Conservation Area, Above Flood Plain
Details
- Parcel number: 564468309
- Zoning: PDR
- Special conditions: None
Construction
Type & style
- Home type: SingleFamily
- Property subtype: Single Family Residence
Materials
- Block, Stucco
- Foundation: Slab, Stem Wall
- Roof: Shingle
Condition
- Completed
- New construction: No
- Year built: 2020
Details
- Builder model: Acadia
- Builder name: Sam Rodgers Properties
Utilities & green energy
- Sewer: Public Sewer
- Water: Public
- Utilities for property: Cable Available, Electricity Connected, Natural Gas Connected
Green energy
- Energy efficient items: Appliances, HVAC
Community & HOA
Community
- Features: Association Recreation - Owned, Deed Restrictions, Fitness Center, Gated Community - Guard, Playground, Pool
- Pet fee: $0 monthly
- Subdivision: GREYHAWK LANDING WEST PH V-B
HOA
- Has HOA: Yes
- Amenities included: Basketball Court, Clubhouse, Fitness Center, Gated, Park, Playground, Pool, Recreation Facilities, Security
- Services included: Community Pool, Recreational Facilities
- HOA fee: $6 monthly
- HOA name: GHL West POA Rizzetta & Co
Location
- Region: Bradenton
Financial & listing details
- Price per square foot: $280/sqft
- Tax assessed value: $612,105
- Annual tax amount: $8,449
- Date on market: 9/2/2025
- Cumulative days on market: 7 days
- Listing terms: Cash,Conventional,FHA,VA Loan
- Ownership: Fee Simple
- Total actual rent: 0
- Electric utility on property: Yes
- Road surface type: Asphalt
Price history
| Date | Event | Price |
|---|---|---|
| 10/28/2025 | Sold | $700,000+0.1%$280/sqft |
Source:  Stellar MLS #A4663681 Report a problem Stellar MLS #A4663681 Report a problem | ||
| 9/11/2025 | Pending sale | $699,000$279/sqft |
Source: Stellar MLS #A4663681 Report a problem | ||
| 9/2/2025 | Listed for sale | $699,000+773.8%$279/sqft |
Source: Stellar MLS #A4663681 Report a problem | ||
| 1/7/2020 | Sold | $80,000$32/sqft |
Source: Public Record Report a problem | ||
Public tax history
| Year | Property taxes | Tax assessment |
|---|---|---|
| 2025 | $8,969 +1.9% | $452,219 +2.9% |
| 2024 | $8,802 +1.8% | $439,474 +3% |
| 2023 | $8,648 +0.8% | $426,674 +3% |
| 2022 | $8,578 +2.1% | $414,247 +3% |
| 2021 | $8,405 +129.4% | $402,182 +474.5% |
| 2020 | $3,664 +291.6% | $70,000 +16.7% |
| 2019 | $936 | $60,000 +118.1% |
| 2018 | $936 | $27,513 |
Find assessor info on the county website
Neighborhood: Greyhawk Landing
Nearby homes
- $830,8003 bd3 ba2.8k sqft11925 Petunia Ter, Bradenton, FL 34212Off Market
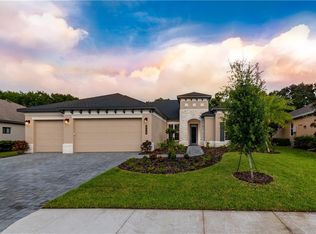
- $963,7005 bd4 ba3.7k sqft11914 Petunia Ter, Bradenton, FL 34212Off Market
- $890,4004 bd5 ba3.1k sqft11921 Petunia Ter, Bradenton, FL 34212Off Market
- $804,5004 bd3 ba2.7k sqft11917 Petunia Ter, Bradenton, FL 34212Off Market
- $760,0004 bd3 ba2.7k sqft11910 Petunia Ter, Bradenton, FL 34212Sold
- $600,0004 bd2 ba2.7k sqft11907 Petunia Ter, Bradenton, FL 34212Sold
- $613,1003 bd3 ba2.4k sqft11906 Petunia Ter, Bradenton, FL 34212Off Market
- $844,0004 bd3 ba2.7k sqft11815 Petunia Ter, Bradenton, FL 34212Off Market
Nearby schools
GreatSchools rating
- 7/10Freedom Elementary SchoolGrades: PK-5Distance: 1.6 mi
- 8/10Dr Mona Jain Middle SchoolGrades: 6-8Distance: 2.5 mi
- 6/10Lakewood Ranch High SchoolGrades: PK,9-12Distance: 3.9 mi
Get a cash offer in 3 minutes
Find out how much your home could sell for in as little as 3 minutes with a no-obligation cash offer.
Estimated market value
$698,800
Get a cash offer in 3 minutes
Find out how much your home could sell for in as little as 3 minutes with a no-obligation cash offer.
Estimated market value
$698,800
- Florida
- Manatee County
- Bradenton
- 34212
- Greyhawk Landing
- 11918 PETUNIA TERRACE
Nearby cities
Nearby neighborhoods
Nearby zip codes
Other Bradenton Topics
