Brimming with convenience in a quiet location, this luxurious end-unit townhouse offers 3,400+/- square feet across four levels of living. Featuring bright, sun-filled spaces with gorgeous custom moldings, oversized windows, hardwood flooring, and two gas fireplaces. An entry-level bedroom with an en suite full bath and a walk-in closet creates a primary bedroom alternative or a flex space for guests. The floorplan also provides outdoor access directly from the lower level recreation room and access to the converted two-car garage, currently configured as a conditioned flex space. The main living level boasts an outstanding table-space kitchen with a beautiful breakfast bar and access to a rear deck perfect for indoor and outdoor gatherings. The delightful kitchen overlooks the sunny family room anchored by a gas fireplace. The open floor plan flows into the gracious dining / living room, and there is a powder room tucked away for the utmost convenience. The upper level is highlighted by the spacious primary bedroom with custom tray ceilings, a cozy gas fireplace, a spa-like en suite bathroom with dual sinks, and a walk-in closet. An additional bedroom, also with an en suite full bath, and purposeful upstairs laundry complete this floor. The private fourth bedroom encompasses the top floor and enjoys a sizable walk-in closet and an en suite full bath. Additional offerings include both front and backyards with mature bushes and shrubs, an attached private driveway for parking and play, as well as a storage space off of the converted garage. 11911 Kings Bridge Way #54 delivers easy living just minutes from downtown Bethesda, Rockville, and D.C. Close to the many shops and restaurants at Pike and Rose, downtown Bethesda, Wildwood Shopping Center, and Montgomery Mall. It is also near NIH and Walter Reed National Military Medical Center. Welcome home to this delightful home in a friendly and exceptionally convenient neighborhood.
Sold for $945,000
Zestimate®
$945,000
11911 Kings Bridge Way #54, Rockville, MD 20852
4beds
3,400sqft
Townhouse
Built in 1997
-- sqft lot
$945,000 Zestimate®
$278/sqft
$5,223 Estimated rent
Home value
$945,000
$879,000 - $1.02M
$5,223/mo
Zestimate® history
Owner options
List your home for rent
$5,223/mo
Rent Zestimate®
Find your next renter with Zillow Rental Manager. Plus, with online applications, you can quickly screen prospective tenants – for free.
$5,223/mo
Rent Zestimate®
Refinance and save
$5,808/mo
Est. payment
Refinancing to a lower rate could help reduce your monthly payments and save thousands over the life of the loan.
$5,808/mo
Est. payment
Explore your selling options
Work with a Zillow partner agent
Leverage their expertise and Zillow's premium Showcase listings to get your home seen by more buyers.
Get startedList with your own agent
Get your home in front of millions of buyers by listing it on Zillow.
Learn how to do itSell it yourself
Take full control of how buyers see your home on Zillow by listing For Sale by Owner (FSBO).
List your homeWhat's special
Two gas fireplacesGorgeous custom moldingsHardwood flooringOversized windowsBright sun-filled spacesPurposeful upstairs laundryBeautiful breakfast bar
Zillow last checked:
Listing updated:
Listed by:
Dana Rice 202-669-6908,
Compass,
Co-Listing Agent: Brian Myles 240-472-6060,
Compass
Bought with:
Nimrod Shmul, 35185
Realty Pros
Source: Bright MLS,MLS#: MDMC2225774
Facts & features
Interior
Bedrooms & bathrooms
- Bedrooms: 4
- Bathrooms: 5
- Full bathrooms: 4
- 1/2 bathrooms: 1
- Main level bathrooms: 1
- Main level bedrooms: 1
Rooms
- Room types: Living Room, Dining Room, Primary Bedroom, Bedroom 2, Bedroom 3, Bedroom 4, Kitchen, Family Room, Breakfast Room, Recreation Room, Primary Bathroom, Full Bath, Half Bath
Primary bedroom
- Features: Walk-In Closet(s)
- Level: Upper
Bedroom 2
- Level: Upper
Bedroom 3
- Features: Walk-In Closet(s)
- Level: Upper
Bedroom 4
- Features: Walk-In Closet(s)
- Level: Main
Primary bathroom
- Level: Upper
Breakfast room
- Level: Upper
Dining room
- Level: Upper
Family room
- Level: Upper
Other
- Level: Main
Other
- Level: Upper
Other
- Level: Upper
Half bath
- Level: Upper
Kitchen
- Level: Upper
Living room
- Level: Upper
Recreation room
- Level: Main
Heating
- Forced Air, Natural Gas
Cooling
- Central Air, Electric
Appliances
- Included: Microwave, Cooktop, Refrigerator, Dishwasher, Gas Water Heater
- Laundry: Upper Level
Features
- Pantry, Bathroom - Walk-In Shower, Bathroom - Tub Shower, Built-in Features, Dining Area, Entry Level Bedroom, Eat-in Kitchen, Open Floorplan, Walk-In Closet(s)
- Flooring: Hardwood, Wood
- Has basement: No
- Number of fireplaces: 2
- Fireplace features: Other
Interior area
- Total structure area: 3,400
- Total interior livable area: 3,400 sqft
- Finished area above ground: 3,400
- Finished area below ground: 0
Property
Parking
- Total spaces: 3
- Parking features: Concrete, Driveway
- Uncovered spaces: 3
Accessibility
- Accessibility features: None
Features
- Levels: Four
- Stories: 4
- Pool features: None
Details
- Additional structures: Above Grade, Below Grade
- Parcel number: 160403204022
- Zoning: R20
- Special conditions: Standard
Construction
Type & style
- Home type: Townhouse
- Architectural style: Other
- Property subtype: Townhouse
Materials
- Brick, Vinyl Siding
- Foundation: Brick/Mortar
- Roof: Shingle
Condition
- New construction: No
- Year built: 1997
Utilities & green energy
- Sewer: Public Sewer
- Water: Public
Community & HOA
Community
- Security: Smoke Detector(s)
- Condo and coop fee: $420 monthly
- Subdivision: Cherington
HOA
- Has HOA: No
- Amenities included: Common Grounds
- Services included: Common Area Maintenance, Trash, Snow Removal
- HOA name: Cherington Codm
Location
- Region: Rockville
Financial & listing details
- Price per square foot: $278/sqft
- Tax assessed value: $900,000
- Annual tax amount: $10,444
- Date on market: 5/13/2026
- Listing agreement: Exclusive Right To Sell
- Listing terms: Cash,Conventional
- Ownership: Condominium
Price history
| Date | Event | Price |
|---|---|---|
| 7/2/2026 | Sold | $945,000+0.6%$278/sqft |
Source:  Bright MLS #MDMC2225774 Report a problem Bright MLS #MDMC2225774 Report a problem | ||
| 6/9/2026 | Contingent | $939,000$276/sqft |
Source: Bright MLS #MDMC2225774 Report a problem | ||
| 5/13/2026 | Listed for sale | $939,000+134.8%$276/sqft |
Source: Bright MLS #MDMC2225774 Report a problem | ||
| 4/8/1999 | Sold | $399,900$118/sqft |
Source: Public Record Report a problem | ||
Public tax history
| Year | Property taxes | Tax assessment |
|---|---|---|
| 2025 | $9,752 +2.5% | $863,333 +4.4% |
| 2024 | $9,517 +4.6% | $826,667 +4.6% |
| 2023 | $9,102 +7.6% | $790,000 +3% |
| 2022 | $8,460 +3.2% | $766,667 +3.1% |
| 2021 | $8,195 +3.2% | $743,333 +3.2% |
| 2020 | $7,943 +0% | $720,000 |
| 2019 | $7,939 -0.2% | $720,000 |
| 2018 | $7,954 -2.5% | $720,000 |
| 2017 | $8,159 +20% | $720,000 +2.4% |
| 2016 | $6,801 | $703,333 +2.4% |
| 2015 | $6,801 | $686,667 +2.5% |
| 2014 | $6,801 | $670,000 +1.5% |
| 2013 | -- | $660,000 +1.5% |
| 2012 | -- | $650,000 +1.6% |
| 2011 | -- | $640,000 |
| 2010 | -- | $640,000 |
| 2009 | -- | $640,000 -1.5% |
| 2008 | -- | $650,000 +6.6% |
| 2007 | -- | $610,000 +4% |
| 2006 | -- | $586,666 +10.7% |
| 2005 | -- | $530,000 +10.6% |
| 2004 | -- | $479,000 |
| 2003 | -- | $479,000 +27.1% |
| 2002 | -- | $377,000 |
| 2001 | -- | $377,000 |
Find assessor info on the county website
Neighborhood: 20852
Nearby homes
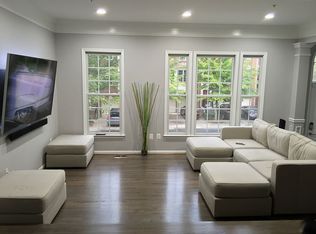
- $933,7004 bd5 ba2.9k sqft11903 Kings Bridge Way #50, North Bethesda, MD 20852Off Market
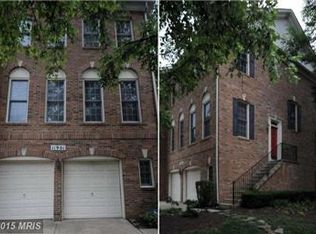
- $866,7003 bd4 ba2.7k sqft11901 Kings Bridge Way #49, North Bethesda, MD 20852Off Market
- $894,400-- bd-- ba2.7k sqft11900 Kings Bridge Way #60, North Bethesda, MD 20852Off Market
- $732,3003 bd5 ba-- sqft11900 Kings Bridge Way, North Bethesda, MD 20852Off Market
- $1,000,1004 bd5 ba2.7k sqft11910 Castlegate Ct #43, North Bethesda, MD 20852Off Market
- $797,100-- bd-- ba2.7k sqft11908 Castlegate Ct #44, North Bethesda, MD 20852Off Market
- $---- bd-- ba-- sqft11910 Castlegate Ct, Rockville, MD 20852Off Market
- $839,500-- bd-- ba2.7k sqft11908 Kings Bridge Way #56, North Bethesda, MD 20852Off Market
Nearby schools
GreatSchools rating
- 9/10Luxmanor Elementary SchoolGrades: PK-5Distance: 0.6 mi
- 8/10Tilden Middle SchoolGrades: 6-8Distance: 0.8 mi
- 9/10Walter Johnson High SchoolGrades: 9-12Distance: 1.8 mi
Schools provided by the listing agent
- Elementary: Luxmanor
- Middle: Tilden
- High: Walter Johnson
- District: Montgomery County Public Schools
Source: Bright MLS. This data may not be complete. We recommend contacting the local school district to confirm school assignments for this home.
Get a cash offer in 3 minutes
Find out how much your home could sell for in as little as 3 minutes with a no-obligation cash offer.
Estimated market value
$945,000
Get a cash offer in 3 minutes
Find out how much your home could sell for in as little as 3 minutes with a no-obligation cash offer.
Estimated market value
$945,000
- Maryland
- Montgomery County
- Rockville
- 20852
- 11911 Kings Bridge Way Unit 54
Nearby cities
Nearby neighborhoods
Nearby zip codes
Other Rockville Topics
