Welcome to your dream home in the highly sought-after community of Carriage Pointe! This stunning 5-bedroom, 3-bathroom gem is a true masterpiece. As you enter, you'll be greeted by a spacious first-floor bedroom and bathroom, providing the perfect retreat for in-laws or guests, complete with privacy. The heart of this home is the impressive kitchen, featuring a large island that's perfect for gathering with friends and family. As you ascend to the second floor, you'll discover a spacious loft area, ideal for creating a cozy reading nook or entertainment hub. The owner's suite is a luxurious space, boasting a generously-sized walk-in closet and an en-suite bathroom with dual sinks and a separate shower. Additional bedrooms on this floor share a guest bathroom, providing ample space for the entire family. Step outside to your fully fenced backyard, complete with a durable vinyl fence, making it a safe haven for your furry friends to roam freely. With plenty of room for entertaining, you can host unforgettable gatherings for family and friends year-round. Carriage Pointe offers resort-style living right in the heart of Gibsonton, with amenities that include a community pool and clubhouse featuring a kitchen, perfect for hosting private events. Enjoy the basketball and tennis courts, playground, and a fitness center that will keep you active and engaged. Plus, endless sidewalks wind through the community, making it perfect for biking, dog-walking, and jogging. You'll love the convenience of being minutes away from shopping, restaurants, and top-rated schools. Easy access to major highways like US 41 and US 301 ensures a smooth commute to Tampa, Sarasota, MacDill AFB, and award-winning beaches. Don't miss this incredible opportunity – schedule your private showing today and make Carriage Pointe your new home!
Sold for $395,000
$395,000
11911 LEDBURY COMMONS DRIVE, GIBSONTON, FL 33534
5beds
2,674sqft
Single Family Residence
Built in 2018
5,500 Square Feet Lot
$383,100 Zestimate®
$148/sqft
$3,499 Estimated rent
Home value
$383,100
$364,000 - $402,000
$3,499/mo
Zestimate® history
Owner options
List your home for rent
$3,499/mo
Rent Zestimate®
Find your next renter with Zillow Rental Manager. Plus, with online applications, you can quickly screen prospective tenants – for free.
$3,499/mo
Rent Zestimate®
Refinance and save
$2,746/mo
Est. payment
Refinancing to a lower rate could help reduce your monthly payments and save thousands over the life of the loan.
$2,746/mo
Est. payment
Explore your selling options
Work with a Zillow partner agent
Leverage their expertise and Zillow's premium Showcase listings to get your home seen by more buyers.
Get startedList with your own agent
Get your home in front of millions of buyers by listing it on Zillow.
Learn how to do itSell it yourself
Take full control of how buyers see your home on Zillow by listing For Sale by Owner (FSBO).
List your homeWhat's special
Tennis courtsEn-suite bathroomGuest bathroomSpacious loft areaDual sinksLarge islandLuxurious space
Zillow last checked:
Listing updated:
Listed by:
Kaisen Mitchell 941-726-7657,
COLDWELL BANKER REALTY 941-388-3966
Bought with:
Non-Member Agent
STELLAR NON-MEMBER OFFICE
Source: Stellar MLS,MLS#: A4582397 Originating MLS: Sarasota - Manatee
Originating MLS: Sarasota - Manatee
Facts & features
Interior
Bedrooms & bathrooms
- Bedrooms: 5
- Bathrooms: 3
- Full bathrooms: 3
Rooms
- Room types: Loft
Primary bedroom
- Features: Walk-In Closet(s)
- Level: Second
Kitchen
- Level: First
Living room
- Level: First
Heating
- Central
Cooling
- Central Air
Appliances
- Included: Dishwasher, Microwave, Range, Refrigerator
- Laundry: Inside, Laundry Room
Features
- Ceiling Fan(s), PrimaryBedroom Upstairs, Open Floorplan, Split Bedroom, Stone Counters, Walk-In Closet(s)
- Flooring: Carpet, Tile
- Doors: Sliding Doors
- Has fireplace: No
Interior area
- Total structure area: 3,246
- Total interior livable area: 2,674 sqft
Property
Parking
- Total spaces: 2
- Parking features: Garage - Attached
- Attached garage spaces: 2
Features
- Levels: Two
- Stories: 2
- Fencing: Vinyl
Lot
- Size: 5,500 Square Feet
Details
- Parcel number: U363019A81K0000000019.0
- Zoning: PD
- Special conditions: None
Construction
Type & style
- Home type: SingleFamily
- Property subtype: Single Family Residence
Materials
- Stucco
- Foundation: Slab
- Roof: Shingle
Condition
- New construction: No
- Year built: 2018
Utilities & green energy
- Sewer: Public Sewer
- Water: Public
- Utilities for property: BB/HS Internet Available, Cable Available, Public
Community & HOA
Community
- Features: Community Mailbox, Deed Restrictions, Pool
- Pet fee: $0 monthly
- Subdivision: CARRIAGE POINTE SOUTH PH 2B
HOA
- Has HOA: Yes
- Services included: Common Area Taxes, Community Pool, Pool Maintenance, Recreational Facilities
- HOA fee: $11 monthly
- HOA name: Kim Morris
- HOA phone: 813-608-8235
Location
- Region: Gibsonton
Financial & listing details
- Price per square foot: $148/sqft
- Tax assessed value: $333,453
- Annual tax amount: $5,862
- Date on market: 9/13/2023
- Cumulative days on market: 2 days
- Listing terms: Cash,Conventional,FHA,VA Loan
- Ownership: Fee Simple
- Total actual rent: 0
- Road surface type: Asphalt
Price history
| Date | Event | Price |
|---|---|---|
| 11/7/2023 | Sold | $395,000+2.6%$148/sqft |
Source:  Stellar MLS #A4582397 Report a problem Stellar MLS #A4582397 Report a problem | ||
| 9/17/2023 | Pending sale | $385,000$144/sqft |
Source: Stellar MLS #A4582397 Report a problem | ||
| 9/13/2023 | Listed for sale | $385,000+63.1%$144/sqft |
Source: Stellar MLS #A4582397 Report a problem | ||
| 5/5/2019 | Listing removed | $235,990$88/sqft |
Source: D.R. Horton - Tampa Florida Report a problem | ||
| 3/23/2019 | Listed for sale | $235,990$88/sqft |
Source: D.R. Horton - Tampa Florida Report a problem | ||
| 8/4/2018 | Sold | $235,990$88/sqft |
Source: Public Record Report a problem | ||
| 5/27/2018 | Listed for sale | $235,990$88/sqft |
Source: D.R. Horton - West Florida Report a problem | ||
Public tax history
| Year | Property taxes | Tax assessment |
|---|---|---|
| 2025 | $20,633 +121.9% | $333,453 -0.6% |
| 2024 | $9,298 +49.4% | $335,427 +53% |
| 2023 | $6,224 +6.2% | $219,266 +3% |
| 2022 | $5,862 +4.5% | $212,880 +3% |
| 2021 | $5,609 +1.7% | $206,680 +1.4% |
| 2020 | $5,518 -1.5% | $203,826 -2.8% |
| 2019 | $5,599 | $209,600 +507.5% |
| 2018 | $5,599 +70.4% | $34,502 +527.3% |
| 2017 | $3,286 | $5,500 |
Find assessor info on the county website
Neighborhood: Panther Trails
Nearby homes
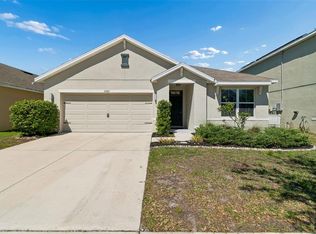
- $325,0003 bd2 ba1.6k sqft11913 Ledbury Commons Dr, Gibsonton, FL 33534Sold
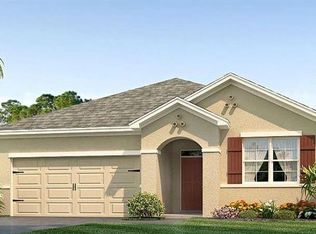
- $317,5003 bd2 ba1.6k sqft11909 Ledbury Commons Dr, Gibsonton, FL 33534Off Market
- $350,0004 bd2 ba1.8k sqft11907 Ledbury Commons Dr, Gibsonton, FL 33534Sold

- $320,4004 bd2 ba1.8k sqft11915 Ledbury Commons Dr, Gibsonton, FL 33534Off Market

- $336,4004 bd2 ba1.8k sqft8105 Harwich Port Ln, Gibsonton, FL 33534Off Market
- $331,000-- bd2 ba1.6k sqft8107 Harwich Port Ln, Gibsonton, FL 33534Off Market
- $422,7004 bd2 ba2.9k sqft8103 Harwich Port Ln, Gibsonton, FL 33534Off Market
- $34,502-- bd-- ba-- sqft11908 Ledbury Commons Dr, Gibsonton, FL 33534Off Market
Nearby schools
GreatSchools rating
- 3/10Corr Elementary SchoolGrades: PK-5Distance: 2.2 mi
- 3/10Eisenhower Middle SchoolGrades: 6-8Distance: 2.3 mi
- 4/10East Bay High SchoolGrades: 9-12Distance: 2.3 mi
Schools provided by the listing agent
- Elementary: Corr-HB
- Middle: Eisenhower-HB
- High: East Bay-HB
Source: Stellar MLS. This data may not be complete. We recommend contacting the local school district to confirm school assignments for this home.
Get a cash offer in 3 minutes
Find out how much your home could sell for in as little as 3 minutes with a no-obligation cash offer.
Estimated market value
$383,100
Get a cash offer in 3 minutes
Find out how much your home could sell for in as little as 3 minutes with a no-obligation cash offer.
Estimated market value
$383,100
- Florida
- Hillsborough County
- Gibsonton
- 33534
- Panther Trails
- 11911 LEDBURY COMMONS DRIVE
Nearby cities
Nearby neighborhoods
Nearby zip codes
Other Gibsonton Topics
