THIS HOME QUALIFIES FOR 100 FINACING, $0-DOWN WITH NO PMI & NO INCOME RESTRICTIONS! Additionally, a closing cost assistance up to $10k may be available. This lot is quietly tucked away off the main roads yet offers easy access to I-75, Downtown Tampa just 13 miles away, and MacDill Air Force Base just 22 miles away. This charming cottage-style home stands out from the rest with a long list of thoughtful, high-quality upgrades that go far beyond typical builder-grade finishes. Offering convenient one-story living, this meticulously maintained home combines comfort, style, and true move-in-ready appeal. The exterior features hurricane shutters, an added water softener and whole home filtration, and an irrigation system for the front and side yards. A standout feature is the addition of the oversized covered and screened lanai—creating a private, bug-free outdoor living space that truly sets this home apart within the community. Inside, you’ll immediately notice the elevated finishes, including new luxury vinyl plank flooring throughout all bedrooms and main living areas, along with an enhanced lighting and ceiling fan package. The kitchen is both functional and stylish, showcasing real granite stone countertops, a designer backsplash, a spacious walk-in pantry, and a breakfast bar with seating. The primary suite has been thoughtfully customized with a California Closets built-in system, offering both elegance and organization. The en-suite bathroom continues the refined feel with dual vanities and a beautifully tiled shower—an important distinction from the standard fiberglass inserts commonly found in neighboring homes—along with a large linen closet. Both bathrooms also feature upgraded higher-quality toilets from what the builder installed. Additional features include the washer and dryer that stay with the home, as well as an HVAC system maintained on a regular service plan. As the original owner, the home has been exceptionally cared for with attention to detail throughout. Located in the desirable Carriage Pointe community with resort-style amenities—including a pool, tennis and basketball courts, playground, gym, and clubhouse just an 8-minute walk away.
Sold for $325,000
$325,000
11913 Ledbury Commons Dr, Gibsonton, FL 33534
3beds
1,693sqft
Single Family Residence
Built in 2018
5,500 Square Feet Lot
$324,900 Zestimate®
$192/sqft
$2,638 Estimated rent
Home value
$324,900
$305,000 - $344,000
$2,638/mo
Zestimate® history
Owner options
List your home for rent
$2,638/mo
Rent Zestimate®
Find your next renter with Zillow Rental Manager. Plus, with online applications, you can quickly screen prospective tenants – for free.
$2,638/mo
Rent Zestimate®
Refinance and save
$2,277/mo
Est. payment
Refinancing to a lower rate could help reduce your monthly payments and save thousands over the life of the loan.
$2,277/mo
Est. payment
Explore your selling options
Work with a Zillow partner agent
Leverage their expertise and Zillow's premium Showcase listings to get your home seen by more buyers.
Get startedList with your own agent
Get your home in front of millions of buyers by listing it on Zillow.
Learn how to do itSell it yourself
Take full control of how buyers see your home on Zillow by listing For Sale by Owner (FSBO).
List your homeWhat's special
Charming cottage-style homeReal granite stone countertopsUpgraded higher-quality toiletsBreakfast bar with seatingHurricane shuttersSpacious walk-in pantryOne-story living
Zillow last checked:
Listing updated:
Listed by:
Morgan Watts 813-289-7355,
KELLER WILLIAMS TAMPA CENTRAL 813-865-0700
Bought with:
Joshua Mendez, 3575281
PINEYWOODS REALTY LLC
Source: Stellar MLS,MLS#: TB8499115 Originating MLS: Suncoast Tampa
Originating MLS: Suncoast Tampa
Facts & features
Interior
Bedrooms & bathrooms
- Bedrooms: 3
- Bathrooms: 2
- Full bathrooms: 2
Primary bedroom
- Features: Walk-In Closet(s)
- Level: First
- Area: 286 Square Feet
- Dimensions: 22x13
Bedroom 2
- Features: Built-in Closet
- Level: First
- Area: 120 Square Feet
- Dimensions: 12x10
Bedroom 3
- Features: Built-in Closet
- Level: First
- Area: 120 Square Feet
- Dimensions: 12x10
Dining room
- Level: First
- Area: 180 Square Feet
- Dimensions: 12x15
Kitchen
- Level: First
- Area: 165 Square Feet
- Dimensions: 15x11
Living room
- Level: First
- Area: 180 Square Feet
- Dimensions: 15x12
Heating
- Central
Cooling
- Central Air
Appliances
- Included: Dishwasher, Dryer, Microwave, Range, Refrigerator, Washer
- Laundry: Laundry Room
Features
- Open Floorplan, Primary Bedroom Main Floor, Stone Counters
- Flooring: Luxury Vinyl, Tile
- Windows: Hurricane Shutters
- Has fireplace: No
Interior area
- Total structure area: 2,566
- Total interior livable area: 1,693 sqft
Property
Parking
- Total spaces: 2
- Parking features: Garage - Attached
- Attached garage spaces: 2
Features
- Levels: One
- Stories: 1
- Exterior features: Irrigation System
Lot
- Size: 5,500 Square Feet
- Dimensions: 50 x 110
Details
- Parcel number: U363019A81K0000000018.0
- Zoning: PD
- Special conditions: None
Construction
Type & style
- Home type: SingleFamily
- Property subtype: Single Family Residence
Materials
- Block, Stucco
- Foundation: Slab
- Roof: Shingle
Condition
- New construction: No
- Year built: 2018
Utilities & green energy
- Sewer: Public Sewer
- Water: Public
- Utilities for property: BB/HS Internet Available
Community & HOA
Community
- Features: Clubhouse, Deed Restrictions, Fitness Center, Playground, Pool, Tennis Court(s)
- Pet fee: $0 monthly
- Subdivision: CARRIAGE POINTE SOUTH PH 2B
HOA
- Has HOA: Yes
- Amenities included: Basketball Court, Clubhouse, Fitness Center, Park, Playground, Pool, Tennis Court(s)
- HOA fee: $11 monthly
- HOA name: Arkham Services
- HOA phone: 800-235-1478
Location
- Region: Gibsonton
Financial & listing details
- Price per square foot: $192/sqft
- Tax assessed value: $275,230
- Annual tax amount: $6,442
- Date on market: 4/17/2026
- Cumulative days on market: 73 days
- Listing terms: Cash,Conventional,FHA,VA Loan
- Ownership: Fee Simple
- Total actual rent: 0
- Road surface type: Asphalt
Price history
| Date | Event | Price |
|---|---|---|
| 7/17/2026 | Sold | $325,000-1.5%$192/sqft |
Source:  Stellar MLS #TB8499115 Report a problem Stellar MLS #TB8499115 Report a problem | ||
| 7/1/2026 | Pending sale | $329,900$195/sqft |
Source: Stellar MLS #TB8499115 Report a problem | ||
| 6/16/2026 | Listed for sale | $329,900$195/sqft |
Source: Stellar MLS #TB8499115 Report a problem | ||
| 6/15/2026 | Pending sale | $329,900$195/sqft |
Source: Stellar MLS #TB8499115 Report a problem | ||
| 5/1/2026 | Price change | $329,900-4.4%$195/sqft |
Source: Stellar MLS #TB8499115 Report a problem | ||
| 4/17/2026 | Listed for sale | $345,000+76.9%$204/sqft |
Source: Stellar MLS #TB8499115 Report a problem | ||
| 5/5/2019 | Listing removed | $194,990$115/sqft |
Source: D.R. Horton - Tampa Florida Report a problem | ||
| 3/23/2019 | Listed for sale | $194,990-1%$115/sqft |
Source: D.R. Horton - Tampa Florida Report a problem | ||
| 8/16/2018 | Sold | $196,990+1%$116/sqft |
Source: Public Record Report a problem | ||
| 7/8/2018 | Price change | $194,990-1%$115/sqft |
Source: D.R. Horton - West Florida Report a problem | ||
| 7/4/2018 | Listed for sale | $196,990$116/sqft |
Source: D.R. Horton - West Florida Report a problem | ||
Public tax history
| Year | Property taxes | Tax assessment |
|---|---|---|
| 2025 | $6,443 +5.2% | $209,039 +2.9% |
| 2024 | $6,126 +5.7% | $203,148 +3% |
| 2023 | $5,797 +4.1% | $197,231 +3% |
| 2022 | $5,567 +4.7% | $191,486 +3% |
| 2021 | $5,318 +1.7% | $185,909 +1.4% |
| 2020 | $5,229 +3.5% | $183,342 +4.8% |
| 2019 | $5,050 | $174,999 +407.2% |
| 2018 | $5,050 +54% | $34,502 +527.3% |
| 2017 | $3,281 | $5,500 |
Find assessor info on the county website
Neighborhood: Panther Trails
Nearby homes
- $395,0005 bd3 ba2.6k sqft11911 Ledbury Commons Dr, Gibsonton, FL 33534Sold

- $320,4004 bd2 ba1.8k sqft11915 Ledbury Commons Dr, Gibsonton, FL 33534Off Market

- $317,5003 bd2 ba1.6k sqft11909 Ledbury Commons Dr, Gibsonton, FL 33534Off Market
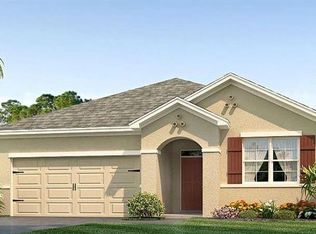
- $390,2005 bd3 ba2.6k sqft11917 Ledbury Commons Dr, Gibsonton, FL 33534Off Market
- $336,4004 bd2 ba1.8k sqft8105 Harwich Port Ln, Gibsonton, FL 33534Off Market
- $425,5004 bd2 ba2.9k sqft8103 Harwich Port Ln, Gibsonton, FL 33534Off Market
- $332,200-- bd2 ba1.6k sqft8107 Harwich Port Ln, Gibsonton, FL 33534Off Market
- $350,0004 bd2 ba1.8k sqft11907 Ledbury Commons Dr, Gibsonton, FL 33534Sold
Nearby schools
GreatSchools rating
- 3/10Corr Elementary SchoolGrades: PK-5Distance: 2.2 mi
- 3/10Eisenhower Middle SchoolGrades: 6-8Distance: 2.3 mi
- 4/10East Bay High SchoolGrades: 9-12Distance: 2.3 mi
Get a cash offer in 3 minutes
Find out how much your home could sell for in as little as 3 minutes with a no-obligation cash offer.
Estimated market value
$324,900
Get a cash offer in 3 minutes
Find out how much your home could sell for in as little as 3 minutes with a no-obligation cash offer.
Estimated market value
$324,900
- Florida
- Hillsborough County
- Gibsonton
- 33534
- Panther Trails
- 11913 Ledbury Commons Dr
Nearby cities
Nearby neighborhoods
Nearby zip codes
Other Gibsonton Topics
