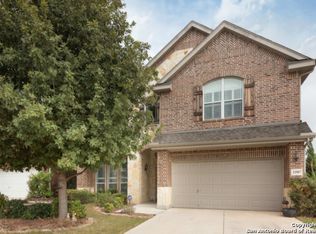
Welcome to 11911 Ocelot Path, nestled in the highly sought-after Hills at Alamo Ranch neighborhood. This expansive residence boasts an impressive six bedrooms, four full bathrooms, and a plethora of versatile living spaces designed to accommodate your every need. As you approach, the all-brick siding, matching brick tree rings and flowerbeds, create a picture-perfect facade, while mature trees and decorative stone walkways add to the inviting curb appeal. Picture yourself unwinding on the charming front porch, enjoying the serenity of early mornings or the tranquility of the evenings. Step inside, and you're greeted by a dedicated office space, providing the perfect environment for productivity behind elegant glass French doors. A formal dining area beckons, seamlessly connected to the eat-in kitchen, where culinary delights await. White cabinetry, dual built-in ovens, decorative subway tile backsplash, and stainless steel appliances adorn the kitchen, complemented by granite countertops and ample counter space. The breakfast bar invites casual dining, while additional counter space opposite the walk-in pantry offers the ideal spot for a cozy at-home coffee bar. The kitchen overlooks the main living area, complete with a corner fireplace for those cozy evenings spent with loved ones. Large windows flood the room with natural light, creating a warm and inviting atmosphere. Venture down a private hallway, adjacent to the main living area, to discover two secondary bedrooms connected by a full bathroom, providing comfortable accommodations for guests or family members. The first floor is completed by a spacious laundry room with convenient cabinetry for easy organization. Upstairs, the primary suite awaits, boasting high vaulted ceilings and an en-suite bathroom featuring two separate vanities, a makeup table, a soaking tub, a separate walk-in shower, and a walk-in closet-an oasis of comfort and relaxation. The second floor also hosts three additional secondary bedrooms, two full bathrooms, a media room, and a loft-providing ample space for everyone to spread out and unwind. Outside, enjoy quality time together under the covered patio or on the separate outdoor living area, perfect for entertaining or simply soaking in the Texas sunshine. With the added bonus of paid off solar panels, this home offers both sustainability and savings. Conveniently located in the heart of Alamo Ranch, this home offers easy access to shopping, restaurants, and major thoroughfares. Don't miss your chance to make this extraordinary residence your own!!
Sold
Zillow last checked:
Listing updated:
Source: LERA MLS,MLS#: 1771746
Price history
| Date | Event | Price |
|---|---|---|
| 8/15/2024 | Sold | -- |
Source:  LERA MLS #1771746 Report a problem LERA MLS #1771746 Report a problem | ||
| 7/15/2024 | Pending sale | $499,900$109/sqft |
Source: LERA MLS #1771746 Report a problem | ||
| 7/9/2024 | Contingent | $499,900$109/sqft |
Source: LERA MLS #1771746 Report a problem | ||
| 6/20/2024 | Price change | $499,900-4.8%$109/sqft |
Source: LERA MLS #1771746 Report a problem | ||
| 5/2/2024 | Listed for sale | $525,000+45.8%$115/sqft |
Source: LERA MLS #1771746 Report a problem | ||
| 9/6/2018 | Listing removed | $360,000$79/sqft |
Source: Keller Williams Realty #1325323 Report a problem | ||
| 7/13/2018 | Price change | $360,000-2.7%$79/sqft |
Source: Keller Williams City-View #1325323 Report a problem | ||
| 3/19/2018 | Listed for sale | $369,900+5.7%$81/sqft |
Source: RE/MAX North-San Antonio #1299355 Report a problem | ||
| 5/31/2016 | Listing removed | $349,800$76/sqft |
Source: Keller Williams - San Antonio City-View #1169865 Report a problem | ||
| 4/19/2016 | Price change | $349,800-4.2%$76/sqft |
Source: Keller Williams - San Antonio City-View #1169865 Report a problem | ||
| 4/3/2016 | Listed for sale | $365,000-1.3%$80/sqft |
Source: Keller Williams - San Antonio City-View #1169865 Report a problem | ||
| 1/18/2016 | Listing removed | $369,900$81/sqft |
Source: Owner Report a problem | ||
| 1/8/2016 | Listed for sale | $369,900+23.7%$81/sqft |
Source: Owner Report a problem | ||
| 8/26/2013 | Sold | -- |
Source: LERA MLS #44006_977274 Report a problem | ||
| 5/8/2013 | Price change | $299,000-7.7%$65/sqft |
Source: Phillips & Associates Realty #977274 Report a problem | ||
| 4/5/2013 | Price change | $324,000-1.5%$71/sqft |
Source: Phillips & Associates Realty #977274 Report a problem | ||
| 3/5/2013 | Price change | $329,000-1.7%$72/sqft |
Source: Phillips & Associates Realty #977274 Report a problem | ||
| 2/15/2013 | Price change | $334,750-1.5%$73/sqft |
Source: Phillips & Associates Realty #977274 Report a problem | ||
| 2/3/2013 | Price change | $340,000-5.6%$74/sqft |
Source: Phillips & Associates Realty #977274 Report a problem | ||
| 1/23/2013 | Price change | $360,000+7.5%$79/sqft |
Source: Phillips & Associates Realty #977274 Report a problem | ||
| 12/18/2012 | Price change | $335,000-6.9%$73/sqft |
Source: Keller Willis San Antonio Inc #977274 Report a problem | ||
| 12/12/2012 | Listed for sale | $360,000$79/sqft |
Source: Keller Willis San Antonio Inc #977274 Report a problem | ||
Nearby homes

Get a cash offer in 3 minutes
Find out how much your home could sell for in as little as 3 minutes with a no-obligation cash offer.
Estimated market value
$496,200
