Skip main navigation
Off market
  • $2,894,200

    11911 Torreyanna Circle, Palm Beach Gardens, FL 33412

    4beds
    4,300sqft
    Single Family Residence
    Built in 2022
    1.08 Acres Lot
    $2,894,200 Zestimate®
    $673/sqft
    $-- Estimated rent

    Home value

    $2,894,200

    $2.58M - $3.24M

    Not available

    Zestimate® history
    Loading
    Loading...

    Owner options

    List your home for rent

    Find your next renter with Zillow Rental Manager. Plus, with online applications, you can quickly screen prospective tenants – for free.

    Learn more
    Refinance and save

    $20,012/mo

    Est. payment

    Refinancing to a lower rate could help reduce your monthly payments and save thousands over the life of the loan.

    See today's rates

    $20,012/mo

    Est. payment

    Explore your selling options

    Work with a Zillow partner agent

    Leverage their expertise and Zillow's premium Showcase listings to get your home seen by more buyers.

    Get started

    List with your own agent

    Get your home in front of millions of buyers by listing it on Zillow.

    Learn how to do it

    Sell it yourself

    Take full control of how buyers see your home on Zillow by listing For Sale by Owner (FSBO).

    List your home

    What's special

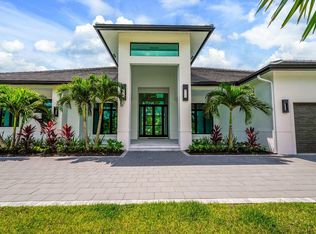
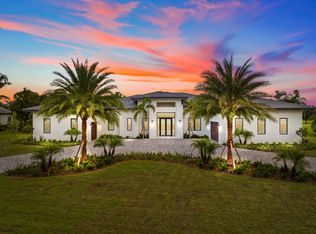
    Absolutely stunning single-story 4 bedroom, 3.5 bath, 4 car garage 2022-build CBS home with full impact glass and doors! Sure to impress from the moment you arrive to the circular driveway and enter through the custom front door. The functional floor plan featuring a gracious foyer, formal dining area with wet bar and separate living area, work together with the abundance of natural lighting to create a spacious, yet serene and welcoming ambiance. The well appointed gourmet kitchen showcases custom high-end cabinetry, a gorgeous oversized island with added storage, dual sinks with separate prep areas, an abundance of counter space and spacious walk-in pantry. The kitchen overlooks the informal dining space and great room with a built-in fireplace and pre-wired niche for a surround sound entertainment system. This thoughtfully designed floor plan features 4 flexible bedrooms, including a luxurious owner's suite equipped with two walk-in closets, vaulted ceilings and spa-like ensuite master bath with double vanities and separate soaking tub and shower. Sliding doors from the owner's suite lead to a true entertainers backyard, featuring an expansive marble patio built around a stunning heated spa pool. Plenty of covered space for outdoor dining perfect for use with your summer kitchen featuring a gas grill, side burners, smoker and island bar seating. Enjoy your time pool side or practicing on your golf putting green and turf. Set on over an acre of land in Palm Beach Gardens located in the gated community of Bay Hill Estate, 11911 Torreyanna Circle is waiting for you to call it your home!

    This property is not currently displayed as for sale or rent on Zillow. This may be different from what's on other websites or public sources.

    Zillow last checked:

    Listing updated:

    Listed by:

    Stephanie Marinucci 551-427-9492,

    Keller Williams Realty/P B,

    Denise Torres 305-360-6194,

    Keller Williams Realty/P B

    Bought with:

    Stephanie Marinucci, 3419053

    Keller Williams Realty/P B

    Denise Torres, 3429096

    Keller Williams Realty/P B

    Source: BeachesMLS,MLS#: R10845170MLS LogoOriginating MLS: BeachesMLS

    Facts & features

    Interior

    Bedrooms & bathrooms
    • Bedrooms: 4
    • Bathrooms: 4
    • Full bathrooms: 3
    • 1/2 bathrooms: 1
    • Main level bathrooms: 3
    • Main level bedrooms: 4
    Primary bedroom
    • Description: Approximate measurements-need to be verified
    • Level: Main
    • Area: 300
    • Dimensions: 20 X 15
    Kitchen
    • Description: Approximate measurements-need to be verified
    • Level: Main
    • Area: 380
    • Dimensions: 20 X 19
    Living room
    • Description: Approximate measurements-need to be verified
    • Level: Main
    • Area: 300
    • Dimensions: 20 X 15
    Heating
    • Central, Electric
    Cooling
    • Central Air, Electric
    Appliances
    • Included: Electric Range, Gas Water Heater, Microwave, Oven, Water Heater
    • Laundry: Washer Hookup, Inside
    Features
    • Dining Area, Separate/Formal Dining Room, Dual Sinks, High Ceilings, Kitchen Island, Custom Mirrors, Main Level Primary, Pantry, Sitting Area in Primary, Separate Shower, Bar, Walk-In Closet(s)
    • Flooring: Marble, Other, Wood
    • Has fireplace: Yes
    Interior area
    • Total structure area: 5,428
    • Total interior livable area: 4,300 sqft

    Property

    Parking
    • Total spaces: 8
    • Parking features: Attached, Circular Driveway, Driveway, Garage, Golf Cart Garage, Garage Door Opener
    • Attached garage spaces: 4
    • Uncovered spaces: 4
    Features
    • Levels: One
    • Stories: 1
    • Entry location: Entry Level Living Area Y
    • Patio & porch: Covered, Patio
    • Exterior features: Built-in Barbecue, Barbecue, Lighting, Outdoor Kitchen, Outdoor Living Area
    • Has private pool: Yes
    • Pool features: Heated, In Ground
    • Has spa: Yes
    • Fencing: Fenced
    • Has view: Yes
    • View description: Garden
    • Waterfront features: None
    Lot
    • Size: 1.08 Acres
    • Features: 1-2 Acres
    Details
    • Parcel number: 52414226010002630
    • Zoning: RL3

    Construction

    Type & style
    • Home type: SingleFamily
    • Architectural style: Ranch
    • Property subtype: Single Family Residence
    Materials
    • Block
    • Roof: Concrete,Tile
    Condition
    • New Construction
    • New construction: Yes
    • Year built: 2022

    Utilities & green energy

    • Electric: 3 Phase
    • Sewer: Septic Tank
    • Utilities for property: Cable Available

    Community & HOA

    Community
    • Features: Home Owners Association, Gated
    • Security: Gated with Guard, Gated Community
    • Subdivision: STONEWAL ESTATES
    HOA
    • Has HOA: Yes
    • Amenities included: Trail(s)
    • Services included: Security
    • HOA fee: $385 monthly
    • HOA phone: 561-624-5888
    Location
    • Region: Beach Gardens

    Financial & listing details

    • Price per square foot: $673/sqft
    • Annual tax amount: $3,319
    • Date on market: 11/11/2022
    • Cumulative days on market: 6 days
    • Listing terms: Cash

    Price history

    DateEventPrice
    11/16/2022Sold$2,665,301$620/sqft
    Source: BeachesMLS #R10845170 Report a problem

    Public tax history

    Tax history is unavailable.

    Neighborhood: 33412

    Nearby schools

    GreatSchools rating
    Schools provided by the listing agent
    • Elementary: Pierce Hammock
    • Middle: Western Pines
    • High: Seminole Ridge

    Source: BeachesMLS. This data may not be complete. We recommend contacting the local school district to confirm school assignments for this home.

    Get a cash offer in 3 minutes
    Find out how much your home could sell for in as little as 3 minutes with a no-obligation cash offer.
    Estimated market value
    $2,894,200
    Get a cash offer in 3 minutes
    Find out how much your home could sell for in as little as 3 minutes with a no-obligation cash offer.
    Estimated market value
    $2,894,200