Welcome to Bay Hill Estates! Gorgeous new construction on 1-acre lot backing up preserve. A total of 5 bedroom, 4.5 baths, 4 car garage with just 7,000 SF under roof. Contemporary style with open floor plan; 19-foot foyer, 14-foot ceilings in main area, 12-foot ceilings throughout (including garages), 14-foot island, a master suite leading to T&G covered lanai, full outdoor kitchen, club room with wet bar, salt water heated pool & spa. Top-of-the-line finishes and fixtures throughout. Thermador appliances including a 24'' wine-column and a 1,000 gallon propane tank. Generator ready, motorized screens, 100'' linear fireplace, 85'' Samsung QLED TV & much more. Pictures from same model, potential to customize some of the finishes. Property under construction with delivery April 2024.
Sold for $3,590,000
$3,590,000
11921 Torreyanna Circle, Palm Beach Gardens, FL 33412
5beds
4,652sqft
Single Family Residence
Built in 2023
1.02 Acres Lot
$3,449,200 Zestimate®
$772/sqft
$-- Estimated rent
Home value
$3,449,200
$3.04M - $3.86M
Not available
Zestimate® history
Owner options
List your home for rent
Find your next renter with Zillow Rental Manager. Plus, with online applications, you can quickly screen prospective tenants – for free.
Refinance and save
$24,599/mo
Est. payment
Refinancing to a lower rate could help reduce your monthly payments and save thousands over the life of the loan.
$24,599/mo
Est. payment
Explore your selling options
Work with a Zillow partner agent
Leverage their expertise and Zillow's premium Showcase listings to get your home seen by more buyers.
Get startedList with your own agent
Get your home in front of millions of buyers by listing it on Zillow.
Learn how to do itSell it yourself
Take full control of how buyers see your home on Zillow by listing For Sale by Owner (FSBO).
List your homeWhat's special
Zillow last checked:
Listing updated:
Listed by:
Philippe Olivier Boucher 561-475-6700,
DPE Homes Realty LLC
Bought with:
Holly Meyer Lucas, 3321238
Compass Florida LLC
Jeffrey Coe, 3594072
Compass Florida, LLC
Source: BeachesMLS,MLS#: R10935399 Originating MLS: BeachesMLS
Originating MLS: BeachesMLSFacts & features
Interior
Bedrooms & bathrooms
- Bedrooms: 5
- Bathrooms: 5
- Full bathrooms: 4
- 1/2 bathrooms: 1
- Main level bathrooms: 4
- Main level bedrooms: 5
Primary bedroom
- Level: Main
- Area: 404
- Dimensions: 20.2 X 20
Bedroom 2
- Level: Main
- Area: 151.2
- Dimensions: 12.6 X 12
Bedroom 3
- Level: Main
- Area: 156
- Dimensions: 12 X 13
Bedroom 4
- Level: Main
- Area: 168.36
- Dimensions: 12.2 X 13.8
Bedroom 5
- Level: Main
- Area: 171.6
- Dimensions: 13 X 13.2
Kitchen
- Level: Main
- Area: 337.77
- Dimensions: 24.3 X 13.9
Living room
- Level: Main
- Area: 508.61
- Dimensions: 28.1 X 18.1
Other
- Level: Main
- Area: 338.52
- Dimensions: 18.6 X 18.2
Heating
- Central, Electric
Cooling
- Central Air, Electric
Appliances
- Included: Dryer, Dishwasher, Free-Standing Freezer, Disposal, Gas Range, Gas Water Heater, Ice Maker, Microwave, Oven, Refrigerator, Water Heater, Washer
- Laundry: Washer Hookup, Inside, Laundry Closet
Features
- Wet Bar, Built-in Features, Breakfast Area, Bathtub, Cathedral Ceiling(s), Dual Sinks, Family/Dining Room, High Ceilings, Kitchen Island, Kitchen/Dining Combo, Living/Dining Room, Main Level Primary, Pantry, Split Bedrooms, Storage, Soaking Tub, Separate Shower, Tub Shower, Vaulted Ceiling(s), Walk-In Closet(s)
- Doors: French Doors
- Windows: Storm Window(s), Tinted Windows
- Has fireplace: Yes
Interior area
- Total structure area: 6,999
- Total interior livable area: 4,652 sqft
Property
Parking
- Total spaces: 4
- Parking features: Attached, Circular Driveway, Garage, Garage Door Opener, On Street
- Attached garage spaces: 4
- Has uncovered spaces: Yes
Accessibility
- Accessibility features: Accessibility Features, Customized Wheelchair Accessible, Accessible Entrance
Features
- Levels: One
- Stories: 1
- Patio & porch: Covered, Deck, Patio, Porch, Balcony
- Exterior features: Built-in Barbecue, Balcony, Barbecue, Outdoor Kitchen, Outdoor Living Area
- Has private pool: Yes
- Pool features: Automatic Chlorination, Heated, Pool Equipment, Salt Water
- Has spa: Yes
- Fencing: Fenced
- Waterfront features: None
Lot
- Size: 1.02 Acres
- Dimensions: 190' x 290'
- Features: 1-2 Acres, Sprinklers Automatic, Sprinkler System
Details
- Parcel number: 52414226010002620
- Zoning: RL3
- Special conditions: Corporate Listing
Construction
Type & style
- Home type: SingleFamily
- Architectural style: Colonial
- Property subtype: Single Family Residence
Materials
- Block
- Roof: Concrete,Flat,Tile
Condition
- New Construction
- New construction: Yes
- Year built: 2023
Details
- Warranty included: Yes
Utilities & green energy
- Electric: 3 Phase
- Sewer: Septic Tank
- Water: Public
- Utilities for property: Cable Available, Underground Utilities, Water Available
Community & HOA
Community
- Features: Home Owners Association, Gated
- Security: Gated with Guard, Gated Community, Smoke Detector(s), Security Guard, Security Lights
- Subdivision: STONEWAL ESTATES
HOA
- Has HOA: Yes
- Amenities included: Golf Course
- Services included: Cable TV, Internet
- HOA fee: $253 monthly
- HOA phone: 561-624-5888
Location
- Region: Beach Gardens
Financial & listing details
- Price per square foot: $772/sqft
- Annual tax amount: $6,152
- Date on market: 11/11/2023
- Cumulative days on market: 115 days
- Listing terms: Cash,Conventional
- Road surface type: Paved
Price history
| Date | Event | Price |
|---|---|---|
| 6/12/2024 | Sold | $3,590,000$772/sqft |
Source:  BeachesMLS #R10935399 Report a problem BeachesMLS #R10935399 Report a problem | ||
Public tax history
Tax history is unavailable.
Neighborhood: 33412
Nearby homes
- $3,590,0005 bd4 ba4.6k sqft11921 Torreyanna Cir, West Palm Beach, FL 33412Sold
- $3,279,0005 bd6 ba5.8k sqft11931 Torreyanna Cir, West Palm Beach, FL 33412Sold
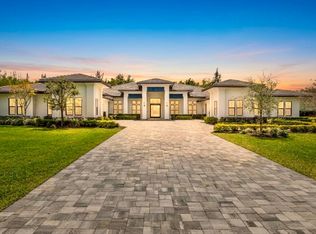
- $3,301,7004 bd4 ba5.8k sqft11931 Torreyanna Cir, West Palm Beach, FL 33412Off Market
- $2,894,2004 bd4 ba4.3k sqft11911 Torreyanna Circle Palm, Beach Gardens, FL 33412Off Market
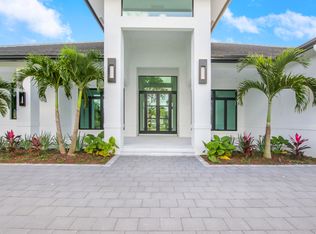
- $3,112,5004 bd4 ba4.3k sqft11911 Torreyanna Cir, West Palm Beach, FL 33412Sold
- $3,112,5004 bd3 ba4.3k sqft11911 Torreyanna Cir, West Palm Beach, FL 33412Sold
- $511,0055 bd5 ba4.5k sqft11910 Torreyanna Cir, West Palm Beach, FL 33412Off Market
- $1,294,100-- bd3 ba3.6k sqft11910 Torreyanna Cir, Palm Beach Gardens, FL 33412Off Market
Nearby schools
GreatSchools rating
- 9/10Pierce Hammock Elementary SchoolGrades: PK-5Distance: 3 mi
- 8/10Western Pines Community Middle SchoolGrades: 6-8Distance: 3.2 mi
- 4/10Seminole Ridge Community High SchoolGrades: 9-12Distance: 6 mi
Schools provided by the listing agent
- Elementary: Pierce Hammock
- Middle: Western Pines
- High: Seminole Ridge
Source: BeachesMLS. This data may not be complete. We recommend contacting the local school district to confirm school assignments for this home.
Get a cash offer in 3 minutes
Find out how much your home could sell for in as little as 3 minutes with a no-obligation cash offer.
Estimated market value
$3,449,200
Get a cash offer in 3 minutes
Find out how much your home could sell for in as little as 3 minutes with a no-obligation cash offer.
Estimated market value
$3,449,200
- Florida
- Palm Beach County
- Palm Beach Gardens
- 33412
- 11921 Torreyanna Circle
Nearby cities
Nearby neighborhoods
Nearby zip codes
Other Palm Beach Gardens Topics
- Apartments for Rent in 33412
- Houses for Sale in 33412
- Houses for Rent in 33412
- 33412 Real Estate
- Palm Beach Gardens Condos
- Houses for Sale in Palm Beach Gardens
- Newest Listings in Palm Beach Gardens
- Palm Beach Gardens Home Values
- Palm Beach Gardens Real Estate Agents
- Palm Beach Gardens Refinance
- Palm Beach Gardens Mortgage Rates
