This is a true statement property on one of the most prestigious streets in Bay Hill Estates... located within the private Torina Circle enclave where the highest sales in the community consistently occur. A custom estate by Bowden Construction... known for delivering multiple seven to eight million dollar homes on this very street... this residence showcases a level of craftsmanship and presence that is simply proven. The footprint is what separates it... expansive, single-story, and virtually irreplaceable in today's market. It's a scale and layout rarely, if ever, seen in Palm Beach Gardens. South-facing exposure floods the home and outdoor living spaces with natural light... overlooking a private preserve backdrop. The patio alone spans thousands of square feet... rivaling the size of many home
Sold for $3,279,000
$3,279,000
11931 Torreyanna Circle, Palm Beach Gardens, FL 33412
5beds
5,860sqft
Single Family Residence
Built in 2021
1.02 Acres Lot
$-- Zestimate®
$560/sqft
$18,000 Estimated rent
Home value
Not available
Estimated sales range
Not available
$18,000/mo
Zestimate® history
Owner options
List your home for rent
$18,000/mo
Rent Zestimate®
Find your next renter with Zillow Rental Manager. Plus, with online applications, you can quickly screen prospective tenants – for free.
$18,000/mo
Rent Zestimate®
Refinance and save
$22,570/mo
Est. payment
Refinancing to a lower rate could help reduce your monthly payments and save thousands over the life of the loan.
$22,570/mo
Est. payment
Explore your selling options
Work with a Zillow partner agent
Leverage their expertise and Zillow's premium Showcase listings to get your home seen by more buyers.
Get startedList with your own agent
Get your home in front of millions of buyers by listing it on Zillow.
Learn how to do itSell it yourself
Take full control of how buyers see your home on Zillow by listing For Sale by Owner (FSBO).
List your homeWhat's special
Private preserve backdrop
Zillow last checked:
Listing updated:
Listed by:
Laurie E Nugent 561-254-0520,
Sutter & Nugent LLC,
Talbot K Sutter 561-512-8505,
Sutter & Nugent LLC
Bought with:
Andrew W Johnson PA, 3308916
EXP Realty LLC
Evan Sluth, 3648935
Sutter & Nugent LLC
Source: BeachesMLS,MLS#: B26002358 Originating MLS: BeachesMLS
Originating MLS: BeachesMLSFacts & features
Interior
Bedrooms & bathrooms
- Bedrooms: 5
- Bathrooms: 6
- Full bathrooms: 5
- 1/2 bathrooms: 1
- Main level bathrooms: 6
- Main level bedrooms: 5
Primary bedroom
- Level: Main
- Area: 423
- Dimensions: 23.5 X 18
Bedroom 2
- Level: Main
- Area: 360
- Dimensions: 20 X 18
Bedroom 3
- Level: Main
- Area: 352
- Dimensions: 22 X 16
Kitchen
- Level: Main
- Area: 806
- Dimensions: 26 X 31
Living room
- Level: Main
- Area: 520
- Dimensions: 26 X 20
Heating
- Central, Electric
Cooling
- Central Air, Ceiling Fan(s), Gas, Zoned
Appliances
- Included: Cooktop, Dryer, Dishwasher, Freezer, Gas Cooktop, Disposal, Gas Range, Gas Water Heater, Ice Maker, Microwave, Oven, Refrigerator, Vented Exhaust Fan, Water Heater, Wine Refrigerator, Washer
- Laundry: Inside, In Garage, Laundry Room, Laundry Tub, Multiple Locations, Sink, Washer Dryer Install Allowed
Features
- Attic, Wet Bar, Breakfast Bar, Built-in Features, Bedroom on Main Level, Breakfast Area, Bathtub, Closet Cabinetry, Central Vacuum, Dining Area, Separate/Formal Dining Room, Dual Sinks, Entrance Foyer, Eat-in Kitchen, Garden Tub/Roman Tub, High Ceilings, Kitchen Island, Kitchen/Dining Combo, Multiple En Suite Bathrooms, Pantry, Pull Down Attic Stairs
- Flooring: Tile, Wood
- Windows: Blinds, Sliding, Storm Window(s)
- Attic: Pull Down Stairs
- Has fireplace: Yes
- Fireplace features: Gas
Interior area
- Total structure area: 10,060
- Total interior livable area: 5,860 sqft
Property
Parking
- Total spaces: 16
- Parking features: Attached, Driveway, Garage, Golf Cart Garage, Garage Door Opener, Paver Block
- Attached garage spaces: 6
- Uncovered spaces: 10
Accessibility
- Accessibility features: None
Features
- Levels: One
- Stories: 1
- Patio & porch: Covered, Patio, Porch
- Exterior features: Built-in Barbecue, Barbecue, Courtyard, Garden, Lighting, Outdoor Kitchen, Outdoor Living Area, Outdoor Shower, Uncovered Courtyard
- Has private pool: Yes
- Pool features: Concrete, Gunite, Heated, In Ground, Private, Pool Sweep, Pool/Spa Combo, Salt Water, Outside Bath Access
- Has spa: Yes
- Spa features: Gunite, Heated, In Ground
- Fencing: Back Yard,Fenced
- Has view: Yes
- View description: Garden, Pool, Preserve
- Waterfront features: None
Lot
- Size: 1.02 Acres
- Features: 1-2 Acres, Landscaped, Oversized Lot, Sprinklers Automatic, Sprinkler System
Details
- Parcel number: 00414226010002610
- Zoning: RL3
- Special conditions: Standard,Listed As-Is
- Other equipment: Call Listing Agent, Generator, Home Theater, Irrigation Equipment
Construction
Type & style
- Home type: SingleFamily
- Architectural style: Contemporary,Ranch
- Property subtype: Single Family Residence
Materials
- Block, Stucco
- Foundation: Slab
- Roof: Concrete,Tile
Condition
- Resale
- New construction: No
- Year built: 2021
Utilities & green energy
- Electric: 3 Phase, Underground
- Sewer: Public Sewer
- Water: Public
- Utilities for property: Cable Connected, Electricity Connected, Natural Gas Available, Phone Available, Underground Utilities, Water Connected
Community & HOA
Community
- Features: Home Owners Association, Gated, Street Lights
- Security: Security System Owned, Security System, Security Gate, Gated with Guard, Gated Community, Smoke Detector(s), Security Lights
- Subdivision: Bay Hill Estates
HOA
- Has HOA: Yes
- Amenities included: Clubhouse, Golf Course, Gated, None, Picnic Area, Playground, Park, Putting Green(s), Security
- Services included: Common Areas, Cable TV, Maintenance Grounds, Reserve Fund, Security
- HOA fee: $285 monthly
Location
- Region: West Palm Beach
Financial & listing details
- Price per square foot: $560/sqft
- Tax assessed value: $1,470,648
- Annual tax amount: $26,155
- Date on market: 3/15/2026
- Cumulative days on market: 38 days
- Listing terms: Cash,Conventional
- Electric utility on property: Yes
Price history
| Date | Event | Price |
|---|---|---|
| 5/22/2026 | Sold | $3,279,000-8.7%$560/sqft |
Source:  BeachesMLS #B26002358 Report a problem BeachesMLS #B26002358 Report a problem | ||
| 4/9/2026 | Price change | $3,590,000-7.8%$613/sqft |
Source: BeachesMLS #B26002358 Report a problem | ||
| 3/15/2026 | Listed for sale | $3,895,000-2.5%$665/sqft |
Source: BeachesMLS #B26002358 Report a problem | ||
| 2/22/2026 | Listing removed | $3,995,000$682/sqft |
Source: BeachesMLS #RX-11150360 Report a problem | ||
| 12/30/2025 | Listed for sale | $3,995,000$682/sqft |
Source: BeachesMLS #RX-11150360 Report a problem | ||
| 12/3/2025 | Listing removed | $3,995,000$682/sqft |
Source: BeachesMLS #RX-11127829 Report a problem | ||
| 9/29/2025 | Listed for sale | $3,995,000+149.7%$682/sqft |
Source: BeachesMLS #RX-11127829 Report a problem | ||
| 8/19/2020 | Listing removed | $1,600,000$273/sqft |
Source: Sutter & Nugent LLC #RX-10640413 Report a problem | ||
| 7/22/2020 | Listed for sale | $1,600,000+644.2%$273/sqft |
Source: Sutter & Nugent LLC #RX-10640413 Report a problem | ||
| 5/1/2018 | Sold | $215,000-4.4%$37/sqft |
Source: BeachesMLS #R10326981 Report a problem | ||
| 3/16/2018 | Pending sale | $225,000$38/sqft |
Source: Illustrated Properties Corporate #RX-10326981 Report a problem | ||
| 4/19/2017 | Listed for sale | $225,000$38/sqft |
Source: Illustrated Properties LLC #RX-10326981 Report a problem | ||
| 3/1/2017 | Listing removed | $225,000$38/sqft |
Source: Illustrated Properties #RX-10191915 Report a problem | ||
| 12/15/2015 | Listed for sale | $225,000+12.5%$38/sqft |
Source: Illustrated Properties #RX-10191915 Report a problem | ||
| 6/28/2013 | Sold | $200,000$34/sqft |
Source: Agent Provided Report a problem | ||
Public tax history
| Year | Property taxes | Tax assessment |
|---|---|---|
| 2018 | $2,546 | $133,374 |
| 2017 | $2,546 -14.7% | $133,374 |
| 2016 | $2,984 -3.7% | $133,374 +3% |
| 2015 | $3,097 -0.6% | $129,489 |
| 2014 | $3,117 +1.2% | $129,489 |
| 2013 | $3,081 -1.2% | $129,489 |
| 2012 | $3,117 +15.6% | $129,489 |
| 2011 | $2,696 +4.4% | $129,489 +6% |
| 2010 | $2,583 -20.8% | $122,160 -24.4% |
| 2009 | $3,260 -31% | $161,587 -39.7% |
| 2008 | $4,725 +7.7% | $267,750 +7.1% |
| 2007 | $4,387 +71% | $250,000 +91.3% |
| 2006 | $2,565 | $130,680 +10% |
| 2005 | -- | $118,800 |
| 2004 | $1,233 +1108.7% | $118,800 +8% |
| 2003 | $102 -93.5% | $110,000 +46.7% |
| 2002 | $1,574 +36.2% | $75,000 +41.5% |
| 2001 | $1,156 +1.3% | $53,000 |
| 2000 | $1,141 +10.4% | $53,000 |
| 1999 | $1,034 | $53,000 |
Find assessor info on the county website
Neighborhood: 33412
Nearby homes
- $3,306,3004 bd4 ba5.8k sqft11931 Torreyanna Cir, West Palm Beach, FL 33412Off Market
- $2,173,0003 bd5 ba5k sqft11951 Torreyanna Cir, Palm Beach Gardens, FL 33412Off Market
- $133,3746 bd7 ba5k sqft11951 Torreyanna Cir, West Palm Beach, FL 33412Off Market
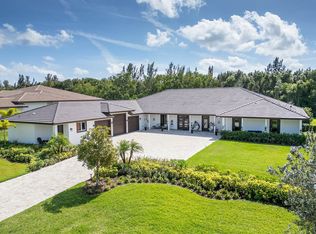
- $3,590,0005 bd5 ba4.6k sqft11921 Torreyanna Circle Palm, Beach Gardens, FL 33412Sold
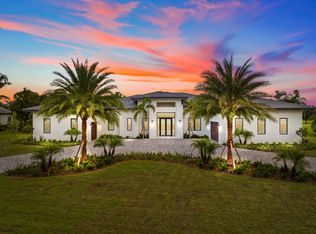
- $3,590,0005 bd4 ba4.6k sqft11921 Torreyanna Cir, West Palm Beach, FL 33412Sold
- $1,221,8005 bd3 ba3.4k sqft11940 Torreyanna Cir, Palm Beach Gardens, FL 33412Off Market
- $1,100,300-- bd3 ba3.2k sqft11930 Torreyanna Cir, Palm Beach Gardens, FL 33412Off Market
- $3,850,0005 bd6 ba6.5k sqft11961 Torreyanna Cir, Palm Beach Gardens, FL 33412Sold
Nearby schools
GreatSchools rating
- 9/10Pierce Hammock Elementary SchoolGrades: PK-5Distance: 3 mi
- 8/10Western Pines Community Middle SchoolGrades: 6-8Distance: 3.2 mi
- 4/10Seminole Ridge Community High SchoolGrades: 9-12Distance: 6.1 mi
Schools provided by the listing agent
- Elementary: Pierce Hammock
- Middle: Western Pines
- High: Seminole Ridge
Source: BeachesMLS. This data may not be complete. We recommend contacting the local school district to confirm school assignments for this home.
- Florida
- Palm Beach County
- Palm Beach Gardens
- 33412
- 11931 Torreyanna Circle
Nearby cities
Nearby neighborhoods
Nearby zip codes
Other Palm Beach Gardens Topics
- Apartments for Rent in 33412
- Houses for Sale in 33412
- Houses for Rent in 33412
- 33412 Real Estate
- Palm Beach Gardens Condos
- Houses for Sale in Palm Beach Gardens
- Newest Listings in Palm Beach Gardens
- Palm Beach Gardens Home Values
- Palm Beach Gardens Real Estate Agents
- Palm Beach Gardens Refinance
- Palm Beach Gardens Mortgage Rates
