Skip main navigation
Sold for $316,000
  • $316,000

    11911 Wooden Trace Dr, Louisville, KY 40229

    4beds
    2,264sqft
    Single Family Residence
    Built in 2023
    7,405 Square Feet Lot
    $329,800 Zestimate®
    $140/sqft
    $2,569 Estimated rent

    Home value

    $329,800

    $313,000 - $346,000

    $2,569/mo

    Zestimate® history
    Loading
    Loading...

    Owner options

    List your home for rent

    $2,569/mo

    Rent Zestimate®

    Find your next renter with Zillow Rental Manager. Plus, with online applications, you can quickly screen prospective tenants – for free.

    Learn more

    $2,569/mo

    Rent Zestimate®

    Refinance and save

    $2,348/mo

    Est. payment

    Refinancing to a lower rate could help reduce your monthly payments and save thousands over the life of the loan.

    See today's rates

    $2,348/mo

    Est. payment

    Explore your selling options

    Work with a Zillow partner agent

    Leverage their expertise and Zillow's premium Showcase listings to get your home seen by more buyers.

    Get started

    List with your own agent

    Get your home in front of millions of buyers by listing it on Zillow.

    Learn how to do it

    Sell it yourself

    Take full control of how buyers see your home on Zillow by listing For Sale by Owner (FSBO).

    List your home

    What's special

    Functional layoutModern appliancesGourmet kitchenVibrant array of shopsCreative studiosPrivate backyard oasis
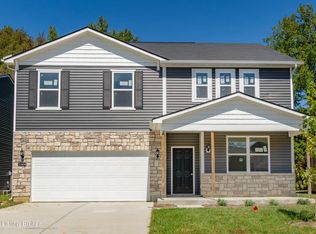
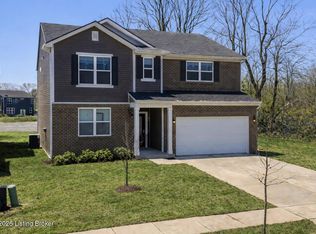
    Welcome to 11911 Wooden Trace Drive, a stunning property nestled in a serene location that strikes the perfect balance between convenience and tranquility. Situated near a vibrant array of shops, restaurants, and major highways, this residence offers easy access to modern amenities while still providing a peaceful retreat. Upon entering this remarkable home, you will be captivated by its timeless charm and impeccable design. With all bedrooms thoughtfully located on the second floor, this layout ensures privacy and separation from the main living areas. The primary bedroom is a true oasis, boasting incredible size, spaciousness, and a luxurious ambiance that invites relaxation. Imagine unwinding after a long day in your personal sanctuary, enjoying the peace and serenity it offers. The possibilities for this home are endless, making it a versatile space to suit any lifestyle. The additional bedrooms can be transformed into comfortable guest rooms, creative studios, or vibrant home offices, catering to your specific needs. Whether you envision a growing family, an art enthusiast, or a dedicated professional, this residence provides ample space to accommodate your dreams. The main level of this home is equally impressive, with a seamless flow between the living, dining, and kitchen areas. The open concept design allows for effortless entertaining and creates a warm and inviting atmosphere. Picture hosting delightful dinner parties, where guests can mingle freely and conversations flow from room to room. The gourmet kitchen is a chef's delight, equipped with modern appliances, ample counter space, and a functional layout that makes culinary endeavors a joy. As you step outside, a private backyard oasis awaits, offering a peaceful retreat from the bustle of everyday life. The well-manicured landscaping creates a picturesque setting for outdoor gatherings, barbecues, or simply enjoying a morning coffee on the patio.

    Zillow last checked:

    Listing updated:

    Listed by:

    Jacob Wardrip 502-708-7777,

    Homepage Realty

    Bought with:

    Lester T Sanders, 188750

    Semonin Realtors

    Source: Metro Search Inc. LLC DBA Apex MLS,MLS#: 1645084MLS Logo

    Facts & features

    Interior

    Bedrooms & bathrooms
    • Bedrooms: 4
    • Bathrooms: 3
    • Full bathrooms: 2
    • 1/2 bathrooms: 1
    Primary bedroom
    • Level: Second
    Bedroom
    • Level: Second
    Bedroom
    • Level: Second
    Bedroom
    • Level: Second
    Primary bathroom
    • Level: Second
    Half bathroom
    • Level: First
    Full bathroom
    • Level: Second
    Dining room
    • Level: First
    Foyer
    • Level: First
    Kitchen
    • Level: First
    Laundry
    • Level: Second
    Living room
    • Level: First
    Loft
    • Level: Second
    Office
    • Level: First
    Heating
    • Forced Air, Natural Gas
    Cooling
    • Central Air
    Features
    • Basement: None
    • Has fireplace: No
    Interior area
    • Total structure area: 2,264
    • Total interior livable area: 2,264 sqft
    • Finished area above ground: 2,264
    • Finished area below ground: 0

    Property

    Parking
    • Total spaces: 2
    • Parking features: Attached
    • Attached garage spaces: 2
    Features
    • Stories: 2
    • Patio & porch: Porch
    • Fencing: None
    Lot
    • Size: 7,405 Square Feet
    • Features: Sidewalk, Dead End, Level
    Details
    • Parcel number: 408700710000

    Construction

    Type & style
    • Home type: SingleFamily
    • Property subtype: Single Family Residence
    Materials
    • Vinyl Siding, Wood Frame, Brick Veneer
    • Roof: Shingle
    Condition
    • Year built: 2023

    Utilities & green energy

    • Sewer: Public Sewer
    • Water: Public
    • Utilities for property: Electricity Connected

    Community & HOA

    Community
    • Subdivision: Timber Creek
    HOA
    • Has HOA: Yes
    • HOA fee: $400 annually
    Location
    • Region: Louisville

    Financial & listing details

    • Price per square foot: $140/sqft
    • Date on market: 9/12/2023
    • Electric utility on property: Yes

    Price history

    DateEventPrice
    10/27/2023Sold$316,000-1.2%$140/sqft
    Source: Metro Search Inc. LLC DBA Apex MLS #1645084 Report a problem
    10/9/2023Pending sale$319,990$141/sqft
    Source: Metro Search Inc. LLC DBA Apex MLS #1645084 Report a problem
    9/22/2023Price change$319,990-4.3%$141/sqft
    Source: Metro Search Inc. LLC DBA Apex MLS #1645084 Report a problem
    9/12/2023Listed for sale$334,500-0.4%$148/sqft
    Source: Metro Search Inc. LLC DBA Apex MLS #1645084 Report a problem
    9/11/2023Listing removed--
    Source: Centex Report a problem
    7/15/2023Price change$335,989-0.3%$148/sqft
    Source: Metro Search Inc. LLC DBA Apex MLS #1637103 Report a problem
    5/23/2023Listed for sale$336,990$149/sqft
    Source: Metro Search Inc. LLC DBA Apex MLS #1637103 Report a problem

    Public tax history

    Tax history is unavailable.

    Neighborhood: Okolona

    Nearby schools

    GreatSchools rating
    Sell for more on Zillow
    Get a Zillow Showcase℠ listing at no additional cost and you could sell for .
    $329,800
    2% more
    +$6,596
    With Zillow Showcase(estimated)
    $336,396
    Sell for more on Zillow
    Get a Zillow Showcase℠ listing at no additional cost and you could sell for .
    $329,800
    2% more
    +$6,596
    With Zillow Showcase(estimated)
    $336,396