Skip main navigation
Sold for $370,000
  • $370,000

    12001 Wooden Trace Dr, Louisville, KY 40229

    4beds
    2,624sqft
    Single Family Residence
    Built in 2022
    6,991 Square Feet Lot
    $373,800 Zestimate®
    $141/sqft
    $2,686 Estimated rent

    Home value

    $373,800

    $348,000 - $400,000

    $2,686/mo

    Zestimate® history
    Loading
    Loading...

    Owner options

    List your home for rent

    $2,686/mo

    Rent Zestimate®

    Find your next renter with Zillow Rental Manager. Plus, with online applications, you can quickly screen prospective tenants – for free.

    Learn more

    $2,686/mo

    Rent Zestimate®

    Refinance and save

    $2,406/mo

    Est. payment

    Refinancing to a lower rate could help reduce your monthly payments and save thousands over the life of the loan.

    See today's rates

    $2,406/mo

    Est. payment

    Explore your selling options

    Work with a Zillow partner agent

    Leverage their expertise and Zillow's premium Showcase listings to get your home seen by more buyers.

    Get started

    List with your own agent

    Get your home in front of millions of buyers by listing it on Zillow.

    Learn how to do it

    Sell it yourself

    Take full control of how buyers see your home on Zillow by listing For Sale by Owner (FSBO).

    List your home

    What's special

    Stylish finishesStainless steel appliancesSpacious loftSeparate laundry roomOpen floor planDedicated playroomCustom closet shelving
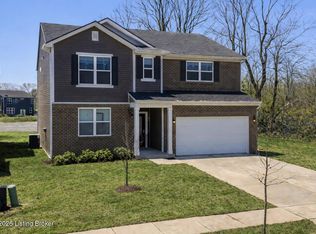
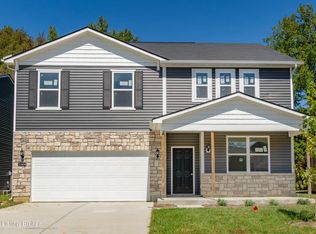
    This beautifully designed 4-bedroom, 3-bathroom home offers the ultimate in both style and functionality! Meticulously cared for, and at only 3 years old, this one is still like new, but even better with exquisite updates throughout! Downstairs you will find an open floor plan concept with a large living and kitchen area, a butler's pantry, a dedicated playroom, a versatile office with built-in shelving, a convenient drop zone to help keep things organized and more! In addition to the 4 bedrooms, the second floor offers a spacious loft, separate laundry room, perfect for busy households, and 2 full baths! With the 2 car garage, and stylish finishes throughout like granite, stainless steel appliances, and custom closet shelving, this one is a must see! Don't miss your chance to make this stunning property your own—schedule a showing today! Swing set and fire pit to stay! Buyer to verify all aspects

    Zillow last checked:

    Listing updated:

    Listed by:

    Nicole Singleton 859-475-2335,

    Bluegrass Properties Group

    Bought with:

    GLAR Non-Member

    GLAR Office - non member

    Source: Imagine MLS,MLS#: 25002704MLS Logo

    Facts & features

    Interior

    Bedrooms & bathrooms
    • Bedrooms: 4
    • Bathrooms: 3
    • Full bathrooms: 2
    • 1/2 bathrooms: 1
    Heating
    • Electric, Heat Pump
    Cooling
    • Electric
    Appliances
    • Included: Dishwasher, Microwave, Refrigerator, Range
    • Laundry: Electric Dryer Hookup, Washer Hookup
    Features
    • Breakfast Bar, Entrance Foyer, Walk-In Closet(s), Ceiling Fan(s)
    • Flooring: Carpet, Vinyl
    • Windows: Blinds
    • Has basement: No
    • Has fireplace: Yes
    • Fireplace features: Electric, Living Room
    Interior area
    • Total structure area: 2,624
    • Total interior livable area: 2,624 sqft
    • Finished area above ground: 2,624
    • Finished area below ground: 0

    Property

    Parking
    • Total spaces: 2
    • Parking features: Attached Garage, Driveway, Off Street, Garage Faces Front
    • Garage spaces: 2
    • Has uncovered spaces: Yes
    Features
    • Levels: Two
    • Patio & porch: Patio, Porch
    • Fencing: None
    • Has view: Yes
    • View description: Neighborhood
    Lot
    • Size: 6,991 Square Feet
    Details
    • Parcel number: 408700330000

    Construction

    Type & style
    • Home type: SingleFamily
    • Property subtype: Single Family Residence
    Materials
    • Stone, Vinyl Siding
    • Foundation: Slab
    • Roof: Shingle
    Condition
    • New construction: No
    • Year built: 2022

    Utilities & green energy

    • Sewer: Public Sewer
    • Water: Public
    • Utilities for property: Electricity Available, Sewer Available, Water Available

    Community & HOA

    Community
    • Subdivision: Timber Creek
    HOA
    • Services included: Snow Removal, Maintenance Grounds
    • HOA fee: $125 quarterly
    Location
    • Region: Louisville

    Financial & listing details

    • Price per square foot: $141/sqft
    • Tax assessed value: $344,020
    • Annual tax amount: $3,822
    • Date on market: 2/14/2025

    Price history

    DateEventPrice
    3/31/2025Sold$370,000-1.3%$141/sqft
    Source: Imagine MLS #25002704 Report a problem
    2/26/2025Contingent$375,000$143/sqft
    Source: Imagine MLS #25002704 Report a problem
    2/14/2025Listed for sale$375,000+5.4%$143/sqft
    Source: Imagine MLS #25002704 Report a problem
    6/30/2022Sold$355,930$136/sqft
    Source: Metro Search Inc. LLC DBA Apex MLS #1616695 Report a problem

    Public tax history

    YearProperty taxesTax assessment
    2025$3,822 -5.4%$344,020 -3.3%
    2024$4,040 -2.8%$355,930
    2023$4,157 $355,930
    Find assessor info on the county website

    Neighborhood: Okolona

    Nearby schools

    GreatSchools rating
    Schools provided by the listing agent
    • Elementary: Blue Lick
    • Middle: Knight
    • High: Southern

    Source: Imagine MLS. This data may not be complete. We recommend contacting the local school district to confirm school assignments for this home.

    Sell for more on Zillow
    Get a Zillow Showcase℠ listing at no additional cost and you could sell for .
    $373,800
    2% more
    +$7,476
    With Zillow Showcase(estimated)
    $381,276
    Sell for more on Zillow
    Get a Zillow Showcase℠ listing at no additional cost and you could sell for .
    $373,800
    2% more
    +$7,476
    With Zillow Showcase(estimated)
    $381,276