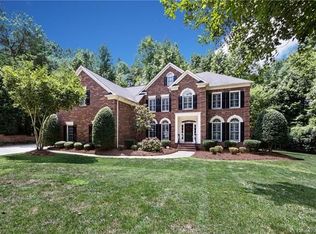
Beautifully Maintained, Full Brick, 5 Bedroom, 3 Bath Home with 2 car, attached, side load garage, DEEDED BOAT SLIP & screened porch, situated on over 1/2 acre lot with tons of mature trees/landscaping for privacy! This home blends classic architecture with a carefully curated collection of modern upgrades completed over time by owners who invested in the property for their long term enjoyment! From the moment of entry, you are greeted by warm wood flooring, custom millwork & expansive window covereage that gives the home a well-proportioned, open feel. The main living area centers around a striking built-in media & fireplace wall, flanked by custom cabinetry & shelving, ideal for both entertaining & everyday living. Thoughtfully updated Kitchen with marble counters, high end appliances which offers modern functionality while retaining a timeless aesthetic. Throughout the home there are refreshed wood floors, all new interior doors, updated designer hardware & a complete repaint. Bathrooms have been updated with clean, contemporary finishes & fixtures. Meaningful investments over time have enhanced comfort, efficiency & ease of ownership including: Triple-pane windows, high-R-value attic insulation with professional air sealing, a fully encapsulated & reinsulated crawl space & a new upper level HVAC system. Updated light fixtures, custom built-ins & detailed millwork further reflect the care & attention given to the home. This property feels both established & move in ready - offering the warmth & character buyers love, paired with years of thoughtful improvements & the rare benefit of a deeded boat slip.
Closed
$969,000
11912 Breezy Trail Ln, Charlotte, NC 28216
5beds
3,609sqft
Single Family Residence
Built in 1996
0.52 Acres Lot
$970,800 Zestimate®
$268/sqft
$3,285 Estimated rent
Home value
$970,800
$903,000 - $1.04M
$3,285/mo
Zestimate® history
Owner options
List your home for rent
$3,285/mo
Rent Zestimate®
Find your next renter with Zillow Rental Manager. Plus, with online applications, you can quickly screen prospective tenants – for free.
$3,285/mo
Rent Zestimate®
Refinance and save
$7,601/mo
Est. payment
Refinancing to a lower rate could help reduce your monthly payments and save thousands over the life of the loan.
$7,601/mo
Est. payment
Explore your selling options
Work with a Zillow partner agent
Leverage their expertise and Zillow's premium Showcase listings to get your home seen by more buyers.
Get startedList with your own agent
Get your home in front of millions of buyers by listing it on Zillow.
Learn how to do itSell it yourself
Take full control of how buyers see your home on Zillow by listing For Sale by Owner (FSBO).
List your homeWhat's special
Zillow last checked:
Listing updated:
Listed by:
Matt Sarver Matt@TheSarverGroup.com,
Keller Williams Lake Norman,
Debra Mooney,
Keller Williams Lake Norman
Bought with:
Jim Bramhall
EXP Realty LLC Mooresville
Source: Canopy MLS as distributed by MLS GRID,MLS#: 4338206
Facts & features
Interior
Bedrooms & bathrooms
- Bedrooms: 5
- Bathrooms: 3
- Full bathrooms: 3
- Main level bedrooms: 1
Primary bedroom
- Level: Upper
Bedroom s
- Level: Upper
Bathroom full
- Level: Main
Bathroom full
- Level: Upper
Other
- Level: Upper
Breakfast
- Level: Main
Dining room
- Level: Main
Flex space
- Level: Upper
Flex space
- Level: Main
Other
- Level: Main
Kitchen
- Level: Main
Laundry
- Level: Upper
Living room
- Level: Main
Heating
- Forced Air, Natural Gas
Cooling
- Ceiling Fan(s), Central Air
Appliances
- Included: Bar Fridge, Dishwasher, Disposal, Electric Cooktop, Exhaust Fan, Gas Water Heater, Microwave, Refrigerator with Ice Maker, Self Cleaning Oven
- Laundry: Electric Dryer Hookup, Laundry Room, Upper Level
Features
- Breakfast Bar, Built-in Features, Soaking Tub, Kitchen Island, Open Floorplan, Walk-In Closet(s), Walk-In Pantry, Wet Bar
- Flooring: Carpet, Tile, Wood
- Doors: Insulated Door(s)
- Windows: Insulated Windows
- Has basement: No
- Fireplace features: Fire Pit, Great Room
Interior area
- Total structure area: 3,609
- Total interior livable area: 3,609 sqft
- Finished area above ground: 3,609
- Finished area below ground: 0
Property
Parking
- Total spaces: 2
- Parking features: Attached Garage, Garage Faces Side, Garage on Main Level
- Attached garage spaces: 2
Features
- Levels: Two
- Stories: 2
- Patio & porch: Deck, Screened
- Exterior features: Fire Pit, In-Ground Irrigation
- Pool features: Community
- Waterfront features: Boat Ramp – Community, Boat Slip (Deed), Other - See Remarks
- Body of water: Mountain Island Lake
Lot
- Size: 0.52 Acres
- Features: Cul-De-Sac, Private, Wooded
Details
- Parcel number: 02318218
- Zoning: N1-C
- Special conditions: Standard
Construction
Type & style
- Home type: SingleFamily
- Architectural style: Transitional
- Property subtype: Single Family Residence
Materials
- Brick Full
- Foundation: Crawl Space
Condition
- New construction: No
- Year built: 1996
Utilities & green energy
- Sewer: Public Sewer
- Water: City
- Utilities for property: Electricity Connected
Community & HOA
Community
- Features: Clubhouse, Game Court, Lake Access, Picnic Area, Playground, Recreation Area, Sidewalks, Sport Court, Street Lights, Tennis Court(s), Walking Trails, Other
- Security: Smoke Detector(s)
- Subdivision: Overlook
HOA
- Has HOA: Yes
- HOA fee: $1,843 annually
- HOA name: Overlook Owners Assoc
- Second HOA fee: $799 annually
- Second HOA name: Overlook Owners Assoc
Location
- Region: Charlotte
Financial & listing details
- Price per square foot: $268/sqft
- Tax assessed value: $616,000
- Annual tax amount: $4,898
- Date on market: 1/28/2026
- Cumulative days on market: 1 day
- Listing terms: Cash,Conventional,VA Loan
- Electric utility on property: Yes
- Road surface type: Concrete, Paved
Price history
| Date | Event | Price |
|---|---|---|
| 2/19/2026 | Sold | $969,000$268/sqft |
Source:  Canopy MLS as distributed by MLS GRID #4338206 Report a problem Canopy MLS as distributed by MLS GRID #4338206 Report a problem | ||
| 1/28/2026 | Listed for sale | $969,000+112%$268/sqft |
Source: Canopy MLS as distributed by MLS GRID #4338206 Report a problem | ||
| 3/12/2020 | Sold | $457,000-2.7%$127/sqft |
Source: Canopy MLS as distributed by MLS GRID #3568879 Report a problem | ||
| 2/7/2020 | Price change | $469,900-1.9%$130/sqft |
Source: Local MLS #3568879 Report a problem | ||
| 11/26/2019 | Listed for sale | $478,900$133/sqft |
Source: Helen Adams Realty #3568879 Report a problem | ||
Public tax history
| Year | Property taxes | Tax assessment |
|---|---|---|
| 2025 | $4,898 +1.7% | $616,000 |
| 2024 | $4,818 +3.4% | $616,000 |
| 2023 | $4,658 +4.6% | $616,000 +37.4% |
| 2022 | $4,453 +0.2% | $448,400 |
| 2021 | $4,442 +0.3% | $448,400 +0.1% |
| 2020 | $4,429 +0.4% | $447,900 |
| 2019 | $4,414 -10.9% | $447,900 +20.5% |
| 2018 | $4,951 +1.7% | $371,800 |
| 2017 | $4,866 | $371,800 |
| 2016 | $4,866 | $371,800 |
| 2015 | $4,866 +0.6% | $371,800 |
| 2014 | $4,837 | -- |
| 2013 | -- | $371,800 -0.1% |
| 2012 | -- | $372,300 |
| 2011 | -- | $372,300 +10% |
| 2010 | -- | $338,500 |
| 2009 | -- | $338,500 |
| 2008 | -- | $338,500 |
| 2007 | -- | $338,500 |
| 2006 | -- | $338,500 |
| 2005 | -- | $338,500 |
| 2004 | -- | $338,500 |
| 2003 | -- | $338,500 +19.8% |
| 2002 | -- | $282,640 |
| 2001 | -- | $282,640 |
| 2000 | -- | $282,640 |
Find assessor info on the county website
Neighborhood: Mountain Island
Nearby homes
- $791,0004 bd3 ba3.3k sqft11909 Breezy Trail Ln, Charlotte, NC 28216Off Market
- $715,9003 bd2 ba3.2k sqft4117 Mountain Cove Dr, Charlotte, NC 28216Off Market
- $854,0005 bd3 ba3.9k sqft11908 Breezy Trail Ln, Charlotte, NC 28216Off Market
- $747,4004 bd3 ba3.1k sqft11905 Breezy Trail Ln, Charlotte, NC 28216Off Market
- $804,4005 bd3 ba3.6k sqft4123 Mountain Cove Dr, Charlotte, NC 28216Off Market
- $701,9004 bd3 ba2.7k sqft4111 Mountain Cove Dr, Charlotte, NC 28216Off Market
- $762,8004 bd3 ba3.5k sqft4027 Mountain Cove Dr, Charlotte, NC 28216Off Market
- $769,7005 bd3 ba3.4k sqft4129 Mountain Cove Dr, Charlotte, NC 28216Off Market
Nearby schools
GreatSchools rating
- 3/10Mountain Island Lake AcademyGrades: PK-8Distance: 2.3 mi
- 5/10Hopewell HighGrades: 9-12Distance: 3.6 mi
Schools provided by the listing agent
- Elementary: Mountain Island Lake Academy
- Middle: Mountain Island Lake Academy
- High: Hopewell
Source: Canopy MLS as distributed by MLS GRID. This data may not be complete. We recommend contacting the local school district to confirm school assignments for this home.
Get a cash offer in 3 minutes
Find out how much your home could sell for in as little as 3 minutes with a no-obligation cash offer.
Estimated market value
$970,800
Get a cash offer in 3 minutes
Find out how much your home could sell for in as little as 3 minutes with a no-obligation cash offer.
Estimated market value
$970,800
- North Carolina
- Mecklenburg County
- Charlotte
- 28216
- Mountain Island
- 11912 Breezy Trail Ln
Nearby cities
Nearby neighborhoods
Nearby zip codes
Other Charlotte Topics
