Welcome to this spacious five-bedroom, three-bathroom home situated on a half-acre homesite, offering a versatile floor plan, abundant natural light, and plenty of space for everyday living and entertaining. The main level features a private guest bedroom, dedicated home office, and formal dining room, providing flexibility for a variety of needs. At the heart of the home, the inviting living room is filled with natural light and highlighted by soaring cathedral ceilings that create an open, airy feel.
The thoughtfully designed laundry room offers a utility sink and an abundance of additional storage, adding convenience and functionality. Upstairs, the generously sized primary suite provides a relaxing retreat with tray ceilings and a spa-like en-suite bath featuring a soaking tub and separate glass-enclosed shower. Additional bedrooms and a second-floor bonus room offer even more flexible space for guests, recreation, hobbies, or a media room.
Beyond the home itself, this half-acre homesite offers plenty of room to enjoy the outdoors, and residents of the Overlook community enjoy access to a wonderful array of amenities, including a community pool, tennis courts, a boat ramp for easy access to Mountain Island Lake, and scenic walking trails throughout the neighborhood, perfect for outdoor recreation, lake access, and an active lifestyle.
Active
$835,000
4123 Mountain Cove Dr, Charlotte, NC 28216
5beds
3,682sqft
Single Family Residence
Built in 1997
0.52 Acres Lot
$813,100 Zestimate®
$227/sqft
$154/mo HOA
What's special
Abundant natural lightSecond-floor bonus roomTray ceilingsSoaring cathedral ceilingsDedicated home officeSeparate glass-enclosed showerHalf-acre homesite
- 4 days |
- 236 |
- 14 |
Likely to sell faster than
Zillow last checked:
Listing updated:
Listed by:
Charlie Holt Charlie.Holt@DashNC.com,
DASH Carolina
Source: Canopy MLS as distributed by MLS GRID,MLS#: 4415906
Facts & features
Interior
Bedrooms & bathrooms
- Bedrooms: 5
- Bathrooms: 3
- Full bathrooms: 3
- Main level bedrooms: 1
Primary bedroom
- Level: Upper
Heating
- Forced Air
Cooling
- Central Air
Appliances
- Included: Dishwasher, Double Oven, Ice Maker, Microwave, Refrigerator
- Laundry: Laundry Room, Main Level
Features
- Has basement: No
Interior area
- Total structure area: 3,682
- Total interior livable area: 3,682 sqft
- Finished area above ground: 3,682
- Finished area below ground: 0
Property
Parking
- Total spaces: 2
- Parking features: Driveway, Attached Garage, Garage Faces Side, Garage on Main Level
- Attached garage spaces: 2
- Has uncovered spaces: Yes
Features
- Levels: Two
- Stories: 2
Lot
- Size: 0.52 Acres
Details
- Parcel number: 02318227
- Zoning: N1-C
- Special conditions: Standard
Construction
Type & style
- Home type: SingleFamily
- Property subtype: Single Family Residence
Materials
- Brick Full
- Foundation: Crawl Space
Condition
- New construction: No
- Year built: 1997
Utilities & green energy
- Sewer: Public Sewer
- Water: City
Community & HOA
Community
- Subdivision: Overlook
HOA
- Has HOA: Yes
- HOA fee: $1,843 annually
Location
- Region: Charlotte
Financial & listing details
- Price per square foot: $227/sqft
- Tax assessed value: $646,400
- Annual tax amount: $5,131
- Date on market: 8/21/2026
- Cumulative days on market: 4 days
- Road surface type: Concrete
Estimated market value
$813,100
$772,000 - $854,000
$3,317/mo
Price history
| Date | Event | Price |
|---|---|---|
| 8/21/2026 | Listed for sale | $835,000+82.5%$227/sqft |
Source:  Canopy MLS as distributed by MLS GRID #4415906 Report a problem Canopy MLS as distributed by MLS GRID #4415906 Report a problem | ||
| 8/12/2019 | Sold | $457,500-2.7%$124/sqft |
Source: Canopy MLS as distributed by MLS GRID #3490322 Report a problem | ||
| 5/2/2019 | Pending sale | $470,000$128/sqft |
Source: Allen Tate Huntersville #3490322 Report a problem | ||
| 4/20/2019 | Listed for sale | $470,000+22.1%$128/sqft |
Source: Allen Tate Huntersville #3490322 Report a problem | ||
| 3/4/2015 | Sold | $385,000-1.3%$105/sqft |
Source: Canopy MLS as distributed by MLS GRID #3046811 Report a problem | ||
| 11/11/2014 | Listed for sale | $390,000-2.3%$106/sqft |
Source: Lord Group Realty #3046811 Report a problem | ||
| 10/2/2014 | Listing removed | $399,000$108/sqft |
Source: Allen Tate Company #3003098 Report a problem | ||
| 7/12/2014 | Price change | $399,000-2.4%$108/sqft |
Source: Allen Tate Company #3003098 Report a problem | ||
| 5/3/2014 | Listed for sale | $409,000+6.9%$111/sqft |
Source: Allen Tate Company #3003098 Report a problem | ||
| 9/26/2012 | Sold | $382,500-4.4%$104/sqft |
Source: Canopy MLS as distributed by MLS GRID #2060324 Report a problem | ||
| 8/21/2012 | Pending sale | $399,900$109/sqft |
Source: Allen Tate Company #2060324 Report a problem | ||
| 8/7/2012 | Listed for sale | $399,900$109/sqft |
Source: Allen Tate Company #2060324 Report a problem | ||
| 7/18/2012 | Pending sale | $399,900$109/sqft |
Source: Allen Tate Company #2060324 Report a problem | ||
| 6/7/2012 | Price change | $399,900-1.3%$109/sqft |
Source: Allen Tate Company #2060324 Report a problem | ||
| 4/12/2012 | Price change | $405,000-1.2%$110/sqft |
Source: Allen Tate Company #2060324 Report a problem | ||
| 1/17/2012 | Listed for sale | $410,000+2.2%$111/sqft |
Source: Allen Tate Company #2060324 Report a problem | ||
| 5/18/2006 | Sold | $401,000+39.7%$109/sqft |
Source: Public Record Report a problem | ||
| 7/1/1998 | Sold | $287,000$78/sqft |
Source: Public Record Report a problem | ||
Public tax history
| Year | Property taxes | Tax assessment |
|---|---|---|
| 2025 | $5,131 +1.7% | $646,400 |
| 2024 | $5,048 +3.4% | $646,400 |
| 2023 | $4,880 +3.4% | $646,400 +35.7% |
| 2022 | $4,721 +0.2% | $476,200 |
| 2021 | $4,710 +0.2% | $476,200 |
| 2020 | $4,702 +0.3% | $476,200 |
| 2019 | $4,687 -10.2% | $476,200 +21.4% |
| 2018 | $5,221 +1.7% | $392,400 |
| 2017 | $5,133 | $392,400 |
| 2016 | $5,133 | $392,400 |
| 2015 | $5,133 +0.6% | $392,400 |
| 2014 | $5,102 | -- |
| 2013 | -- | $392,400 -0.1% |
| 2012 | -- | $392,800 |
| 2011 | -- | $392,800 +6.7% |
| 2010 | -- | $368,200 |
| 2009 | -- | $368,200 |
| 2008 | -- | $368,200 |
| 2007 | -- | -- |
| 2006 | -- | $361,200 |
| 2005 | -- | $361,200 |
| 2004 | -- | $361,200 |
| 2003 | -- | $361,200 +18.2% |
| 2002 | -- | $305,470 |
| 2001 | -- | $305,470 |
| 2000 | -- | $305,470 |
Find assessor info on the county website
Monthly payment
Est. payment
Payment breakdown
Explore the cost of this home by adjusting the details. Changes won't be saved.Climate risks
Neighborhood: Mountain Island
Nearby schools
GreatSchools rating
- 3/10Mountain Island Lake AcademyGrades: PK-8Distance: 2.3 mi
- 5/10Hopewell HighGrades: 9-12Distance: 3.6 mi
Schools provided by the listing agent
- Elementary: Mountain Island Lake Academy
- Middle: Mountain Island Lake Academy
- High: Hopewell
Source: Canopy MLS as distributed by MLS GRID. This data may not be complete. We recommend contacting the local school district to confirm school assignments for this home.
- $765,8005 bd3 ba3.4k sqft4129 Mountain Cove Dr, Charlotte, NC 28216Off Market

- $713,3003 bd2 ba3.2k sqft4117 Mountain Cove Dr, Charlotte, NC 28216Off Market
- $969,0005 bd3 ba3.6k sqft11912 Breezy Trail Ln, Charlotte, NC 28216Sold
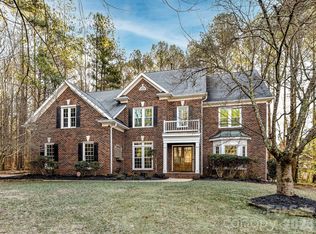
- $701,0004 bd3 ba2.7k sqft4111 Mountain Cove Dr, Charlotte, NC 28216Off Market
- $789,3004 bd3 ba3.3k sqft11909 Breezy Trail Ln, Charlotte, NC 28216Off Market
- $820,3005 bd3 ba3.6k sqft4201 Mountain Cove Dr, Charlotte, NC 28216Off Market
- $682,8005 bd3 ba3.2k sqft11931 Overlook Mountain Dr, Charlotte, NC 28216Off Market
- $931,7005 bd5 ba5.4k sqft4122 Mountain Cove Dr, Charlotte, NC 28216Off Market
A local agent can set up tours, give advice and negotiate with sellers.
Similar homes
- $825,0004 bd3 ba3.4k sqft4415 Everclear Ct, Charlotte, NC 28216For Sale

 MLS ID #4380628, Sherry Wooten, Keller Williams Advantage. Canopy MLS as distributed by MLS GRID
 - $775,0004 bd3 ba2.9k sqft12023 Overlook Mountain Dr, Charlotte, NC 28216For Sale
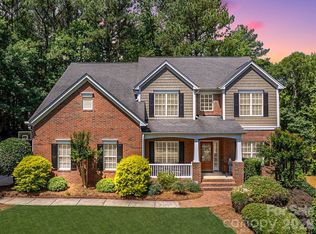 MLS ID #4388070, Judy Godley, Helen Adams Realty. Canopy MLS as distributed by MLS GRID
 - $744,9004 bd3 ba2.9k sqft4034 Nicole Eileen Ln, Charlotte, NC 28216For Sale
 MLS ID #4403119, Rhonda Tryon, Realty One Group Revolution. Canopy MLS as distributed by MLS GRID
 - $860,0005 bd4 ba3.8k sqft2626 Hamilton Crossings Dr, Charlotte, NC 28214For Sale
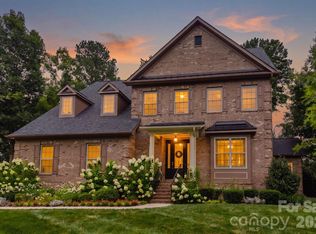 MLS ID #4402615, Tanya Brown, Berkshire Hathaway HomeServices Carolinas Realty. Canopy MLS as distributed by MLS GRID
 - $869,0003 bd3 ba3.6k sqft9470 Hutchinson Ln, Charlotte, NC 28216For SaleMLS ID #4378198, Michelle Rhyne, Premier Sotheby's International Realty. Canopy MLS as distributed by MLS GRID
- $950,0006 bd5 ba4.9k sqft12532 Overlook Mountain Dr, Charlotte, NC 28216For SaleMLS ID #4369521, Judy Godley, Helen Adams Realty. Canopy MLS as distributed by MLS GRID
- $835,0005 bd3 ba3.7k sqft124 Whiterock Dr #58, Mount Holly, NC 28120For SaleMLS ID #4373634, Andre Dockery, Dockery & Associates Realty Group LLC. Canopy MLS as distributed by MLS GRID
- $849,0003 bd4 ba3.2k sqft2932 Oakdale Rd, Charlotte, NC 28216For SaleMLS ID #4385639, Amy Kyker, Keller Williams Unified. Canopy MLS as distributed by MLS GRID
- $890,0004 bd4 ba4.1k sqft1419 Stoneyridge Dr, Charlotte, NC 28214For SaleMLS ID #4411304, Sandi Sacco, EXP Realty LLC Mooresville. Canopy MLS as distributed by MLS GRID
- $635,0005 bd3 ba3k sqft2940 Shady Reach Ln, Charlotte, NC 28214For SaleMLS ID #4391013, Cindy Ferguson, Coldwell Banker Realty. Canopy MLS as distributed by MLS GRID
- $1,050,0005 bd4 ba4.5k sqft5619 Mountain Point Ln, Charlotte, NC 28216For SaleMLS ID #4310798, Dwayne Hunter, Giving Tree Realty. Canopy MLS as distributed by MLS GRID
- $899,0004 bd3 ba3.9k sqft11338 Canoe Cove Ln, Huntersville, NC 28078For SaleMLS ID #4406351, Alex Kim, MATHERS REALTY.COM. Canopy MLS as distributed by MLS GRID
- $425,0005 bd3 ba2.7k sqft324 Minitree Ln, Charlotte, NC 28214For SaleMLS ID #4418025, Martina Linford, COMPASS. Canopy MLS as distributed by MLS GRID
- $650,0003 bd3 ba2.5k sqft3065 Rosseau Ln, Mount Holly, NC 28120For SaleMLS ID #4417646, Danielle Stone, RE/MAX A-Team. Canopy MLS as distributed by MLS GRID
- $990,0004 bd4 ba3.7k sqft109 Whiterock Dr, Mount Holly, NC 28120For SaleMLS ID #4402234, Margaret Tavares, Berkshire Hathaway HomeServices Carolinas Realty. Canopy MLS as distributed by MLS GRID
- $475,0005 bd3 ba2.8k sqft4018 Matindale Way, Charlotte, NC 28216For SaleMLS ID #4413141, Josh Finigan, EXP Realty LLC Ballantyne. Canopy MLS as distributed by MLS GRID
- $715,0004 bd4 ba3.4k sqft205 N Centurion Ln, Mount Holly, NC 28120For SaleMLS ID #4404151, Whitney Hunt-Sailors, Opendoor Brokerage LLC. Canopy MLS as distributed by MLS GRID
- $517,5004 bd3 ba2.4k sqft11630 Clingman Ln, Charlotte, NC 28214For SaleMLS ID #4402284, Scott Byerly, RE/MAX Executive. Canopy MLS as distributed by MLS GRID
- $715,0004 bd3 ba3.9k sqft6410 Latta Springs Cir, Huntersville, NC 28078For SaleMLS ID #4381760, Holly Webster, Helen Adams Realty. Canopy MLS as distributed by MLS GRID
- $575,0004 bd2 ba1.9k sqft3514 Kelly Rd, Charlotte, NC 28216For SaleMLS ID #4400030, Matt Sarver, Keller Williams Lake Norman. Canopy MLS as distributed by MLS GRID
