Picture Perfect & Impeccably Kept Rambler on Beautiful Gardeners Paradise Picket Fence-Lined Lot in Great Location w/Det Cottage! Entry w/Skylt & Coat Closet, Formal Liv Rm w/Blt-in Cabs/Picture Window & Cozy Elec Fpl w/Slate Surround/TV Shelf, Dining w/Slider to Rear Patio/Yard, Dream Kitchen w/Granite Counters/SS Appl’s/Custom Cabs & Garden Window, Good Size Guest Bdrms, Full Hall Bath w/Laundry and Primary Suite w/Private Full Bath & Walk-in Closet! Hdwd Floor, Ornate Woodwork Throughout, Custom Colors, Double Pane Vinyl Windows and Newer Roof/Heat Pump & Furnace! Paver Walkway Accents/Patio, Pond w/Waterfall, Lawn Spaces, Meticulous Landscaping and Detached 224 Sqft Cottage w/84 Sqft Deck! Community Pool, Clubhouse, Park & River Access!
Sold
Listed by: Keller Williams Realty Bothell • Mark Hewitt
Bought with: New Horizon Realty LLC
$577,000
11913 178th Drive NE, Arlington, WA 98223
3beds
1,180sqft
Single Family Residence
Built in 1993
0.36 Acres Lot
$578,500 Zestimate®
$489/sqft
$2,894 Estimated rent
Home value
$578,500
$550,000 - $607,000
$2,894/mo
Zestimate® history
Owner options
List your home for rent
$2,894/mo
Rent Zestimate®
Find your next renter with Zillow Rental Manager. Plus, with online applications, you can quickly screen prospective tenants – for free.
$2,894/mo
Rent Zestimate®
Refinance and save
$3,566/mo
Est. payment
Refinancing to a lower rate could help reduce your monthly payments and save thousands over the life of the loan.
$3,566/mo
Est. payment
Explore your selling options
Work with a Zillow partner agent
Leverage their expertise and Zillow's premium Showcase listings to get your home seen by more buyers.
Get startedList with your own agent
Get your home in front of millions of buyers by listing it on Zillow.
Learn how to do itSell it yourself
Take full control of how buyers see your home on Zillow by listing For Sale by Owner (FSBO).
List your homeWhat's special
Garden windowGranite countersPicket fence-lined lotMeticulous landscapingDouble pane vinyl windows
Zillow last checked:
Listing updated:
Listed by:
Mark Hewitt,
Keller Williams Realty Bothell
Bought with:
Amy Louise Rhoads, 23030253
New Horizon Realty LLC
Kristina Montgomery, 32022
New Horizon Realty LLC
Source: NWMLS as distributed by MLS GRID,MLS#: 2306210
Facts & features
Interior
Bedrooms & bathrooms
- Bedrooms: 3
- Bathrooms: 2
- Full bathrooms: 2
- Main level bathrooms: 2
- Main level bedrooms: 3
Primary bedroom
- Level: Main
Bedroom
- Level: Main
Bedroom
- Level: Main
Bathroom full
- Level: Main
Bathroom full
- Level: Main
Dining room
- Level: Main
Entry hall
- Level: Main
Kitchen with eating space
- Level: Main
Living room
- Level: Main
Heating
- Fireplace, 90%+ High Efficiency, Forced Air, Electric
Cooling
- Forced Air, Heat Pump, High Efficiency (Unspecified)
Appliances
- Included: Dishwasher(s), Dryer(s), Microwave(s), Refrigerator(s), Stove(s)/Range(s), Washer(s), Water Heater: Electric, Water Heater Location: Garage
Features
- Bath Off Primary, Ceiling Fan(s), Dining Room
- Flooring: Ceramic Tile, Hardwood, Vinyl Plank, Carpet
- Windows: Double Pane/Storm Window, Skylight(s)
- Basement: None
- Number of fireplaces: 1
- Fireplace features: Electric, Main Level: 1, Fireplace
Interior area
- Total structure area: 1,180
- Total interior livable area: 1,180 sqft
Property
Parking
- Total spaces: 2
- Parking features: Attached Garage
- Attached garage spaces: 2
Features
- Levels: One
- Stories: 1
- Entry location: Main
- Patio & porch: Bath Off Primary, Ceiling Fan(s), Ceramic Tile, Double Pane/Storm Window, Dining Room, Fireplace, Hardwood, Skylight(s), Walk-In Closet(s), Wall to Wall Carpet, Water Heater
- Has view: Yes
- View description: Territorial
Lot
- Size: 0.36 Acres
- Features: Paved, Secluded, Cable TV, Deck, Fenced-Fully, High Speed Internet, Outbuildings, Patio, Sprinkler System
- Topography: Level
Details
- Parcel number: 00625200005400
- Special conditions: Standard
- Other equipment: Leased Equipment: None
Construction
Type & style
- Home type: SingleFamily
- Architectural style: 1 Story
- Property subtype: Single Family Residence
Materials
- Wood Siding, Wood Products
- Foundation: Poured Concrete
- Roof: Composition
Condition
- Very Good
- Year built: 1993
Utilities & green energy
- Electric: Company: PUD
- Sewer: Septic Tank, Company: Septic
- Water: Public, Company: PUD
- Utilities for property: Xfinity, Xfinity
Community & HOA
Community
- Features: CCRs, Clubhouse, Park
- Subdivision: Granite Falls
HOA
- HOA fee: $28 monthly
- HOA phone: 425-339-1160
Location
- Region: Arlington
Financial & listing details
- Price per square foot: $489/sqft
- Tax assessed value: $480,900
- Annual tax amount: $4,033
- Date on market: 12/24/2024
- Cumulative days on market: 575 days
- Listing terms: Conventional,FHA,VA Loan
- Inclusions: Dishwasher(s), Dryer(s), LeasedEquipment, Microwave(s), Refrigerator(s), Stove(s)/Range(s), Washer(s)
Price history
| Date | Event | Price |
|---|---|---|
| 12/2/2024 | Sold | $577,000+0.3%$489/sqft |
Source:  NWMLS as distributed by MLS GRID #2306210 Report a problem NWMLS as distributed by MLS GRID #2306210 Report a problem | ||
| 11/10/2024 | Pending sale | $575,000$487/sqft |
Source: NWMLS as distributed by MLS GRID #2306210 Report a problem | ||
| 10/31/2024 | Listed for sale | $575,000+4.5%$487/sqft |
Source: NWMLS as distributed by MLS GRID #2306210 Report a problem | ||
| 10/6/2021 | Sold | $550,000+15.8%$466/sqft |
Source: NWMLS as distributed by MLS GRID #1841890 Report a problem | ||
| 9/25/2021 | Pending sale | $475,000$403/sqft |
Source: NWMLS as distributed by MLS GRID #1841890 Report a problem | ||
Public tax history
| Year | Property taxes | Tax assessment |
|---|---|---|
| 2024 | $4,279 +6.1% | $480,900 +6.6% |
| 2023 | $4,033 -0.6% | $451,300 -7.7% |
| 2022 | $4,059 +13.1% | $489,000 +39.5% |
| 2021 | $3,587 +6.4% | $350,500 +20.4% |
| 2020 | $3,371 +2.7% | $291,000 +7.5% |
| 2019 | $3,281 | $270,600 +5.6% |
| 2018 | -- | $256,300 +25.6% |
| 2017 | $3,033 +29.3% | $204,100 +14.5% |
| 2016 | $2,346 | $178,200 +13.9% |
| 2015 | $2,346 +5.1% | $156,500 +17.9% |
| 2013 | $2,233 | $132,700 |
| 2012 | -- | -- |
| 2011 | -- | -- |
| 2010 | -- | -- |
| 2009 | -- | -- |
| 2008 | -- | -- |
| 2007 | -- | -- |
| 2002 | -- | -- |
| 2001 | $1,785 +1.1% | $124,800 +13.1% |
| 2000 | $1,766 | $110,300 |
Find assessor info on the county website
Neighborhood: 98223
Nearby homes
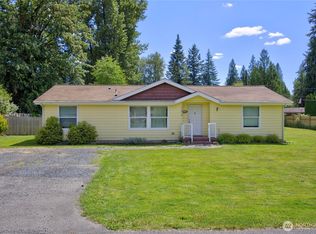
- $465,0002 bd2 ba1.3k sqft17810 119th Pl NE, Arlington, WA 98223Pending
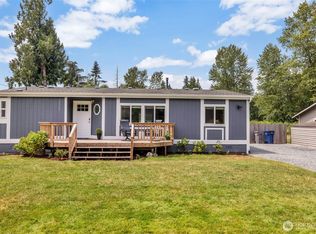
- $465,0003 bd2 ba1.1k sqft12008 179th Dr NE, Arlington, WA 98223Sold
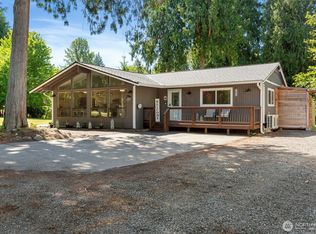
- $605,0002 bd2 ba1.4k sqft18016 119th Pl NE, Arlington, WA 98223Sold
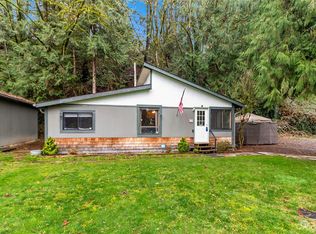
- $420,0002 bd1 ba754 sqft17831 116th Pl NE, Arlington, WA 98223Sold
- $130,0000.37 Acres12114 Jordan Rd, Arlington, WA 98223Lot/Land
- $466,0003 bd2 ba1k sqft12026 179th Dr NE, Arlington, WA 98223Sold
- $575,0002 bd2 ba1.5k sqft18010 116th Pl NE, Arlington, WA 98223Sold
- $705,0003 bd2 ba1.7k sqft18024 116th Pl NE, Arlington, WA 98223Sold
Nearby schools
GreatSchools rating
- 3/10Monte Cristo Elementary SchoolGrades: 3-6Distance: 1.2 mi
- 5/10Granite Falls Middle SchoolGrades: 6-8Distance: 1.8 mi
- 5/10Granite Falls High SchoolGrades: 9-12Distance: 1.1 mi
Schools provided by the listing agent
- Elementary: Monte Cristo Elem
- Middle: Granite Falls Mid
- High: Granite Falls High
Source: NWMLS as distributed by MLS GRID. This data may not be complete. We recommend contacting the local school district to confirm school assignments for this home.


Get pre-qualified for a loan
At Zillow Home Loans, we can pre-qualify you in as little as 5 minutes with no impact to your credit score.An equal housing lender. NMLS #10287.
- Washington
- Snohomish County
- Arlington
- 98223
- 11913 178th Drive NE
Nearby cities
Nearby neighborhoods
Nearby zip codes
Other Arlington Topics
