Welcome to Blue Spruce! The heart of this home is its open living space, where the kitchen, dining, and living rooms blend together in a layout that feels both spacious and inviting. With 2 bedrooms, 1.75 baths, and an additional flex room, there’s plenty of space for a home office, den, hobby room, or guest accommodations. Lightly lived in and quality built, the home offers a fresh, move-in ready feel. The large, level backyard is a blank slate, ready for your garden, pets, fire pit, and more. Residents of Blue Spruce enjoy access to a neighborhood pool and a peaceful setting surrounded by a mix of open farmland and Pacific Northwest greenery. Conveniently located while still feeling removed from the hustle and bustle, this home offers an easygoing lifestyle in a welcoming community.
Pending
Listed by: Windermere R.E./Snohomish • Rosalie Lebow
$465,000
17810 119th Place NE, Arlington, WA 98223
2beds
1,365sqft
Manufactured Home, Manufactured On Land
Built in 2017
10,454 Square Feet Lot
$464,900 Zestimate®
$341/sqft
$28/mo HOA
What's special
Large level backyardAdditional flex roomOpen living space
- 60 days |
- 20 |
- 6 |
Zillow last checked:
Listing updated:
Listed by:
Rosalie Lebow,
Windermere R.E./Snohomish
Source: NWMLS as distributed by MLS GRID,MLS#: 2537821
Facts & features
Interior
Bedrooms & bathrooms
- Bedrooms: 2
- Bathrooms: 2
- Full bathrooms: 1
- 3/4 bathrooms: 1
- Main level bathrooms: 2
- Main level bedrooms: 2
Primary bedroom
- Level: Main
Bedroom
- Level: Main
Bathroom full
- Level: Main
Bathroom three quarter
- Level: Main
Den office
- Level: Main
Dining room
- Level: Main
Entry hall
- Level: Main
Kitchen with eating space
- Level: Main
Living room
- Level: Main
Utility room
- Level: Main
Heating
- Forced Air, Heat Pump, Electric
Cooling
- Forced Air, Heat Pump
Appliances
- Included: Dishwasher, Microwave, Refrigerator, Stove(s)/Range(s), Dishwasher(s), Microwave(s), Refrigerator(s), Water Heater: Electric, Water Heater Location: Closet
Features
- Bath Off Primary, Dining Room
- Flooring: Vinyl Plank
- Windows: Dbl Pane/Storm Window
- Basement: None
- Has fireplace: No
Interior area
- Total structure area: 1,365
- Total interior livable area: 1,365 sqft
Property
Parking
- Parking features: Driveway, Off Street
Features
- Levels: One
- Stories: 1
- Entry location: Main
- Patio & porch: Bath Off Primary, Dbl Pane/Storm Window, Dining Room, Vaulted Ceiling(s), Walk-In Closet(s), Water Heater
- Pool features: Community
- Has view: Yes
- View description: Territorial
Lot
- Size: 10,454 Square Feet
- Features: Paved, Cable TV, High Speed Internet, Outbuildings
- Topography: Level
- Residential vegetation: Garden Space
Details
- Parcel number: 00625200008100
- Zoning: R5
- Zoning description: Jurisdiction: County
- Special conditions: Standard
Construction
Type & style
- Home type: MobileManufactured
- Architectural style: Manuf-Double Wide
- Property subtype: Manufactured Home, Manufactured On Land
Materials
- Cement Planked, Cement Plank
- Foundation: Block
- Roof: Composition
Condition
- Good
- Year built: 2017
Utilities & green energy
- Electric: Company: PUD
- Sewer: Septic Tank
- Water: Public, Company: PUD
- Utilities for property: Xfinity, Xfinity
Community & HOA
Community
- Features: CCRs
- Subdivision: Blue Spruce
HOA
- Services included: Common Area Maintenance
- HOA fee: $28 monthly
Location
- Region: Arlington
Financial & listing details
- Price per square foot: $341/sqft
- Tax assessed value: $484,100
- Annual tax amount: $3,426
- Date on market: 7/1/2026
- Cumulative days on market: 48 days
- Listing terms: Conventional,FHA,VA Loan
- Inclusions: Dishwasher(s), Microwave(s), Refrigerator(s), Stove(s)/Range(s)
- Body type: Double Wide
Estimated market value
$464,900
$442,000 - $488,000
$2,228/mo
Price history
| Date | Event | Price |
|---|---|---|
| 7/17/2026 | Pending sale | $465,000$341/sqft |
Source:  NWMLS as distributed by MLS GRID #2537821 Report a problem NWMLS as distributed by MLS GRID #2537821 Report a problem | ||
| 7/8/2026 | Listed for sale | $465,000$341/sqft |
Source: NWMLS as distributed by MLS GRID #2537821 Report a problem | ||
| 6/24/2026 | Pending sale | $465,000$341/sqft |
Source: NWMLS as distributed by MLS GRID #2537821 Report a problem | ||
| 6/18/2026 | Listed for sale | $465,000+615.4%$341/sqft |
Source: NWMLS as distributed by MLS GRID #2537821 Report a problem | ||
| 8/2/2017 | Sold | $65,000+1059.1%$48/sqft |
Source: NWMLS as distributed by MLS GRID #1128822 Report a problem | ||
| 2/10/2006 | Sold | $5,608$4/sqft |
Source: Public Record Report a problem | ||
Public tax history
| Year | Property taxes | Tax assessment |
|---|---|---|
| 2024 | $4,307 +3% | $484,100 +3.3% |
| 2023 | $4,182 -4.8% | $468,700 -11.7% |
| 2022 | $4,391 +11.5% | $530,700 +37.3% |
| 2021 | $3,939 +1.6% | $386,500 +14.8% |
| 2020 | $3,876 +8.7% | $336,600 +14.1% |
| 2019 | $3,564 +9.3% | $295,000 +17.2% |
| 2018 | $3,261 +946.8% | $251,600 +1577.3% |
| 2017 | $311 +97.1% | $15,000 +53.1% |
| 2016 | $158 | $9,800 |
| 2015 | $158 | $9,800 |
Find assessor info on the county website
Monthly payment
Climate risks
Neighborhood: 98223
Nearby schools
GreatSchools rating
- 3/10Monte Cristo Elementary SchoolGrades: 3-6Distance: 1.2 mi
- 5/10Granite Falls Middle SchoolGrades: 6-8Distance: 1.8 mi
- 5/10Granite Falls High SchoolGrades: 9-12Distance: 1.1 mi
Schools provided by the listing agent
- Elementary: Monte Cristo Elem
- Middle: Granite Falls Mid
- High: Granite Falls High
Source: NWMLS as distributed by MLS GRID. This data may not be complete. We recommend contacting the local school district to confirm school assignments for this home.
- $577,0003 bd2 ba1.1k sqft11913 178th Dr NE, Arlington, WA 98223Sold

- $465,0003 bd2 ba1.1k sqft12008 179th Dr NE, Arlington, WA 98223Sold
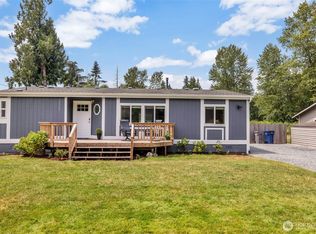
- $420,0002 bd1 ba754 sqft17831 116th Pl NE, Arlington, WA 98223Sold
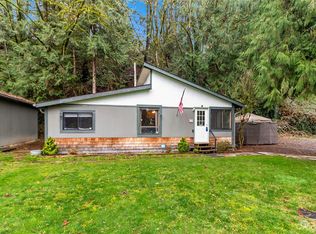
- $550,0003 bd4 ba2.6k sqft17612 Chappel Rd, Arlington, WA 98223Sold
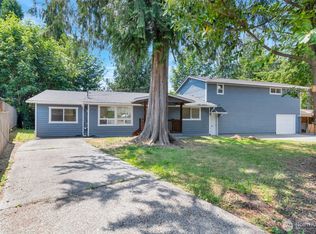
- $130,0000.37 acres12114 Jordan Rd, Arlington, WA 98223Lot/Land
- $605,0002 bd2 ba1.4k sqft18016 119th Pl NE, Arlington, WA 98223Sold
- $589,0003 bd2 ba1.2k sqft17519 119th Pl NE, Arlington, WA 98223Sold
- $466,0003 bd2 ba1k sqft12026 179th Dr NE, Arlington, WA 98223Sold
A local agent can set up tours, give advice and negotiate with sellers.
Similar homes
- $500,0002 bd1 ba1k sqft16826 118th Street NE, Arlington, WA 98223Active
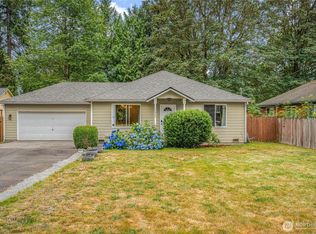 MLS ID #2551417, Adam Thomas. NWMLS as distributed by MLS GRID
 - $539,9903 bd2 ba1.1k sqft18028 121st Street NE, Arlington, WA 98223Active
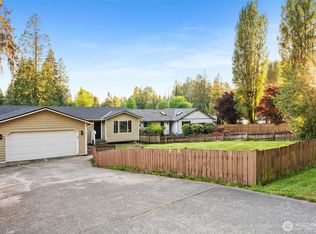 MLS ID #2523344, Keegan Posivio. NWMLS as distributed by MLS GRID
 - $490,0003 bd2 ba1.7k sqft31113 W Whitehorse Drive, Arlington, WA 98223Active
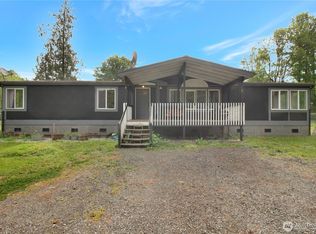 MLS ID #2519736, Kathleen Foster. NWMLS as distributed by MLS GRID
 - $594,0003 bd2 ba1.6k sqft27129 Lake Riley, Arlington, WA 98223Active
 MLS ID #2559433, Erin Houfek. NWMLS as distributed by MLS GRID
 - $499,5003 bd3 ba1.4k sqftBraidwood Village Ll, Granite Falls, WA 98252ActiveMLS ID #2534370, Ian W. Macdonald. NWMLS as distributed by MLS GRID
- $475,0003 bd3 ba1.4k sqftSouthbrook, Arlington, WA 98223ActiveMLS ID #2508323, Cheryl Buck. NWMLS as distributed by MLS GRID
- $550,0002 bd2 ba1.3k sqftLast Chance Ranch, Arlington, WA 98223ActiveMLS ID #2444969, Anita R. Fawcett. NWMLS as distributed by MLS GRID
- $520,0003 bd2 ba1k sqft407 N Gifford Avenue, Arlington, WA 98223ActiveMLS ID #2553472, Robert Stanton. NWMLS as distributed by MLS GRID
- $585,0003 bd2 ba1.2k sqftHeartland, Arlington, WA 98223ActiveMLS ID #2556819, Eric Duffer. NWMLS as distributed by MLS GRID
- $650,0005 bd3 ba2k sqft17420 73rd Drive NE, Arlington, WA 98223ActiveMLS ID #2564825, Jessica Wallace. NWMLS as distributed by MLS GRID
- $407,0003 bd3 ba1.3k sqftPilchuck Village Condominiums, Granite Falls, WA 98252ActiveMLS ID #2483469, Josie DeCoursey. NWMLS as distributed by MLS GRID
- $575,0003 bd2 ba1k sqft6618 98th Place NE, Marysville, WA 98270ActiveMLS ID #2568491, Vanessa Leimback. NWMLS as distributed by MLS GRID
- $625,0003 bd3 ba1.6k sqftGleneagle, Arlington, WA 98223ActiveMLS ID #2545926, Lance Otto. NWMLS as distributed by MLS GRID
- $469,0003 bd2 ba1k sqft408 Amberwood Circle, Sultan, WA 98294ActiveMLS ID #2565959, Bryan Howdeshell. NWMLS as distributed by MLS GRID
- $630,0003 bd2 ba1.2k sqft20429 64th Drive NE, Arlington, WA 98223ActiveMLS ID #2551540, Jeanette Pop. NWMLS as distributed by MLS GRID
- $475,0002 bd2 ba1k sqftSnohomish Station, Snohomish, WA 98290ActiveMLS ID #2560545, Darcy LaBelle. NWMLS as distributed by MLS GRID
- $549,9503 bd3 ba1.4k sqft9915 Marine Drive, Tulalip, WA 98271ActiveMLS ID #2566623, Julie Lutovsky. NWMLS as distributed by MLS GRID
- $649,9993 bd2 ba1.3k sqftPioneer Meadows Div 3, Arlington, WA 98223ActiveMLS ID #2535221, Karen Wagner. NWMLS as distributed by MLS GRID
- $499,0003 bd2 ba1k sqftBerry Farm, Marysville, WA 98271ActiveMLS ID #2518038, Katrina Eileen Romatowski. NWMLS as distributed by MLS GRID
- $599,0003 bd3 ba1.4k sqftTrailside Townhomes, Snohomish, WA 98290ActiveMLS ID #2567686, Patrick Crowthers. NWMLS as distributed by MLS GRID
