Set quietly along Chapel Road behind a striking entrance and circular drive, this is the kind of home that’s often noticed in passing and remembered long after. Positioned on five private acres just outside the Town of Clifton, the property reflects a quieter approach to luxury — one rooted in craftsmanship, permanence, comfort, and the understanding that timeless design will always outlast trend. Spanning over 11,300 square feet across three finished levels, the home was designed with an ease rarely found at this scale. While undeniably substantial, the spaces remain intentionally proportioned and deeply livable, creating an atmosphere that feels equally suited for large gatherings, multigenerational living, or simply the quiet rhythm of daily life. Built with enduring materials throughout, the residence showcases four-sided calcite brick construction, solid pine 8-foot doors, custom millwork, oak flooring, expansive arched windows with beveled glass and caming, and the kind of thoughtful detailing that quietly signals quality without ever needing to announce it. Deep baseboards, wider window casings, layered trim work, custom cabinetry, Kohler fixtures, and multiple sets of Anderson French doors continue that sense of refinement throughout the home. The arrival sets the tone immediately. Curved wrought iron railings frame the covered entrance as the richly finished hardwood front door opens into interiors that feel grounded, warm, and remarkably calm for a home of this scale. A private library lined with floor-to-ceiling cherry built-ins creates one of the home’s most memorable spaces — tailored yet inviting, equally suited for quiet mornings, conversation, or working from home. The kitchen anchors the home with a balance of warmth, utility, and understated refinement. Designed to function as naturally during large gatherings as it does on an ordinary morning, the space pairs custom cabinetry, paneled SubZero, large DCS cooktop and Wolf vent hood with generous prep areas and seamless connection to the surrounding living spaces. A separate butler’s pantry with additional GEMongram freezer quietly supports entertaining while preserving the calm, composed feel of the kitchen itself. The home was thoughtfully designed for long-term comfort across all three levels, including elevator access. A main-level primary suite creates true main-level living, while four upper-level bedrooms offer ensuite baths, generous walk-in closets and privacy of their own. The primary suite itself features a dressing room with custom cherry wardrobes, a large comfortable bath with dual showers, jetted Jacuzzi tub, separate toillet/bidet room and a cozy sitting room with direct deck access. The walk-out lower level extends the home with its grand open space. Multiple gathering areas, two separate dens, a substantial full bar, and direct access to the patio create a level designed as much for relaxed weekends as larger-scale entertaining. The transition outdoors feels seamless, with the patio and deck overlooks the rear yard framed by mature trees and privacy. Beyond the main residence, a detached four-car carriage house introduces an entirely different layer of flexibility. With workshop space, a ground-level half bath, four vehicle lifts, dedicated utilities, and approximately 1,300 square feet of finished upper-level flex space with independent HVAC, the structure easily adapts to a wide range of lifestyles — from private office or creative studio to a gym/wellness space or collector space. What ultimately defines this property is the feeling it creates. In a market increasingly filled with homes chasing trend, 11913 Chapel Rd offers something far more enduring: substance, warmth, privacy, and a level of craftsmanship that feels increasingly rare. This is Clifton at its best — quiet, established, and deeply valued by those who understand that true luxury rarely needs to speak loudly.
Sold for $2,650,000
$2,650,000
11913 Chapel Rd, Clifton, VA 20124
5beds
11,381sqft
Single Family Residence
Built in 2007
5.06 Acres Lot
$2,650,300 Zestimate®
$233/sqft
$5,720 Estimated rent
Home value
$2,650,300
$2.49M - $2.81M
$5,720/mo
Zestimate® history
Owner options
List your home for rent
$5,720/mo
Rent Zestimate®
Find your next renter with Zillow Rental Manager. Plus, with online applications, you can quickly screen prospective tenants – for free.
$5,720/mo
Rent Zestimate®
Refinance and save
$17,619/mo
Est. payment
Refinancing to a lower rate could help reduce your monthly payments and save thousands over the life of the loan.
$17,619/mo
Est. payment
Explore your selling options
Work with a Zillow partner agent
Leverage their expertise and Zillow's premium Showcase listings to get your home seen by more buyers.
Get startedList with your own agent
Get your home in front of millions of buyers by listing it on Zillow.
Learn how to do itSell it yourself
Take full control of how buyers see your home on Zillow by listing For Sale by Owner (FSBO).
List your homeWhat's special
Elevator accessFour-sided calcite brick constructionMain-level primary suiteDetached four-car carriage houseSubstantial full barLayered trim workCustom millwork
Zillow last checked:
Listing updated:
Listed by:
Jennifer Warner 703-380-1712,
Fathom Realty
Bought with:
Anita D'Ermes, 0225174875
Long & Foster Real Estate, Inc.
Source: Bright MLS,MLS#: VAFX2302112
Facts & features
Interior
Bedrooms & bathrooms
- Bedrooms: 5
- Bathrooms: 8
- Full bathrooms: 6
- 1/2 bathrooms: 2
- Main level bathrooms: 3
- Main level bedrooms: 1
Rooms
- Room types: Living Room, Dining Room, Primary Bedroom, Sitting Room, Bedroom 2, Bedroom 3, Bedroom 4, Bedroom 5, Kitchen, Family Room, Den, Library, Foyer, Laundry, Loft, Other, Office, Recreation Room, Storage Room, Bathroom 2, Bathroom 3, Primary Bathroom, Full Bath, Half Bath
Primary bedroom
- Features: Flooring - HardWood
- Level: Main
Bedroom 2
- Features: Flooring - HardWood
- Level: Upper
Bedroom 3
- Features: Flooring - HardWood
- Level: Upper
Bedroom 4
- Features: Flooring - HardWood
- Level: Upper
Bedroom 5
- Features: Flooring - HardWood
- Level: Upper
Primary bathroom
- Features: Flooring - HardWood
- Level: Main
Bathroom 2
- Level: Upper
Bathroom 3
- Level: Upper
Den
- Features: Flooring - Carpet
- Level: Lower
Den
- Features: Flooring - HardWood
- Level: Lower
Dining room
- Features: Flooring - HardWood
- Level: Main
Family room
- Features: Flooring - HardWood
- Level: Main
Foyer
- Features: Flooring - HardWood
- Level: Main
Other
- Level: Upper
Other
- Level: Upper
Half bath
- Features: Flooring - HardWood
- Level: Main
Half bath
- Features: Flooring - HardWood
- Level: Main
Kitchen
- Features: Flooring - HardWood
- Level: Main
Laundry
- Level: Main
Laundry
- Features: Flooring - Ceramic Tile
- Level: Upper
Library
- Features: Flooring - HardWood
- Level: Main
Living room
- Features: Flooring - HardWood
- Level: Main
Loft
- Features: Flooring - HardWood
- Level: Upper
Office
- Features: Flooring - HardWood
- Level: Main
Other
- Features: Flooring - HardWood
- Level: Main
Other
- Features: Flooring - Ceramic Tile
- Level: Lower
Recreation room
- Features: Flooring - Carpet
- Level: Lower
Screened porch
- Features: Flooring - HardWood
- Level: Main
Sitting room
- Features: Flooring - HardWood
- Level: Main
Storage room
- Level: Lower
Heating
- Forced Air, Propane
Cooling
- Programmable Thermostat, Zoned, Central Air, Ceiling Fan(s), Electric
Appliances
- Included: Microwave, Trash Compactor, Cooktop, Dishwasher, Disposal, Dryer, Exhaust Fan, Extra Refrigerator/Freezer, Ice Maker, Double Oven, Oven, Range Hood, Oven/Range - Gas, Refrigerator, Six Burner Stove, Stainless Steel Appliance(s), Washer, Water Conditioner - Owned, Water Heater, Water Treat System
- Laundry: Laundry Room
Features
- Additional Stairway, Attic, Bar, Bathroom - Tub Shower, Bathroom - Walk-In Shower, Breakfast Area, Built-in Features, Butlers Pantry, Cedar Closet(s), Ceiling Fan(s), Chair Railings, Combination Kitchen/Dining, Combination Kitchen/Living, Crown Molding, Dining Area, Double/Dual Staircase, Elevator, Entry Level Bedroom, Family Room Off Kitchen, Floor Plan - Traditional, Formal/Separate Dining Room, Kitchen - Gourmet, Kitchen Island, Pantry, Primary Bath(s), Recessed Lighting, Upgraded Countertops, Walk-In Closet(s), Other, 9'+ Ceilings, 2 Story Ceilings, High Ceilings, Tray Ceiling(s), Vaulted Ceiling(s)
- Flooring: Carpet, Wood, Ceramic Tile, Bamboo
- Doors: French Doors, Six Panel
- Windows: Casement, Window Treatments
- Basement: Full,Heated,Interior Entry,Exterior Entry,Rear Entrance,Sump Pump,Walk-Out Access,Windows,Finished
- Number of fireplaces: 3
- Fireplace features: Gas/Propane, Mantel(s), Stone
Interior area
- Total structure area: 11,381
- Total interior livable area: 11,381 sqft
- Finished area above ground: 7,170
- Finished area below ground: 4,211
Property
Parking
- Total spaces: 7
- Parking features: Storage, Garage Faces Side, Garage Door Opener, Inside Entrance, Oversized, Circular Driveway, Concrete, Attached, Detached, Driveway
- Attached garage spaces: 7
- Has uncovered spaces: Yes
Accessibility
- Accessibility features: Accessible Elevator Installed
Features
- Levels: Three
- Stories: 3
- Patio & porch: Deck, Patio, Porch, Screened, Screened Porch
- Exterior features: Stone Retaining Walls
- Pool features: None
- Has spa: Yes
- Spa features: Bath
- Has view: Yes
- View description: Garden, Trees/Woods
Lot
- Size: 5.06 Acres
- Features: Backs to Trees, Cleared, Front Yard, Landscaped, Premium, Private, Rear Yard, Wooded
Details
- Additional structures: Above Grade, Below Grade
- Parcel number: 0861 03A 0039
- Zoning: 030
- Special conditions: Standard
Construction
Type & style
- Home type: SingleFamily
- Architectural style: Manor
- Property subtype: Single Family Residence
Materials
- Other, Brick, HardiPlank Type
- Foundation: Permanent
- Roof: Architectural Shingle
Condition
- Excellent
- New construction: No
- Year built: 2007
Utilities & green energy
- Sewer: Septic = # of BR, Approved System, On Site Septic
- Water: Well
- Utilities for property: Electricity Available, Propane, Water Available, Phone Available
Community & HOA
Community
- Subdivision: Redlac Forest
HOA
- Has HOA: Yes
- Amenities included: Horse Trails
- HOA fee: $250 annually
- HOA name: REDLAC FOREST
Location
- Region: Clifton
Financial & listing details
- Price per square foot: $233/sqft
- Tax assessed value: $2,997,230
- Annual tax amount: $32,751
- Date on market: 4/9/2026
- Listing agreement: Exclusive Right To Sell
- Inclusions: Large Storage Cabinets In The Main House Garage. 2 Workbenches In The Carriage House Garage.
- Ownership: Fee Simple
Price history
| Date | Event | Price |
|---|---|---|
| 7/29/2026 | Sold | $2,650,000-5.4%$233/sqft |
Source:  Bright MLS #VAFX2302112 Report a problem Bright MLS #VAFX2302112 Report a problem | ||
| 7/3/2026 | Contingent | $2,800,500$246/sqft |
Source: Bright MLS #VAFX2302112 Report a problem | ||
| 5/29/2026 | Price change | $2,800,500-6.6%$246/sqft |
Source: Bright MLS #VAFX2302112 Report a problem | ||
| 4/9/2026 | Listed for sale | $2,999,000+66.6%$264/sqft |
Source: Bright MLS #VAFX2302112 Report a problem | ||
| 10/17/2006 | Sold | $1,800,000+213%$158/sqft |
Source: Public Record Report a problem | ||
| 7/10/2003 | Sold | $575,000+66.2%$51/sqft |
Source: Public Record Report a problem | ||
| 8/25/1995 | Sold | $346,000$30/sqft |
Source: Public Record Report a problem | ||
Public tax history
| Year | Property taxes | Tax assessment |
|---|---|---|
| 2025 | $32,751 +8.8% | $2,833,100 +9% |
| 2024 | $30,099 +9.4% | $2,598,140 +6.6% |
| 2023 | $27,517 +4.2% | $2,438,350 +5.6% |
| 2022 | $26,396 | $2,308,310 +18.3% |
| 2021 | -- | $1,951,510 +3.8% |
| 2020 | $22,259 +0.7% | $1,880,770 +0.7% |
| 2019 | $22,098 +6.5% | $1,867,160 +6.5% |
| 2018 | $20,757 +1.9% | $1,753,850 |
| 2017 | $20,362 +0.2% | $1,753,850 |
| 2016 | $20,318 +8.8% | $1,753,850 +4.9% |
| 2015 | $18,667 +0.2% | $1,672,650 |
| 2014 | $18,625 | $1,672,650 +6.2% |
| 2013 | -- | $1,574,750 |
| 2012 | -- | $1,574,750 -5% |
| 2011 | -- | $1,657,450 -3.4% |
| 2010 | -- | $1,716,160 -3.6% |
| 2009 | -- | $1,780,470 -8.6% |
| 2008 | -- | $1,947,510 -0.8% |
| 2007 | -- | $1,964,000 +302.6% |
| 2003 | -- | $487,805 +14% |
| 2002 | -- | $427,805 +10% |
| 2001 | -- | $388,915 |
Find assessor info on the county website
Neighborhood: 20124
Nearby homes
- $820,0005 bd4 ba2.3k sqft6831 Glencove Dr, Clifton, VA 20124Sold
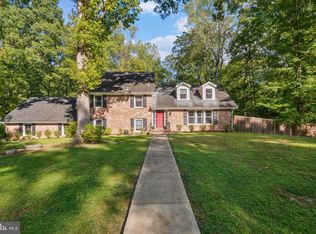
- $1,261,1004 bd3 ba3.2k sqft7001 Redlac Dr, Clifton, VA 20124Off Market
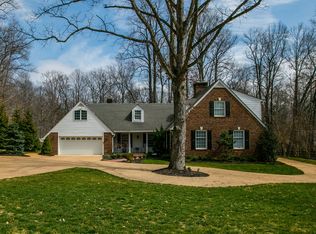
- $1,166,7004 bd2 ba3.2k sqft11908 Lilita Ln, Clifton, VA 20124Off Market
- $999,0003 bd2 ba2k sqft11909 Chapel Rd, Clifton, VA 20124Off Market
- $2,256,3004 bd4 ba8.5k sqft6830 Glencove Dr, Clifton, VA 20124Off Market
- $1,162,8004 bd3 ba3.4k sqft11900 Lilita Ln, Clifton, VA 20124Off Market
- $1,210,4004 bd5 ba2.8k sqft7000 Redlac Dr, Clifton, VA 20124Off Market
- $1,094,5005 bd3 ba3.1k sqft6827 Glencove Dr, Clifton, VA 20124Off Market
Nearby schools
GreatSchools rating
- 9/10Fairview Elementary SchoolGrades: PK-6Distance: 2.5 mi
- 8/10Robinson SecondaryGrades: 7-12Distance: 4.1 mi
Schools provided by the listing agent
- Elementary: Fairview
- Middle: Robinson Secondary School
- High: Robinson Secondary School
- District: Fairfax County Public Schools
Source: Bright MLS. This data may not be complete. We recommend contacting the local school district to confirm school assignments for this home.
Get a cash offer in 3 minutes
Find out how much your home could sell for in as little as 3 minutes with a no-obligation cash offer.
Estimated market value
$2,650,300
Get a cash offer in 3 minutes
Find out how much your home could sell for in as little as 3 minutes with a no-obligation cash offer.
Estimated market value
$2,650,300
- Virginia
- Fairfax County
- Clifton
- 20124
- 11913 Chapel Rd
