Discover the potential of this spacious 5-bedroom, 2 full bath, and 2 half bath split-level home located on a sprawling 2-acre premium lot. This property offers the perfect canvas for your dream home, with formal living and dining rooms, a sunken family room with a cozy gas fireplace, and a host of possibilities to unlock its full potential. Spread out and enjoy the generous living space across four levels indoors. While outdoors enjoy the private rear yard with lots of room for entertaining and play including an in-ground pool. (There's also a separate fenced pasture area) This home is being sold as-is and presents a fantastic opportunity for those looking to renovate and customize a property to their liking. Bring your vision and ideas to life in this fantastic setting. Nestled in highly desirable Clifton, you'll have convenient access to local schools, parks, shopping, and dining. This location offers a perfect blend of tranquility and accessibility. Whether you're commuting to work or heading out for leisure, you'll appreciate the easy access to major highways and the proximity to everything you need. Embrace the chance to make this Clifton gem your own. While the home may need updating and some TLC, it's loaded with potential and waiting for your personal touch. Create your dream home in this serene, premium location. Act now and schedule a viewing to explore the possibilities of this spacious split-level property with a remarkable 2-acre lot. Don't miss out on this exciting opportunity!
Sold for $820,000
$820,000
6831 Glencove Dr, Clifton, VA 20124
5beds
2,316sqft
Single Family Residence
Built in 1968
2 Acres Lot
$996,400 Zestimate®
$354/sqft
$4,758 Estimated rent
Home value
$996,400
$937,000 - $1.06M
$4,758/mo
Zestimate® history
Owner options
List your home for rent
$4,758/mo
Rent Zestimate®
Find your next renter with Zillow Rental Manager. Plus, with online applications, you can quickly screen prospective tenants – for free.
$4,758/mo
Rent Zestimate®
Refinance and save
$5,103/mo
Est. payment
Refinancing to a lower rate could help reduce your monthly payments and save thousands over the life of the loan.
$5,103/mo
Est. payment
Explore your selling options
Work with a Zillow partner agent
Leverage their expertise and Zillow's premium Showcase listings to get your home seen by more buyers.
Get startedList with your own agent
Get your home in front of millions of buyers by listing it on Zillow.
Learn how to do itSell it yourself
Take full control of how buyers see your home on Zillow by listing For Sale by Owner (FSBO).
List your homeWhat's special
In-ground poolCozy gas fireplaceSunken family roomSpacious split-level propertyFormal livingHighly desirable cliftonDining rooms
Zillow last checked:
Listing updated:
Listed by:
Andrea Lovelace 540-940-7345,
Weichert, REALTORS
Bought with:
Natalia Simonova, 0225198037
TTR Sothebys International Realty
Source: Bright MLS,MLS#: VAFX2150186
Facts & features
Interior
Bedrooms & bathrooms
- Bedrooms: 5
- Bathrooms: 4
- Full bathrooms: 2
- 1/2 bathrooms: 2
- Main level bathrooms: 2
Rooms
- Room types: Living Room, Dining Room, Primary Bedroom, Bedroom 2, Bedroom 3, Bedroom 4, Bedroom 5, Kitchen, Family Room, Basement, Bonus Room, Primary Bathroom, Half Bath
Primary bedroom
- Level: Upper
Bedroom 2
- Level: Upper
Bedroom 3
- Level: Upper
Bedroom 4
- Level: Upper
Bedroom 5
- Level: Upper
Primary bathroom
- Level: Upper
Basement
- Level: Lower
Bonus room
- Level: Main
Dining room
- Level: Main
Family room
- Level: Main
Half bath
- Level: Main
Half bath
- Level: Main
Kitchen
- Level: Main
Living room
- Level: Main
Heating
- Forced Air, Propane
Cooling
- Central Air, Electric
Appliances
- Included: Cooktop, Dishwasher, Disposal, Dryer, Exhaust Fan, Ice Maker, Oven, Range Hood, Refrigerator, Washer, Water Conditioner - Owned, Water Heater, Water Treat System, Electric Water Heater
- Laundry: In Basement
Features
- Breakfast Area, Dining Area, Family Room Off Kitchen, Floor Plan - Traditional, Formal/Separate Dining Room, Primary Bath(s), Walk-In Closet(s)
- Flooring: Carpet, Wood
- Basement: Interior Entry,Exterior Entry,Sump Pump,Unfinished,Walk-Out Access
- Number of fireplaces: 1
- Fireplace features: Gas/Propane, Mantel(s)
Interior area
- Total structure area: 3,004
- Total interior livable area: 2,316 sqft
- Finished area above ground: 2,316
- Finished area below ground: 0
Property
Parking
- Total spaces: 2
- Parking features: Garage Door Opener, Garage Faces Side, Asphalt, Attached, Driveway
- Attached garage spaces: 2
- Has uncovered spaces: Yes
Accessibility
- Accessibility features: None
Features
- Levels: Multi/Split,Four
- Stories: 4
- Patio & porch: Deck, Patio
- Has private pool: Yes
- Pool features: In Ground, Private
- Fencing: Back Yard
Lot
- Size: 2 Acres
- Features: Corner Lot, Level, Premium
Details
- Additional structures: Above Grade, Below Grade
- Parcel number: 0763 06 0002
- Zoning: 030
- Special conditions: Standard
Construction
Type & style
- Home type: SingleFamily
- Property subtype: Single Family Residence
Materials
- Brick, Vinyl Siding
- Foundation: Brick/Mortar
Condition
- New construction: No
- Year built: 1968
Utilities & green energy
- Sewer: On Site Septic
- Water: Well
Community & HOA
Community
- Subdivision: Chapel Trails
HOA
- Has HOA: No
Location
- Region: Clifton
Financial & listing details
- Price per square foot: $354/sqft
- Tax assessed value: $826,060
- Annual tax amount: $9,322
- Date on market: 10/5/2023
- Listing agreement: Exclusive Right To Sell
- Ownership: Fee Simple
Price history
| Date | Event | Price |
|---|---|---|
| 11/9/2023 | Sold | $820,000-3.5%$354/sqft |
Source:  Bright MLS #VAFX2150186 Report a problem Bright MLS #VAFX2150186 Report a problem | ||
| 10/12/2023 | Pending sale | $850,000$367/sqft |
Source: Bright MLS #VAFX2150186 Report a problem | ||
| 10/5/2023 | Listed for sale | $850,000+93.2%$367/sqft |
Source: Bright MLS #VAFX2150186 Report a problem | ||
| 9/27/2001 | Sold | $440,000+33.3%$190/sqft |
Source: Public Record Report a problem | ||
| 11/1/1999 | Sold | $330,000$142/sqft |
Source: Public Record Report a problem | ||
Public tax history
| Year | Property taxes | Tax assessment |
|---|---|---|
| 2025 | $10,094 +7.8% | $873,220 +8.1% |
| 2024 | $9,362 +0.4% | $808,150 -2.2% |
| 2023 | $9,322 +7.8% | $826,060 +9.3% |
| 2022 | $8,646 | $756,110 +15.2% |
| 2021 | -- | $656,490 +2% |
| 2020 | $7,619 +3.1% | $643,800 +3.1% |
| 2019 | $7,393 | $624,710 |
| 2018 | $7,393 +7.7% | $624,710 +5.6% |
| 2017 | $6,866 +0.2% | $591,370 |
| 2016 | $6,851 +7.1% | $591,370 +3.1% |
| 2015 | $6,400 +0.2% | $573,450 |
| 2014 | $6,385 | $573,450 +3.9% |
| 2013 | -- | $551,750 |
| 2012 | -- | $551,750 |
| 2011 | -- | $551,750 -3.6% |
| 2010 | -- | $572,170 -9.4% |
| 2009 | -- | $631,850 -8.3% |
| 2008 | -- | $688,790 -6.2% |
| 2007 | -- | $734,340 +68.2% |
| 2003 | -- | $436,495 +10.4% |
| 2002 | -- | $395,495 +27% |
| 2001 | -- | $311,415 |
Find assessor info on the county website
Neighborhood: Union Mill
Nearby homes
- $2,261,3004 bd4 ba8.5k sqft6830 Glencove Dr, Clifton, VA 20124Off Market
- $2,650,0005 bd8 ba11k sqft11913 Chapel Rd, Clifton, VA 20124Sold
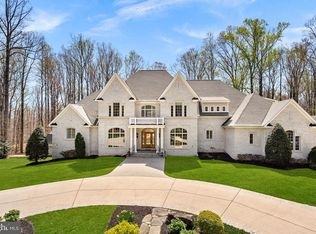
- $1,107,2005 bd3 ba3.1k sqft6827 Glencove Dr, Clifton, VA 20124Off Market
- $1,011,6003 bd2 ba2k sqft11909 Chapel Rd, Clifton, VA 20124Off Market
- $1,173,0004 bd3 ba3.5k sqft11948 Chapel Rd, Clifton, VA 20124Off Market
- $1,115,0004 bd4 ba3.1k sqft6826 Glencove Dr, Clifton, VA 20124Off Market
- $1,274,2004 bd3 ba3.2k sqft7001 Redlac Dr, Clifton, VA 20124Off Market
- $2,105,8005 bd6 ba7k sqft12100 Sangsters Ct, Clifton, VA 20124Off Market
Nearby schools
GreatSchools rating
- 9/10Fairview Elementary SchoolGrades: PK-6Distance: 2.4 mi
- 8/10Robinson SecondaryGrades: 7-12Distance: 4.1 mi
Schools provided by the listing agent
- District: Fairfax County Public Schools
Source: Bright MLS. This data may not be complete. We recommend contacting the local school district to confirm school assignments for this home.
Get a cash offer in 3 minutes
Find out how much your home could sell for in as little as 3 minutes with a no-obligation cash offer.
Estimated market value
$996,400
Get a cash offer in 3 minutes
Find out how much your home could sell for in as little as 3 minutes with a no-obligation cash offer.
Estimated market value
$996,400
- Virginia
- Fairfax County
- Clifton
- 20124
- Union Mill
- 6831 Glencove Dr
Nearby cities
Nearby neighborhoods
Nearby zip codes
Other Clifton Topics
