Skip main navigation
Sold for $835,000
  • $835,000

    11913 Hunters Ln, Rockville, MD 20852

    7beds
    2,820sqft
    Single Family Residence
    Built in 2004
    0.26 Acres Lot
    $834,700 Zestimate®
    $296/sqft
    $4,757 Estimated rent

    Home value

    $834,700

    $776,000 - $901,000

    $4,757/mo

    Zestimate® history
    Loading
    Loading...

    Owner options

    List your home for rent

    $4,757/mo

    Rent Zestimate®

    Find your next renter with Zillow Rental Manager. Plus, with online applications, you can quickly screen prospective tenants – for free.

    Learn more

    $4,757/mo

    Rent Zestimate®

    Refinance and save

    $5,072/mo

    Est. payment

    Refinancing to a lower rate could help reduce your monthly payments and save thousands over the life of the loan.

    See today's rates

    $5,072/mo

    Est. payment

    Explore your selling options

    Work with a Zillow partner agent

    Leverage their expertise and Zillow's premium Showcase listings to get your home seen by more buyers.

    Get started

    List with your own agent

    Get your home in front of millions of buyers by listing it on Zillow.

    Learn how to do it

    Sell it yourself

    Take full control of how buyers see your home on Zillow by listing For Sale by Owner (FSBO).

    List your home

    What's special

    Ample closet spaceEn-suite bath
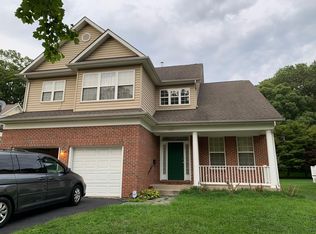
    Welcome to 11913 Hunters Lane, a beautifully expanded residence offering 6 bedrooms, 4.5 bathrooms, and approximately 4,120 square feet of thoughtfully designed living space in Rockville. From the moment you step inside, you’re greeted by a sense of openness and natural light that carries throughout the home. The main living areas flow comfortably from one space to another, creating an inviting setting for both everyday living and entertaining. The kitchen offers generous workspace and storage, seamlessly connecting to gathering areas that make hosting effortless. A convenient main-level bedroom with a full bath adds flexibility for guests, workspace needs, or extended stays, while additional living and dining spaces provide room to spread out and enjoy. Upstairs, the spacious primary suite serves as a private retreat with its own en-suite bath and ample closet space. Additional bedrooms are well-sized and thoughtfully arranged, with access to well-appointed bathrooms designed for comfort and functionality. The fully finished lower level significantly expands the home’s versatility, offering additional bedrooms, a full bath, and expansive open space that can accommodate recreation, media, fitness, or work-from-home needs. With over 4,000 square feet across three levels, the layout supports a wide range of lifestyle needs without compromising flow or comfort. Ideally located near Rockville Pike (MD-355) and I-270, the property offers convenient access to major commuter routes. Shopping, dining, and entertainment options are just minutes away at Pike & Rose, Montrose Crossing Shopping Center, and along the vibrant Rockville Pike corridor. Metro service is accessible via the Twinbrook and North Bethesda stations, providing additional commuting convenience. This is an opportunity to own a spacious, well-located home with substantial square footage and flexible living spaces in the heart of Montgomery County. Schedule your tour today!

    Zillow last checked:

    Listing updated:

    Listed by:

    Saad Jamil 703-508-1860,

    Samson Properties,

    Listing Team: Jamil Brothers Realty Group, Co-Listing Agent: Arslan Jamil 571-242-0301,

    Samson Properties

    Bought with:

    Vitaly Petrov, 646336

    Samson Properties

    Source: Bright MLS,MLS#: MDMC2217212MLS Logo

    Facts & features

    Interior

    Bedrooms & bathrooms
    • Bedrooms: 7
    • Bathrooms: 5
    • Full bathrooms: 4
    • 1/2 bathrooms: 1
    • Main level bathrooms: 1
    Rooms
    • Room types: Dining Room, Primary Bedroom, Bedroom 2, Bedroom 3, Bedroom 4, Bedroom 5, Kitchen, Game Room, Family Room, Den, Library, Other, Bedroom 6, Bathroom 2, Bathroom 3, Primary Bathroom, Full Bath, Half Bath, Additional Bedroom
    Primary bedroom
    • Features: Flooring - Carpet
    • Level: Upper
    Other
    • Level: Lower
    Bedroom 2
    • Features: Flooring - Carpet
    • Level: Upper
    Bedroom 3
    • Features: Flooring - Carpet
    • Level: Upper
    Bedroom 4
    • Features: Flooring - Carpet
    • Level: Upper
    Bedroom 5
    • Level: Upper
    Bedroom 6
    • Level: Upper
    Primary bathroom
    • Level: Upper
    Bathroom 2
    • Level: Upper
    Bathroom 3
    • Level: Upper
    Den
    • Features: Flooring - Carpet
    • Level: Main
    Dining room
    • Features: Flooring - HardWood
    • Level: Main
    Family room
    • Features: Fireplace - Gas, Flooring - HardWood
    • Level: Main
    Other
    • Level: Lower
    Game room
    • Features: Flooring - Carpet
    • Level: Lower
    Half bath
    • Level: Main
    Kitchen
    • Features: Flooring - HardWood
    • Level: Main
    Library
    • Features: Flooring - Carpet
    • Level: Main
    Other
    • Features: Flooring - Carpet
    • Level: Lower
    Heating
    • Forced Air, Natural Gas
    Cooling
    • Other, Electric
    Appliances
    • Included: Dishwasher, Disposal, Dryer, Exhaust Fan, Microwave, Refrigerator, Cooktop, Washer, Gas Water Heater
    Features
    • Breakfast Area, Built-in Features, Crown Molding, Dining Area, Family Room Off Kitchen, Floor Plan - Traditional, Eat-in Kitchen, Kitchen Island, Primary Bath(s), Recessed Lighting, Upgraded Countertops, 9'+ Ceilings, High Ceilings
    • Flooring: Wood
    • Basement: Full,Finished,Rear Entrance,Walk-Out Access,Windows
    • Number of fireplaces: 1
    Interior area
    • Total structure area: 4,130
    • Total interior livable area: 2,820 sqft
    • Finished area above ground: 2,820
    • Finished area below ground: 0

    Property

    Parking
    • Total spaces: 2
    • Parking features: Garage Door Opener, Attached
    • Attached garage spaces: 2
    Accessibility
    • Accessibility features: None
    Features
    • Levels: Three
    • Stories: 3
    • Patio & porch: Porch
    • Pool features: None
    • Has view: Yes
    • View description: Street, Trees/Woods
    Lot
    • Size: 0.26 Acres
    Details
    • Additional structures: Above Grade, Below Grade
    • Parcel number: 160403383163
    • Zoning: R90
    • Zoning description: RESI
    • Special conditions: Standard

    Construction

    Type & style
    • Home type: SingleFamily
    • Architectural style: Colonial
    • Property subtype: Single Family Residence
    Materials
    • Vinyl Siding
    • Foundation: Crawl Space
    • Roof: Composition
    Condition
    • Very Good
    • New construction: No
    • Year built: 2004

    Utilities & green energy

    • Sewer: Public Sewer
    • Water: Public

    Community & HOA

    Community
    • Subdivision: Randolph Farms
    HOA
    • Has HOA: No
    Location
    • Region: Rockville

    Financial & listing details

    • Price per square foot: $296/sqft
    • Tax assessed value: $744,867
    • Annual tax amount: $9,540
    • Date on market: 3/11/2026
    • Listing agreement: Exclusive Right To Sell
    • Listing terms: Conventional,Contract,Cash,FHA,VA Loan,VHDA
    • Ownership: Fee Simple

    Price history

    DateEventPrice
    7/31/2026Sold$835,000-4.6%$296/sqft
    Source: Bright MLS #MDMC2217212 Report a problem
    4/29/2026Contingent$875,000$310/sqft
    Source: Bright MLS #MDMC2217212 Report a problem
    4/20/2026Price change$875,000-2.8%$310/sqft
    Source: Bright MLS #MDMC2217212 Report a problem
    3/26/2026Price change$900,000-8.2%$319/sqft
    Source: Bright MLS #MDMC2217212 Report a problem
    3/11/2026Listed for sale$980,000+44.1%$348/sqft
    Source: Bright MLS #MDMC2217212 Report a problem
    11/7/2024Listing removed$4,500$2/sqft
    Source: Zillow Rentals Report a problem
    10/29/2024Listed for rent$4,500$2/sqft
    Source: Zillow Rentals Report a problem
    1/10/2024Listing removed--
    Source: Zillow Rentals Report a problem
    11/9/2023Listed for rent$4,500$2/sqft
    Source: Zillow Rentals Report a problem
    2/2/2018Sold$680,000-2.8%$241/sqft
    Source: Public Record Report a problem
    8/25/2017Listed for sale$699,900+41%$248/sqft
    Source: Samson Properties #MC10040474 Report a problem
    8/10/2004Sold$496,243+94.6%$176/sqft
    Source: Public Record Report a problem
    10/22/2002Sold$255,000$90/sqft
    Source: Public Record Report a problem

    Public tax history

    YearProperty taxesTax assessment
    2025$9,540 +17.4%$744,867 +5.5%
    2024$8,127 +5.7%$705,933 +5.8%
    2023$7,685 +6.3%$667,000 +1.8%
    2022$7,229 +1.9%$655,067 +1.9%
    2021$7,091 +1.8%$643,133 +1.9%
    2020$6,963 +4%$631,200
    2019$6,693 -0.2%$631,200 +4%
    2018$6,706 -0.7%$607,000 +2%
    2017$6,752 -9.1%$594,900 +4.9%
    2016$7,425 $567,000 +5.2%
    2015$7,425 $539,100 +5.5%
    2014$7,425 $511,200
    2013-- $511,200
    2012-- $511,200 -21.6%
    2011-- $651,900
    2010-- $651,900
    2009-- $651,900 -0.5%
    2008-- $655,110 +10.8%
    2007-- $591,292 +12.1%
    2006-- $527,476 +13.8%
    2005-- $463,660 +464.6%
    2004-- $82,120
    2003-- $82,120
    Find assessor info on the county website

    Neighborhood: 20852

    Nearby schools

    GreatSchools rating
    Schools provided by the listing agent
    • Elementary: Viers Mill
    • Middle: A. Mario Loiederman
    • High: Wheaton
    • District: Montgomery County Public Schools

    Source: Bright MLS. This data may not be complete. We recommend contacting the local school district to confirm school assignments for this home.

    Get a cash offer in 3 minutes
    Find out how much your home could sell for in as little as 3 minutes with a no-obligation cash offer.
    Estimated market value
    $834,700
    Get a cash offer in 3 minutes
    Find out how much your home could sell for in as little as 3 minutes with a no-obligation cash offer.
    Estimated market value
    $834,700