MLS# 1833951 - Built by HistoryMaker Homes - Ready Now! ~ Presenting a splendid Single Family Detached home in the highly sought-after Vista Ridge Subdivision. This under-construction property, set for completion on 5-1-2025, offers ample space with a total of 2882 square feet, making it a perfect choice for a growing family. The home boasts four primary bedrooms, ensuring each resident has their own private space. It also includes three bathrooms, two full and one half, designed with modern fixtures for a luxurious feel. Built in 2025, the home showcases a two-story housing style that complements the neighborhood's aesthetic. The house sits on a slab foundation, guaranteeing stability and durability. It is topped with a composition roof, ensuring protection against varying weather conditions. The interiors are adorned with carpeting and vinyl flooring, adding a touch of elegance to each room. The heating system features one unit, and there is also one central cooling system, ensuring year-round comfort for residents. The exterior of the house is equally impressive. It features a covered patio, perfect for outdoor relaxation or hosting guests. A sprinkler system is installed, ensuring easy maintenance of the surrounding greenery. Although there is no pool, the property offers a spacious lot with a city view, providing a beautiful backdrop for family gatherings. Located in the North East I.S.D, the home is close to top-rated schools. Elementary students have access to Royal Ridge, middle school students to Ed White, and high school students to Roosevelt!
Sold
Price Unknown
11913 Vista Cruise, Live Oak, TX 78233
4beds
2,882sqft
Single Family Residence
Built in 2025
6,098 Square Feet Lot
$432,100 Zestimate®
$--/sqft
$2,644 Estimated rent
Home value
$432,100
$402,000 - $467,000
$2,644/mo
Zestimate® history
Owner options
List your home for rent
$2,644/mo
Rent Zestimate®
Find your next renter with Zillow Rental Manager. Plus, with online applications, you can quickly screen prospective tenants – for free.
$2,644/mo
Rent Zestimate®
Refinance and save
$260/mo
Est. payment
Refinancing to a lower rate could help reduce your monthly payments and save thousands over the life of the loan.
$260/mo
Est. payment
Explore your selling options
Work with a Zillow partner agent
Leverage their expertise and Zillow's premium Showcase listings to get your home seen by more buyers.
Get startedList with your own agent
Get your home in front of millions of buyers by listing it on Zillow.
Learn how to do itSell it yourself
Take full control of how buyers see your home on Zillow by listing For Sale by Owner (FSBO).
List your homeWhat's special
Modern fixturesSpacious lotThree bathroomsCarpeting and vinyl flooringCovered patioTwo-story housing styleCity view
Zillow last checked:
Listing updated:
Listed by:
Ben Caballero TREC #9665100 (469) 916-5493,
HistoryMaker Homes
Source: LERA MLS,MLS#: 1833951
Facts & features
Interior
Bedrooms & bathrooms
- Bedrooms: 4
- Bathrooms: 3
- Full bathrooms: 2
- 1/2 bathrooms: 1
Primary bedroom
- Features: Full Bath, Walk-In Closet(s)
- Area: 208
- Dimensions: 16 x 13
Bedroom 2
- Area: 130
- Dimensions: 13 x 10
Bedroom 3
- Area: 154
- Dimensions: 14 x 11
Bedroom 4
- Area: 156
- Dimensions: 13 x 12
Primary bathroom
- Features: Double Vanity, Shower Only
- Area: 100
- Dimensions: 10 x 10
Family room
- Area: 308
- Dimensions: 22 x 14
Kitchen
- Area: 200
- Dimensions: 20 x 10
Office
- Area: 168
- Dimensions: 14 x 12
Heating
- 1 Unit, Electric
Cooling
- 13-15 SEER AX, Central Air
Appliances
- Included: Built-In Oven, Cooktop, Dishwasher, Disposal, Electric Water Heater, Gas Cooktop, High Efficiency Water Heater
- Laundry: Main Level
Features
- Kitchen Island, Open Floorplan, Utility Room Inside, Walk-In Closet(s), Master Downstairs, Programmable Thermostat
- Flooring: Carpet, Vinyl
- Windows: Double Pane Windows, Low Emissivity Windows
- Has basement: No
- Has fireplace: No
- Fireplace features: Not Applicable
Interior area
- Total structure area: 2,882
- Total interior livable area: 2,882 sqft
Property
Parking
- Total spaces: 2
- Parking features: Attached, Two Car Garage
- Attached garage spaces: 2
Features
- Levels: Two
- Stories: 2
- Patio & porch: Covered
- Exterior features: Sprinkler System
- Pool features: None
- Has view: Yes
- View description: City
Lot
- Size: 6,098 Square Feet
- Dimensions: 50 x 125
- Features: Curbs
Construction
Type & style
- Home type: SingleFamily
- Property subtype: Single Family Residence
Materials
- 4 Sides Masonry, Fiber Cement, Stone, Radiant Barrier
- Foundation: Slab
- Roof: Composition
Condition
- Under Construction,New Construction
- New construction: Yes
- Year built: 2025
Details
- Builder name: HistoryMaker Homes
Community & HOA
Community
- Features: Jogging Trails
- Subdivision: Vista Ridge
HOA
- Has HOA: Yes
- HOA fee: $260 annually
- HOA name: AMG
Location
- Region: Live Oak
Financial & listing details
- Annual tax amount: $2
- Date on market: 1/10/2025
- Cumulative days on market: 126 days
- Listing terms: Cash,Conventional,FHA,Investors OK,Other,TX Vet,VA Loan
Price history
| Date | Event | Price |
|---|---|---|
| 6/12/2025 | Sold | -- |
Source:  LERA MLS #1833951 Report a problem LERA MLS #1833951 Report a problem | ||
| 5/16/2025 | Pending sale | $449,990$156/sqft |
Source: LERA MLS #1833951 Report a problem | ||
| 3/28/2025 | Price change | $449,990-2.2%$156/sqft |
Source:  HistoryMaker Homes Report a problem HistoryMaker Homes Report a problem | ||
| 3/13/2025 | Price change | $459,990-2.5%$160/sqft |
Source: HistoryMaker Homes Report a problem | ||
| 1/10/2025 | Listed for sale | $471,568$164/sqft |
Source: LERA MLS #1833951 Report a problem | ||
Public tax history
Tax history is unavailable.
Neighborhood: 78233
Nearby homes
- $--4 bd3 ba2.4k sqft12227 Vista Flts, Live Oak, TX 78233Sold
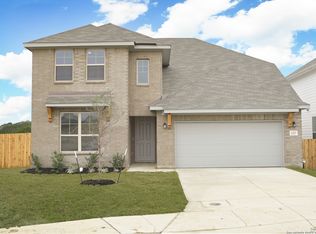
- $--3 bd2 ba1.7k sqft11934 Vista Cruise, Live Oak, TX 78233Sold
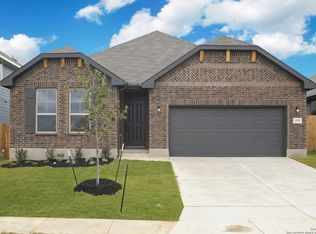
- $--4 bd3 ba2.6k sqft12223 Vista Flts, Live Oak, TX 78233Sold
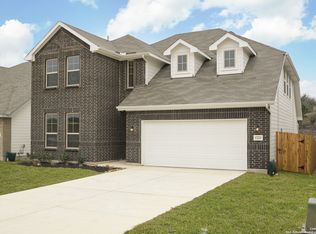
- $--4 bd3 ba2.6k sqft12115 Vista Flts, Live Oak, TX 78233Sold
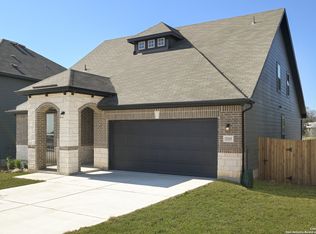
- $--4 bd3 ba3k sqft12111 Vista Flts, Live Oak, TX 78233Sold
- $--4 bd3 ba2.4k sqft11919 Vista Cruise, Live Oak, TX 78233Sold
- $395,5004 bd3 ba2.5k sqft11941 Vista Hbr, Live Oak, TX 78233Off Market
- $324,2003 bd2 ba1.7k sqft11949 Vista Hbr, Live Oak, TX 78233Off Market
- $360,9003 bd2 ba1.9k sqft12503 Vista Rim, San Antonio, TX 78233Off Market
Nearby schools
GreatSchools rating
- 5/10Royal Ridge Elementary SchoolGrades: PK-5Distance: 1.6 mi
- 4/10White Middle SchoolGrades: 6-8Distance: 3.5 mi
- 4/10Roosevelt High SchoolGrades: 9-12Distance: 3.7 mi
Schools provided by the listing agent
- Elementary: Royal Ridge
- Middle: Ed White
- High: Roosevelt
- District: North East I.S.D.
Source: LERA MLS. This data may not be complete. We recommend contacting the local school district to confirm school assignments for this home.
Get a cash offer in 3 minutes
Find out how much your home could sell for in as little as 3 minutes with a no-obligation cash offer.
Estimated market value
$432,100
Get a cash offer in 3 minutes
Find out how much your home could sell for in as little as 3 minutes with a no-obligation cash offer.
Estimated market value
$432,100
- Texas
- Bexar County
- Live Oak
- 78233
- 11913 Vista Cruise
Nearby cities
Nearby zip codes
Other Live Oak Topics
