Skip main navigation
Off market
  • $1,214,300

    11913 Westcott Landing Court Gln, Allen, VA 23059

    5beds
    4,545sqft
    Single Family Residence
    Built in 2013
    0.36 Acres Lot
    $1,214,300 Zestimate®
    $267/sqft
    $4,247 Estimated rent

    Home value

    $1,214,300

    $1.11M - $1.35M

    $4,247/mo

    Zestimate® history
    Loading
    Loading...

    Owner options

    List your home for rent

    $4,247/mo

    Rent Zestimate®

    Find your next renter with Zillow Rental Manager. Plus, with online applications, you can quickly screen prospective tenants – for free.

    Learn more

    $4,247/mo

    Rent Zestimate®

    Refinance and save

    $7,814/mo

    Est. payment

    Refinancing to a lower rate could help reduce your monthly payments and save thousands over the life of the loan.

    See today's rates

    $7,814/mo

    Est. payment

    Explore your selling options

    Work with a Zillow partner agent

    Leverage their expertise and Zillow's premium Showcase listings to get your home seen by more buyers.

    Get started

    List with your own agent

    Get your home in front of millions of buyers by listing it on Zillow.

    Learn how to do it

    Sell it yourself

    Take full control of how buyers see your home on Zillow by listing For Sale by Owner (FSBO).

    List your home

    What's special

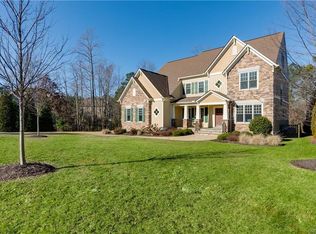
    Fabulously spacious 4500 sq ft Boone Home built in 2013 in Westcott at Grey Oaks is ready for you! A densely wooded backyard provides immense privacy rarely found in the far West End! This stunning home offers 5 bedrooms, 4.5 baths and a true 3 car garage. There's also a handy Drop Zone for your personal items off of the garage.Beautiful blonde wood flooring is found throughout the first and part of the second floors, and even flow up the 3rd floor staircase. The family room is a great space for entertaining with built-in bookcases and a stacked stone fireplace. The formal dining room has a beautiful coffered ceiling and heavy molding. Immaculate and open concept kitchen with Jenn-Air stainless double ovens, 5 burner gas cook top stove, built-in refrigerator, granite counter tops and sleek maple cabinets.There is a loft on the second floor, which is a perfect space for a play room or second TV room. This home also offers a finished 3rd floor which can be used as a 5th bedroom or rec room with a full bath, walk in closet. If you are looking for even more space, the huge unfinished walk in attic on the third floor could easily be finished! This home will not last long at this price!

    This property is not currently displayed as for sale or rent on Zillow. This may be different from what's on other websites or public sources.

    Zillow last checked:

    Listing updated:

    Listed by:

    Jeannette Mock 804-714-6469,

    The Steele Group

    Bought with:

    Matthew Payes, 0225228393

    Rashkind Saunders & Co.

    Source: CVRMLS,MLS#: 1900750MLS LogoOriginating MLS: Central Virginia Regional MLS

    Facts & features

    Interior

    Bedrooms & bathrooms
    • Bedrooms: 5
    • Bathrooms: 5
    • Full bathrooms: 4
    • 1/2 bathrooms: 1
    Primary bedroom
    • Description: Dressing Table, 2 Walk in closets, Huge tiled bath
    • Level: Second
    • Dimensions: 18.0 x 17.0
    Bedroom 2
    • Description: Private Ensuite bath, Carpet,Ceiling Fan w/light
    • Level: Second
    • Dimensions: 12.0 x 13.0
    Bedroom 3
    • Description: Closet, Carpet, Ceiling Fan w/light
    • Level: Second
    • Dimensions: 14.0 x 12.0
    Bedroom 4
    • Description: Closet, Carpet, Ceiling Fan w/light
    • Level: Second
    • Dimensions: 13.0 x 13.0
    Bedroom 5
    • Description: Ceiling fan w/ light,WIC, Carpet, Full Bath
    • Level: Third
    • Dimensions: 21.0 x 14.0
    Bonus room
    • Description: Owner's Private Retreat/Workout room
    • Level: Second
    • Dimensions: 12.0 x 13.0
    Bonus room
    • Description: Loft Area, wood flooring
    • Level: Second
    • Dimensions: 17.0 x 18.0
    Bonus room
    • Description: Mudroom, Tile, Drop Zone/Cubbies
    • Level: First
    • Dimensions: 7.0 x 6.0
    Dining room
    • Description: Coffered Ceiling, Wood flooring, Columns
    • Level: First
    • Dimensions: 13.0 x 15.0
    Family room
    • Description: Built-in,Wood flooring,Recessed, Stone Fireplace
    • Level: First
    • Dimensions: 20.0 x 21.0
    Foyer
    • Description: Crown Molding, Wood flooring
    • Level: First
    • Dimensions: 0 x 0
    Other
    • Description: Tub & Shower
    • Level: Second
    Other
    • Description: Tub & Shower
    • Level: Third
    Other
    • Description: Tub & Shower
    • Level: Second
    Other
    • Description: Tub & Shower
    • Level: Second
    Half bath
    • Level: First
    Kitchen
    • Description: Granite, Stainless,Nook 12x10,Walk in Pantry
    • Level: First
    • Dimensions: 13.0 x 13.0
    Laundry
    • Description: Built-in Cabinets, Sink
    • Level: First
    • Dimensions: 8.0 x 6.0
    Living room
    • Description: Crown Molding, Wood flooring
    • Level: First
    • Dimensions: 12.0 x 12.0
    Office
    • Description: Built-in Bookcases, Wood flooring, Crown Molding
    • Level: First
    • Dimensions: 12.0 x 13.0
    Heating
    • Forced Air, Natural Gas, Zoned
    Cooling
    • Central Air, Heat Pump, Attic Fan
    Appliances
    • Included: Built-In Oven, Dishwasher, Gas Cooking, Disposal, Gas Water Heater, Microwave, Refrigerator, Range Hood, Stove, Tankless Water Heater
    • Laundry: Washer Hookup, Dryer Hookup
    Features
    • Bookcases, Built-in Features, Butler's Pantry, Breakfast Area, Bay Window, Ceiling Fan(s), Separate/Formal Dining Room, Double Vanity, French Door(s)/Atrium Door(s), Granite Counters, Garden Tub/Roman Tub, High Ceilings, High Speed Internet, Jetted Tub, Kitchen Island, Loft, Bath in Primary Bedroom, Pantry, Recessed Lighting, Cable TV, Wired for Data
    • Flooring: Carpet, Ceramic Tile, Wood
    • Doors: French Doors, Insulated Doors
    • Windows: Screens
    • Basement: Crawl Space,Unfinished
    • Attic: Walk-In
    • Number of fireplaces: 1
    • Fireplace features: Gas, Stone
    Interior area
    • Total interior livable area: 4,545 sqft

    Property

    Parking
    • Total spaces: 3
    • Parking features: Attached, Direct Access, Driveway, Garage, Garage Door Opener, Off Street, Paved, Garage Faces Rear, Two Spaces, Garage Faces Side, Unfinished Garage
    • Attached garage spaces: 3
    • Has uncovered spaces: Yes
    Features
    • Levels: Three Or More
    • Stories: 3
    • Patio & porch: Front Porch, Porch
    • Exterior features: Sprinkler/Irrigation, Lighting, Porch, Paved Driveway
    • Pool features: Pool, Community
    • Has spa: Yes
    • Fencing: Fenced,None
    Lot
    • Size: 0.36 Acres
    • Features: Sloped, Wooded
    • Topography: Sloping
    Details
    • Additional structures: Garage(s)
    • Parcel number: 7397714245
    • Zoning description: R2AC
    • Other equipment: Satellite Dish

    Construction

    Type & style
    • Home type: SingleFamily
    • Architectural style: Craftsman,Transitional
    • Property subtype: Single Family Residence
    Materials
    • Block, Drywall, Frame, HardiPlank Type, Stone
    • Roof: Asphalt
    Condition
    • Resale
    • New construction: No
    • Year built: 2013

    Utilities & green energy

    • Sewer: Public Sewer
    • Water: Public

    Community & HOA

    Community
    • Features: Common Grounds/Area, Clubhouse, Community Pool, Home Owners Association, Pool, Tennis Court(s)
    • Security: Security System, Smoke Detector(s)
    • Subdivision: Westcott At Grey Oaks
    HOA
    • Has HOA: Yes
    • Amenities included: Management
    • Services included: Association Management, Clubhouse, Common Areas, Pool(s), Recreation Facilities
    • HOA fee: $600 annually
    Location
    • Region: Allen

    Financial & listing details

    • Price per square foot: $267/sqft
    • Tax assessed value: $695,300
    • Annual tax amount: $6,049
    • Date on market: 12/15/2025
    • Ownership: Individuals
    • Ownership type: Sole Proprietor

    Price history

    DateEventPrice
    3/27/2019Sold$744,000-5.7%$164/sqft
    Source: CVRMLS #1900750 Report a problem
    4/17/2013Sold$788,750$174/sqft
    Source: CVRMLS #1302086 Report a problem

    Public tax history

    Tax history is unavailable.

    Neighborhood: Wyndham

    Nearby schools

    GreatSchools rating
    Schools provided by the listing agent
    • Elementary: Kaechele Elementary
    • Middle: Short Pump
    • High: Deep Run

    Source: CVRMLS. This data may not be complete. We recommend contacting the local school district to confirm school assignments for this home.

    Get a cash offer in 3 minutes
    Find out how much your home could sell for in as little as 3 minutes with a no-obligation cash offer.
    Estimated market value
    $1,214,300
    Get a cash offer in 3 minutes
    Find out how much your home could sell for in as little as 3 minutes with a no-obligation cash offer.
    Estimated market value
    $1,214,300