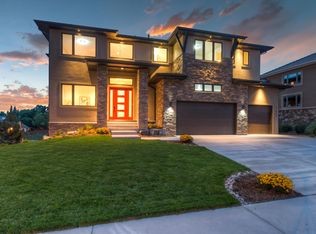
Welcome to a truly unique custom home nestled in the coveted Bella Vista Estates, featuring a rare main level primary suite for unparalleled comfort. As you enter, be greeted by soaring vaulted ceilings that set the tone for the expansive and luminous open layout. Bask in the warmth of southern light that bathes the living room and relax in front of the gorgeous floor-to-ceiling tiled fireplace. Indulge your culinary senses in the chef's kitchen, adorned with custom cabinets, Viking Appliances, granite counters, and a pantry for seamless organization. The adjacent dining area is the perfect place to enjoy meals with large windows surrounding. Step onto the generously sized back porch, offering breathtaking mountain views and overlooking the serene Country West Greenbelt and reservoir. Experience luxury in the main level primary suite, boasting a spa-like 5-piece primary bathroom and a generously proportioned walk-in closet. A powder bath, laundry room complete with washer, dryer, utility sink and upper/lower cabinets, and a well-appointed mudroom complete the main level. Ascend to the upper level to discover a spacious light-filled loft that can be used as an office, play area, workout area or whatever your heart desires, along with a private balcony, providing a serene retreat. On the opposite end of the hall lies the junior primary suite with a 4-piece primary bathroom. The walk-out basement unveils a spacious open living area, perfect for entertaining, complemented by a custom wet bar. Three guest suites, two with their own ensuite 3/4 baths and one full bathroom complete the bright and airy garden level basement, ensuring comfort and privacy for all. Relish in vivid sunsets from your low-maintenance backyard, creating an outdoor sanctuary. With easy access to 470 and 285, this home not only exudes elegance but also offers convenience in a perfect private location. Welcome home to a residence that epitomizes both luxury and tranquility.
Sold for $1,207,750
Zillow last checked:
Listing updated:
Bought with:
Other MLS Non-REcolorado
NON MLS PARTICIPANT
Source: REcolorado as distributed by MLS GRID,MLS#: 3702207
Price history
| Date | Event | Price |
|---|---|---|
| 3/15/2024 | Sold | $1,207,750+7.4%$278/sqft |
Source:  REcolorado as distributed by MLS GRID #3702207 Report a problem REcolorado as distributed by MLS GRID #3702207 Report a problem | ||
| 1/28/2024 | Pending sale | $1,125,000$259/sqft |
Source: REcolorado as distributed by MLS GRID #3702207 Report a problem | ||
| 1/25/2024 | Listed for sale | $1,125,000+11.9%$259/sqft |
Source: REcolorado as distributed by MLS GRID #3702207 Report a problem | ||
| 7/26/2023 | Sold | $1,005,000+6.3%$231/sqft |
Source: Public Record Report a problem | ||
| 9/20/2021 | Sold | $945,000-0.5%$218/sqft |
Source: Public Record Report a problem | ||
| 8/24/2018 | Sold | $950,000-2.6%$219/sqft |
Source: Public Record Report a problem | ||
| 6/22/2018 | Pending sale | $975,000$225/sqft |
Source: Keller Williams Action Realty #6668043 Report a problem | ||
| 6/13/2018 | Price change | $975,000-2.3%$225/sqft |
Source: Keller Williams Action Realty #6668043 Report a problem | ||
| 5/18/2018 | Price change | $998,000-2.6%$230/sqft |
Source: Keller Williams Action Realty #6668043 Report a problem | ||
| 4/27/2018 | Price change | $1,025,000-2.4%$236/sqft |
Source: Keller Williams Action Realty #6668043 Report a problem | ||
| 1/20/2018 | Listed for sale | $1,050,000-4.4%$242/sqft |
Source: Keller Williams Action Realty LLC #6349792 Report a problem | ||
| 10/18/2017 | Listing removed | $1,098,000$253/sqft |
Source: Keller Williams Action Realty LLC #6349792 Report a problem | ||
| 6/30/2017 | Listed for sale | $1,098,000+545.9%$253/sqft |
Source: Keller Williams Action Realty LLC #6349792 Report a problem | ||
| 11/25/2015 | Sold | $170,000-75.7%$39/sqft |
Source: Public Record Report a problem | ||
| 7/7/2012 | Listing removed | $699,000$161/sqft |
Source: REMAX Professionals #791440 Report a problem | ||
| 5/23/2012 | Listed for sale | $699,000+535.5%$161/sqft |
Source: REMAX Professionals #791440 Report a problem | ||
| 3/7/2012 | Listing removed | $110,000$25/sqft |
Source: RE/MAX Professionals #725748 Report a problem | ||
| 12/29/2011 | Price change | $110,000+10.1%$25/sqft |
Source: RE/MAX Professionals #725748 Report a problem | ||
| 11/23/2011 | Price change | $99,900-34.7%$23/sqft |
Source: RE/MAX Professionals #725748 Report a problem | ||
| 10/5/2011 | Price change | $153,000-12.6%$35/sqft |
Source: RE/MAX Professionals #725748 Report a problem | ||
| 2/26/2011 | Listed for sale | $175,000$40/sqft |
Source: RE/MAX Professionals #725748 Report a problem | ||
Get a cash offer in 3 minutes
Find out how much your home could sell for in as little as 3 minutes with a no-obligation cash offer.
Estimated market value
$1,230,300
