Skip main navigation
Sold for $429,868
  • $429,868

    11915 Abbeytown Dr #63, Colerain Township, OH 45251

    4beds
    2,334sqft
    Single Family Residence
    Built in 2024
    8,450 Square Feet Lot
    $431,500 Zestimate®
    $184/sqft
    $2,908 Estimated rent

    Home value

    $431,500

    $410,000 - $453,000

    $2,908/mo

    Zestimate® history
    Loading
    Loading...

    Owner options

    List your home for rent

    $2,908/mo

    Rent Zestimate®

    Find your next renter with Zillow Rental Manager. Plus, with online applications, you can quickly screen prospective tenants – for free.

    Learn more

    $2,908/mo

    Rent Zestimate®

    Refinance and save

    $3,452/mo

    Est. payment

    Refinancing to a lower rate could help reduce your monthly payments and save thousands over the life of the loan.

    See today's rates

    $3,452/mo

    Est. payment

    Explore your selling options

    Work with a Zillow partner agent

    Leverage their expertise and Zillow's premium Showcase listings to get your home seen by more buyers.

    Get started

    List with your own agent

    Get your home in front of millions of buyers by listing it on Zillow.

    Learn how to do it

    Sell it yourself

    Take full control of how buyers see your home on Zillow by listing For Sale by Owner (FSBO).

    List your home

    What's special

    Large islandFlex roomOversized garageOpen concept planVaulted ceilingsRetreat bedroomDouble vanity
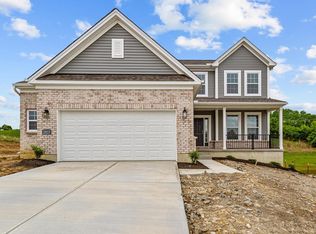
    Experience living in brand new construction! The Salinger by M/I Homes features 4 spacious bedrooms and 2.5 baths with an open concept plan that is perfect for entertaining and everyday living! The kitchen features a large island, solid surface counters, SS appliance and is completely open to the breakfast room and family room. A Flex room greats you as you enter the foyer which can be utilized as a study or formal living room. Head to the second floor to see the laundry with laundry tub, retreat bedroom with vaulted ceilings, retreat bath with large walk in shower and shower seat plus double vanity, large walk in closet and 3 additional bedrooms. On the exterior is this home, you will enjoy a charming front porch, walk out basement and oversized garage! Stunning brick accents give wonderful curb appeal. Must see!

    Zillow last checked:

    Listing updated:

    Listed by:

    Daniel V Tartabini 513-315-4937,

    New Advantage, LTD 513-432-6458

    Bought with:

    Susan K Welsh, 2006007212

    Coldwell Banker Realty

    Source: Cincy MLS,MLS#: 1792228MLS LogoOriginating MLS: Cincinnati Area Multiple Listing Service

    Facts & features

    Interior

    Bedrooms & bathrooms
    • Bedrooms: 4
    • Bathrooms: 3
    • Full bathrooms: 2
    • 1/2 bathrooms: 1
    Primary bedroom
    • Level: Second
    • Area: 256
    • Dimensions: 16 x 16
    Bedroom 2
    • Level: Second
    • Area: 140
    • Dimensions: 14 x 10
    Bedroom 3
    • Level: Second
    • Area: 180
    • Dimensions: 12 x 15
    Bedroom 4
    • Level: Second
    • Area: 143
    • Dimensions: 11 x 13
    Bedroom 5
    • Area: 0
    • Dimensions: 0 x 0
    Bathroom 1
    • Level: Second
    Dining room
    • Area: 0
    • Dimensions: 0 x 0
    Family room
    • Area: 288
    • Dimensions: 18 x 16
    Kitchen
    • Area: 192
    • Dimensions: 12 x 16
    Living room
    • Area: 120
    • Dimensions: 10 x 12
    Office
    • Area: 0
    • Dimensions: 0 x 0
    Heating
    • Forced Air
    Cooling
    • Central Air
    Appliances
    • Included: Dishwasher, Disposal, Gas Cooktop, Microwave, Electric Water Heater
    Features
    • Windows: Gas Filled, Insulated Windows, Vinyl
    • Basement: Full,Bath/Stubbed,Concrete,Walk-Out Access
    Interior area
    • Total structure area: 2,334
    • Total interior livable area: 2,334 sqft

    Property

    Features
    • Levels: Two
    • Stories: 2
    Lot
    • Size: 8,450 Square Feet
    • Dimensions: 65 x 130

    Construction

    Type & style
    • Home type: SingleFamily
    • Architectural style: Traditional
    • Property subtype: Single Family Residence
    Materials
    • Brick, Vinyl Siding
    • Foundation: Concrete Perimeter
    • Roof: Shingle
    Condition
    • New construction: Yes
    • Year built: 2024
    Details
    • Builder name: M/I Homes
    • Warranty included: Yes

    Utilities & green energy

    • Gas: Natural
    • Sewer: Public Sewer
    • Water: Public

    Community & HOA

    HOA
    • Has HOA: Yes
    • HOA fee: $575 annually
    Location
    • Region: Colerain Township

    Financial & listing details

    • Price per square foot: $184/sqft
    • Annual tax amount: $8,100
    • Date on market: 12/19/2023
    • Listing terms: Special Financing,Conventional

    Price history

    DateEventPrice
    5/24/2024Sold$429,868-1.2%$184/sqft
    Source: Cincy MLS #1792228 Report a problem
    4/18/2024Pending sale$435,000$186/sqft
    Source: Cincy MLS #1792228 Report a problem
    3/29/2024Price change$435,000-9.6%$186/sqft
    Source: Cincy MLS #1792228 Report a problem
    12/19/2023Listed for sale$481,251$206/sqft
    Source: Cincy MLS #1792228 Report a problem

    Public tax history

    Tax history is unavailable.

    Neighborhood: 45251

    Nearby schools

    GreatSchools rating
    Get a cash offer in 3 minutes
    Find out how much your home could sell for in as little as 3 minutes with a no-obligation cash offer.
    Estimated market value
    $431,500
    Get a cash offer in 3 minutes
    Find out how much your home could sell for in as little as 3 minutes with a no-obligation cash offer.
    Estimated market value
    $431,500