Tucked into a quiet cul-de-sac, this beautiful home offers an ideal combination of functional design and modern style. Inside, the versatile layout includes a private study, media room, and game room, providing ample options for work, entertainment, and relaxation. Two dining areas, including a formal space and a casual breakfast nook, frame the heart of the home: a stunning kitchen with granite counters, double ovens, a built-in refrigerator, gas cooktop with stainless vent hood, and a convenient butler's pantry for added storage and prep space. The bedrooms are generously sized, highlighted by an elegant primary suite featuring a large bath with a soaking tub, walk-in shower, dual vanities, and a spacious walk-in closet. The outdoor area is designed for easy enjoyment, with a huge covered patio, a fenced yard, and a sparkling pool perfect for summer gatherings. An oversized three-car garage adds practicality for storage and vehicles. Located in The Crossvine, the home benefits from exceptional community amenities, including an outdoor amphitheater, resort-style pool, neighborhood pond, bocce ball court, and abundant walking trails. Regular community events offer opportunities to connect with neighbors, all just minutes from Randolph Air Force Base, Fort Sam Houston, and convenient to the greater San Antonio area. 4 Bed 4 Bath 3,602 Sq.Ft. Lot Size Sparkling Pool
Sold
Price Unknown
11915 Hollering Pass, Schertz, TX 78154
4beds
3,602sqft
Single Family Residence
Built in 2018
0.28 Acres Lot
$683,100 Zestimate®
$--/sqft
$4,596 Estimated rent
Home value
$683,100
$635,000 - $738,000
$4,596/mo
Zestimate® history
Owner options
List your home for rent
$4,596/mo
Rent Zestimate®
Find your next renter with Zillow Rental Manager. Plus, with online applications, you can quickly screen prospective tenants – for free.
$4,596/mo
Rent Zestimate®
Refinance and save
$300/mo
Est. payment
Refinancing to a lower rate could help reduce your monthly payments and save thousands over the life of the loan.
$300/mo
Est. payment
Explore your selling options
Work with a Zillow partner agent
Leverage their expertise and Zillow's premium Showcase listings to get your home seen by more buyers.
Get startedList with your own agent
Get your home in front of millions of buyers by listing it on Zillow.
Learn how to do itSell it yourself
Take full control of how buyers see your home on Zillow by listing For Sale by Owner (FSBO).
List your homeWhat's special
Sparkling poolFenced yardHuge covered patioGranite countersQuiet cul-de-sacSpacious walk-in closetSoaking tub
Zillow last checked:
Listing updated:
Listed by:
Melissa Aguillon TREC #768485 (210) 394-6098,
Phyllis Browning Company
Source: LERA MLS,MLS#: 1830023
Facts & features
Interior
Bedrooms & bathrooms
- Bedrooms: 4
- Bathrooms: 4
- Full bathrooms: 4
Primary bedroom
- Features: Walk-In Closet(s), Ceiling Fan(s), Full Bath
- Area: 288
- Dimensions: 18 x 16
Bedroom 2
- Area: 120
- Dimensions: 10 x 12
Bedroom 3
- Area: 120
- Dimensions: 10 x 12
Bedroom 4
- Area: 140
- Dimensions: 14 x 10
Primary bathroom
- Features: Tub/Shower Separate, Double Vanity
- Area: 121
- Dimensions: 11 x 11
Dining room
- Area: 165
- Dimensions: 15 x 11
Family room
- Area: 168
- Dimensions: 21 x 8
Kitchen
- Area: 180
- Dimensions: 15 x 12
Office
- Area: 154
- Dimensions: 14 x 11
Heating
- Central, Electric
Cooling
- 16+ SEER AC, Ceiling Fan(s), Central Air
Appliances
- Included: Cooktop, Built-In Oven, Microwave, Gas Cooktop, Refrigerator, Dishwasher, Gas Water Heater, Plumb for Water Softener, Double Oven, 2+ Water Heater Units, ENERGY STAR Qualified Appliances
- Laundry: Main Level, Laundry Room, Washer Hookup, Dryer Connection
Features
- Two Living Area, Liv/Din Combo, Separate Dining Room, Kitchen Island, Pantry, Study/Library, Game Room, Media Room, Loft, Utility Room Inside, High Ceilings, Open Floorplan, High Speed Internet, All Bedrooms Downstairs, Walk-In Closet(s), Master Downstairs, Ceiling Fan(s), Solid Counter Tops, Custom Cabinets, Programmable Thermostat
- Flooring: Carpet, Ceramic Tile
- Windows: Double Pane Windows, Window Coverings
- Has basement: No
- Number of fireplaces: 1
- Fireplace features: Gas, Stone/Rock/Brick
Interior area
- Total structure area: 3,602
- Total interior livable area: 3,602 sqft
Property
Parking
- Total spaces: 3
- Parking features: Three Car Garage, Attached, Garage Door Opener
- Attached garage spaces: 3
Accessibility
- Accessibility features: Accessible Entrance, Accessible Hallway(s), Entry Slope less than 1 foot, Full Bath/Bed on 1st Flr
Features
- Levels: Two
- Stories: 2
- Has private pool: Yes
- Pool features: In Ground, Community
Lot
- Size: 0.28 Acres
Details
- Parcel number: 050590230420
Construction
Type & style
- Home type: SingleFamily
- Property subtype: Single Family Residence
Materials
- Stone, Stucco
- Foundation: Slab
- Roof: Composition
Condition
- Pre-Owned
- New construction: No
- Year built: 2018
Details
- Builder name: David Weekley Homes
Utilities & green energy
- Sewer: Sewer System
- Water: Water System
- Utilities for property: Cable Available
Green energy
- Green verification: ENERGY STAR Certified Homes
- Water conservation: EF Irrigation Control
Community & HOA
Community
- Features: Playground, Basketball Court, Lake/River Park
- Security: Smoke Detector(s), Prewired
- Subdivision: The Crossvine
HOA
- Has HOA: Yes
- HOA fee: $300 quarterly
- HOA name: THE CROSSVINE MASTER COMMUNITY, LLC
Location
- Region: Schertz
Financial & listing details
- Tax assessed value: $675,700
- Annual tax amount: $15,168
- Date on market: 9/11/2025
- Cumulative days on market: 52 days
- Listing terms: Conventional,FHA,VA Loan,Cash
Price history
| Date | Event | Price |
|---|---|---|
| 3/6/2025 | Sold | -- |
Source:  LERA MLS #1830023 Report a problem LERA MLS #1830023 Report a problem | ||
| 2/8/2025 | Pending sale | $699,000$194/sqft |
Source: LERA MLS #1830023 Report a problem | ||
| 1/8/2025 | Contingent | $699,000$194/sqft |
Source: LERA MLS #1830023 Report a problem | ||
| 12/18/2024 | Listed for sale | $699,000+7.7%$194/sqft |
Source: LERA MLS #1830023 Report a problem | ||
| 3/22/2022 | Sold | -- |
Source:  Central Texas MLS #463371 Report a problem Central Texas MLS #463371 Report a problem | ||
| 3/2/2022 | Pending sale | $649,000$180/sqft |
Source:  Unlock MLS #8040152 Report a problem Unlock MLS #8040152 Report a problem | ||
| 2/18/2022 | Contingent | $649,000$180/sqft |
Source: Unlock MLS #8040152 Report a problem | ||
| 2/18/2022 | Pending sale | $649,000$180/sqft |
Source: Central Texas MLS #463371 Report a problem | ||
| 2/15/2022 | Listed for sale | $649,000$180/sqft |
Source: Unlock MLS #8040152 Report a problem | ||
| 2/13/2022 | Listing removed | -- |
Source: LERA MLS #1574754 Report a problem | ||
| 2/13/2022 | Listed for sale | $649,000$180/sqft |
Source: LERA MLS #1574754 Report a problem | ||
| 1/8/2022 | Pending sale | $649,000$180/sqft |
Source: LERA MLS #1574754 Report a problem | ||
| 1/5/2022 | Contingent | $649,000$180/sqft |
Source: LERA MLS #1574754 Report a problem | ||
| 12/23/2021 | Listed for sale | $649,000$180/sqft |
Source: LERA MLS #1574754 Report a problem | ||
| 12/16/2021 | Contingent | $649,000$180/sqft |
Source: LERA MLS #1574754 Report a problem | ||
| 12/2/2021 | Listed for sale | $649,000+20.3%$180/sqft |
Source: LERA MLS #1574754 Report a problem | ||
| 8/21/2020 | Listing removed | $539,500$150/sqft |
Source: Travis Shaw Realty #413061 Report a problem | ||
| 7/3/2020 | Price change | $539,500-1%$150/sqft |
Source: Travis Shaw Realty #413061 Report a problem | ||
| 6/12/2020 | Listed for sale | $545,000$151/sqft |
Source: Travis Shaw Realty #413061 Report a problem | ||
Public tax history
| Year | Property taxes | Tax assessment |
|---|---|---|
| 2025 | $742 -81.5% | $675,700 +2.7% |
| 2024 | $4,004 -11.4% | $658,240 -2.8% |
| 2023 | $4,520 +69.6% | $677,330 +30.7% |
| 2022 | $2,664 | $518,241 +17% |
| 2021 | -- | $442,910 +7.1% |
| 2020 | -- | $413,430 +2.4% |
| 2019 | $10,136 | $403,580 +755% |
| 2018 | $10,136 +750.3% | $47,200 +8% |
| 2017 | $1,192 | $43,700 |
Find assessor info on the county website
Neighborhood: 78154
Nearby homes
- $587,8004 bd4 ba3.1k sqft11919 Hollering Pass, Schertz, TX 78154Off Market
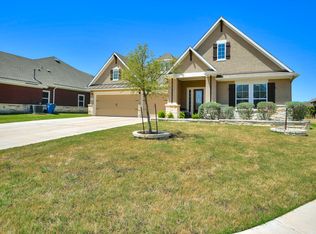
- $539,6004 bd3 ba2.7k sqft11911 Hollering Pass, Schertz, TX 78154Off Market
- $570,1004 bd3 ba3.3k sqft11902 Hollering Vine, Schertz, TX 78154Off Market
- $709,2006 bd4 ba4.3k sqft11907 Hollering Pass, Schertz, TX 78154Off Market
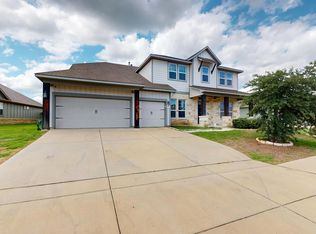
- $--4 bd3 ba2.4k sqft11923 Hollering Pass, Schertz, TX 78154Sold
- $--4 bd3 ba2.5k sqft11903 Hollering Pass, Schertz, TX 78154Sold
- $518,0004 bd2 ba2.7k sqft11914 Hollering Pass, Schertz, TX 78154Off Market
- $557,5004 bd3 ba3.5k sqft11922 Hollering Pass, Schertz, TX 78154Off Market
Nearby schools
GreatSchools rating
- 3/10Rose Garden Elementary SchoolGrades: PK-4Distance: 1.3 mi
- 7/10Ray D Corbett Junior High SchoolGrades: 7-8Distance: 1.1 mi
- 5/10Samuel Clemens High SchoolGrades: 9-12Distance: 3.6 mi
Schools provided by the listing agent
- Elementary: Rose Garden
- Middle: Barbara C. Jordan
- High: Samuel Clemens
- District: Schertz-Cibolo-Universal City Isd
Source: LERA MLS. This data may not be complete. We recommend contacting the local school district to confirm school assignments for this home.
Get a cash offer in 3 minutes
Find out how much your home could sell for in as little as 3 minutes with a no-obligation cash offer.
Estimated market value
$683,100
Get a cash offer in 3 minutes
Find out how much your home could sell for in as little as 3 minutes with a no-obligation cash offer.
Estimated market value
$683,100
- Texas
- Bexar County
- Schertz
- 78154
- 11915 Hollering Pass
Nearby cities
Nearby zip codes
Other Schertz Topics
