Spectacular Dream Home in One of Fredericksburg’s Most Prestigious Gated Communities: Fawn Lake. Welcome to 11915 Old Hickory Court, a stunning 5-bedroom, 4.5-bathroom dream home situated on a private 2.37-acre wooded lot in the highly coveted and luxurious Fawn Lake community. This residence offers a seamless blend of elegance, comfort and functionality, paired with resort-style amenities just steps from your front door. ** ALL FURNITURE IS NEGOTIABLE ** Inside, you are welcomed by soaring ceilings, an open and airy layout, and a warm, inviting living room featuring a gas fireplace. The formal dining room is ideal for hosting, while the dedicated office or flex room provides the option for an additional bedroom. The spacious kitchen is designed to impress with tall ceilings, plentiful counter space and a gas stove that is perfect for both everyday meals and entertaining. The main-level primary suite provides ultimate convenience and privacy with its own en-suite bathroom. Upstairs, you will find three generous bedrooms. Two are connected by a functional Jack-and-Jill bathroom, and a third bedroom features its own private en-suite. The fully finished walk-out basement expands your living possibilities with a full bar, a workout room, office space, abundant storage, and limitless potential for relaxation and recreation. Fawn Lake offers an unmatched lifestyle with world-class amenities including a recreational boating lake with a sandy beach, an Arnold Palmer–designed championship golf course, tennis courts, Pickle ball courts, baseball and soccer fields, volleyball courts, a dog park, walking trails, playgrounds, a community clubhouse, a marina, a fitness center, restaurants, and a country club. All of this is located just beyond the heart of Fredericksburg, only minutes from local wineries, breweries, farm markets, parks, shopping, and dining, with quick access to I-95 and top-rated Riverbend District schools.
Sold for $815,000
$815,000
11915 Old Hickory Ct, Spotsylvania, VA 22551
5beds
4,943sqft
Single Family Residence
Built in 2005
2.37 Acres Lot
$823,000 Zestimate®
$165/sqft
$4,361 Estimated rent
Home value
$823,000
$765,000 - $889,000
$4,361/mo
Zestimate® history
Owner options
List your home for rent
$4,361/mo
Rent Zestimate®
Find your next renter with Zillow Rental Manager. Plus, with online applications, you can quickly screen prospective tenants – for free.
$4,361/mo
Rent Zestimate®
Refinance and save
$8,138/mo
Est. payment
Refinancing to a lower rate could help reduce your monthly payments and save thousands over the life of the loan.
$8,138/mo
Est. payment
Explore your selling options
Work with a Zillow partner agent
Leverage their expertise and Zillow's premium Showcase listings to get your home seen by more buyers.
Get startedList with your own agent
Get your home in front of millions of buyers by listing it on Zillow.
Learn how to do itSell it yourself
Take full control of how buyers see your home on Zillow by listing For Sale by Owner (FSBO).
List your homeWhat's special
Gas fireplaceCommunity clubhouseFully finished walk-out basementOpen and airy layoutSoaring ceilingsBaseball and soccer fieldsDog park
Zillow last checked:
Listing updated:
Listed by:
John Empey 540-273-1099,
Samson Properties
Bought with:
Allison Hancock, 0225230061
Belcher Real Estate, LLC.
Source: Bright MLS,MLS#: VASP2037826
Facts & features
Interior
Bedrooms & bathrooms
- Bedrooms: 5
- Bathrooms: 5
- Full bathrooms: 4
- 1/2 bathrooms: 1
- Main level bathrooms: 5
- Main level bedrooms: 5
Rooms
- Room types: Basement
Basement
- Features: Flooring - Carpet, Flooring - Ceramic Tile, Lighting - Ceiling, Recessed Lighting, Track Lighting, Wet Bar
- Level: Lower
Heating
- Forced Air, Electric, Propane
Cooling
- Central Air, Electric
Appliances
- Included: Microwave, Cooktop, Down Draft, Dishwasher, Disposal, Dryer, Ice Maker, Self Cleaning Oven, Oven, Oven/Range - Electric, Refrigerator, Stainless Steel Appliance(s), Washer, Electric Water Heater
- Laundry: Main Level
Features
- Bar, Bathroom - Stall Shower, Bathroom - Walk-In Shower, Ceiling Fan(s), Chair Railings, Combination Kitchen/Living, Crown Molding, Entry Level Bedroom, Family Room Off Kitchen, Open Floorplan, Formal/Separate Dining Room, Kitchen Island, Kitchen - Table Space, Pantry, Primary Bath(s), Recessed Lighting, Store/Office, Upgraded Countertops, 2 Story Ceilings, 9'+ Ceilings, High Ceilings
- Flooring: Hardwood, Ceramic Tile, Carpet, Vinyl
- Doors: Sliding Glass, French Doors
- Windows: Bay/Bow, Double Hung, Double Pane Windows, Energy Efficient, Sliding, Vinyl Clad
- Basement: Finished,Exterior Entry
- Number of fireplaces: 1
- Fireplace features: Glass Doors, Mantel(s), Heatilator, Gas/Propane, Screen
Interior area
- Total structure area: 5,816
- Total interior livable area: 4,943 sqft
- Finished area above ground: 2,908
- Finished area below ground: 2,035
Property
Parking
- Total spaces: 2
- Parking features: Garage Faces Side, Inside Entrance, Asphalt, Attached
- Attached garage spaces: 2
- Has uncovered spaces: Yes
- Details: Garage Sqft: 467
Accessibility
- Accessibility features: None
Features
- Levels: Three
- Stories: 3
- Exterior features: Lawn Sprinkler
- Pool features: Community
- Spa features: Bath
- Has view: Yes
- View description: Trees/Woods
Lot
- Size: 2.37 Acres
- Features: Backs to Trees, Cul-De-Sac, Landscaped, Private, Secluded, Sloped, Stream/Creek, No Thru Street, Irregular Lot, Adjoins - Public Land
Details
- Additional structures: Above Grade, Below Grade
- Parcel number: 18C23584A
- Zoning: R1
- Special conditions: Standard
- Other equipment: Negotiable, See Remarks
Construction
Type & style
- Home type: SingleFamily
- Architectural style: Colonial
- Property subtype: Single Family Residence
Materials
- Vinyl Siding, Stone
- Foundation: Other, Concrete Perimeter
- Roof: Shingle
Condition
- Excellent,Very Good
- New construction: No
- Year built: 2005
Utilities & green energy
- Sewer: Public Septic
- Water: Public
- Utilities for property: Propane, Underground Utilities, Phone, Cable Available, Satellite Internet Service, Cable
Community & HOA
Community
- Security: Smoke Detector(s), Security Gate, Fire Sprinkler System
- Subdivision: Fawn Lake
HOA
- Has HOA: Yes
- Amenities included: Baseball Field, Basketball Court, Beach Access, Boat Dock/Slip, Boat Ramp, Clubhouse, Common Grounds, Community Center, Dog Park, Fitness Center, Gated, Golf Course Membership Available, Jogging Path, Lake, Marina/Marina Club, Meeting Room, Picnic Area, Pool, Security, Tennis Court(s), Tot Lots/Playground, Volleyball Courts, Water/Lake Privileges
- Services included: Common Area Maintenance, Management, Pier/Dock Maintenance, Pool(s), Road Maintenance, Security, Snow Removal
- HOA fee: $3,403 annually
Location
- Region: Spotsylvania
Financial & listing details
- Price per square foot: $165/sqft
- Tax assessed value: $646,800
- Annual tax amount: $4,749
- Date on market: 12/5/2025
- Listing agreement: Exclusive Right To Sell
- Inclusions: All Furniture Is Negotiable
- Ownership: Fee Simple
Price history
| Date | Event | Price |
|---|---|---|
| 2/13/2026 | Sold | $815,000-4%$165/sqft |
Source:  Bright MLS #VASP2037826 Report a problem Bright MLS #VASP2037826 Report a problem | ||
| 1/18/2026 | Pending sale | $849,000$172/sqft |
Source: Bright MLS #VASP2037826 Report a problem | ||
| 1/5/2026 | Contingent | $849,000$172/sqft |
Source: Bright MLS #VASP2037826 Report a problem | ||
| 12/11/2025 | Listed for sale | $849,000+678.9%$172/sqft |
Source: Bright MLS #VASP2037826 Report a problem | ||
| 2/4/2003 | Sold | $109,000$22/sqft |
Source: Public Record Report a problem | ||
Public tax history
| Year | Property taxes | Tax assessment |
|---|---|---|
| 2025 | $4,749 | $646,800 |
| 2024 | $4,749 +24.7% | $646,800 +31% |
| 2023 | $3,809 +4.6% | $493,600 |
| 2022 | $3,641 -3.3% | $493,600 +6.1% |
| 2021 | $3,765 | $465,100 |
| 2020 | $3,765 -1.7% | $465,100 +2.9% |
| 2019 | $3,831 +1.7% | $452,100 |
| 2018 | $3,766 -0.9% | $452,100 +1.1% |
| 2017 | $3,800 | $447,000 |
| 2016 | -- | $447,000 +6% |
| 2015 | -- | $421,500 |
| 2014 | -- | $421,500 -1.8% |
| 2013 | -- | $429,300 |
| 2012 | -- | $429,300 |
Find assessor info on the county website
Neighborhood: 22551
Nearby homes
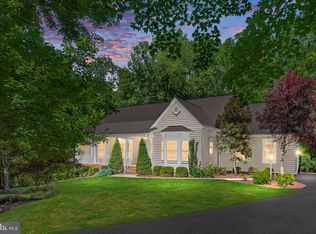
- $779,0004 bd4 ba4.2k sqft11913 Old Hickory Ct, Spotsylvania, VA 22551Sold
- $768,7003 bd4 ba2.6k sqft11912 Old Hickory Ct, Spotsylvania, VA 22551Off Market
- $699,3003 bd4 ba4.3k sqft11910 Old Hickory Ct, Spotsylvania, VA 22551Off Market
- $988,9005 bd4 ba3.3k sqft11911 Old Hickory Ct, Spotsylvania, VA 22551Off Market
- $774,5000.722 Acres11908 Old Hickory Ct, Spotsylvania, VA 22551Off Market
- $1,017,8007 bd5 ba5.3k sqft11909 Old Hickory Ct, Spotsylvania, VA 22551Off Market
- $740,0005 bd4 ba4.2k sqft11907 Old Hickory Ct, Spotsylvania, VA 22551Sold
- $1,023,0005 bd5 ba5.6k sqft11915 Old Elm Ct, Spotsylvania, VA 22551Off Market
Nearby schools
GreatSchools rating
- 8/10Brock Road Elementary SchoolGrades: PK-5Distance: 1.2 mi
- 7/10Ni River Middle SchoolGrades: 6-8Distance: 4.1 mi
- 6/10Riverbend High SchoolGrades: 9-12Distance: 7 mi
Schools provided by the listing agent
- Elementary: Brock Road
- Middle: Ni River
- High: Riverbend
- District: Spotsylvania County Public Schools
Source: Bright MLS. This data may not be complete. We recommend contacting the local school district to confirm school assignments for this home.
Get a cash offer in 3 minutes
Find out how much your home could sell for in as little as 3 minutes with a no-obligation cash offer.
Estimated market value
$823,000
Get a cash offer in 3 minutes
Find out how much your home could sell for in as little as 3 minutes with a no-obligation cash offer.
Estimated market value
$823,000
- Virginia
- Spotsylvania County
- Spotsylvania
- 22551
- 11915 Old Hickory Ct
Nearby cities
Nearby zip codes
Other Spotsylvania Topics
