BOM -Buyer didn't have down payment- NO fault of Seller! HOA is lendable! Incredible location here w/ quick access to 364 & 270, near the heart of Westport! This renovated & well-maintained 3 bedroom, 2.5 bath townhouse is waiting for you! Enjoy the wood floors as you step into your updated kitchen w/ ALL NEW SS appliances, quartz countertops, & tons of storage. The living room boasts an electric fireplace & custom builtin shelving for your large TV! Off the main living area you'll find an adorable powder room & access to your large deck to sip your morning coffee on! Upstairs you will find 2 bedrooms, a COMPLETELY renovated hall bathroom & a LARGE primary suite & ensuite bathroom! The lower level has a finished room for extra living space that leads to the 2 car garage! A rare find in a townhouse community! Passed occupancy! Parkway SD! Washer, dryer, & fridge in kitchen can stay! Truly low maintenance living w/ pool, sewer, water, & trash included in monthly fee! Duplicate #24045259 Additional Rooms: Workshop/Hobby Area Location: Interior Unit
Closed
Listed by: Keller Williams Realty West • Julie Sacco-Smith • 636-448-9877
Bought with: Garcia Properties
Price Unknown
11915 Villa Dorado Dr, Saint Louis, MO 63146
3beds
1,668sqft
Townhouse
Built in 1969
0.28 Acres Lot
$230,900 Zestimate®
$--/sqft
$2,190 Estimated rent
Home value
$230,900
$217,000 - $245,000
$2,190/mo
Zestimate® history
Owner options
List your home for rent
$2,190/mo
Rent Zestimate®
Find your next renter with Zillow Rental Manager. Plus, with online applications, you can quickly screen prospective tenants – for free.
$2,190/mo
Rent Zestimate®
Refinance and save
$530/mo
Est. payment
Refinancing to a lower rate could help reduce your monthly payments and save thousands over the life of the loan.
$530/mo
Est. payment
Explore your selling options
Work with a Zillow partner agent
Leverage their expertise and Zillow's premium Showcase listings to get your home seen by more buyers.
Get startedList with your own agent
Get your home in front of millions of buyers by listing it on Zillow.
Learn how to do itSell it yourself
Take full control of how buyers see your home on Zillow by listing For Sale by Owner (FSBO).
List your homeWhat's special
Zillow last checked:
Listing updated:
Listed by:
Julie Sacco-Smith 636-448-9877,
Keller Williams Realty West
Bought with:
Lisa C Sandretti, 2023038438
Garcia Properties
Source: MARIS,MLS#: 24045128 Originating MLS: St. Charles County Association of REALTORS
Originating MLS: St. Charles County Association of REALTORSFacts & features
Interior
Bedrooms & bathrooms
- Bedrooms: 3
- Bathrooms: 3
- Full bathrooms: 2
- 1/2 bathrooms: 1
- Main level bathrooms: 1
Primary bedroom
- Features: Floor Covering: Wood, Wall Covering: Some
- Level: Upper
- Area: 220
- Dimensions: 20x11
Bedroom
- Features: Floor Covering: Wood, Wall Covering: Some
- Level: Upper
- Area: 100
- Dimensions: 10x10
Bedroom
- Features: Floor Covering: Wood, Wall Covering: Some
- Level: Upper
- Area: 90
- Dimensions: 10x9
Dining room
- Features: Floor Covering: Wood, Wall Covering: None
- Level: Main
- Area: 91
- Dimensions: 13x7
Kitchen
- Features: Floor Covering: Wood, Wall Covering: Some
- Level: Main
- Area: 195
- Dimensions: 15x13
Living room
- Features: Floor Covering: Wood, Wall Covering: Some
- Level: Main
- Area: 220
- Dimensions: 20x11
Recreation room
- Features: Floor Covering: Carpeting, Wall Covering: None
- Level: Lower
- Area: 168
- Dimensions: 14x12
Heating
- Forced Air, Natural Gas
Cooling
- Ceiling Fan(s), Central Air, Electric
Appliances
- Included: Dishwasher, Disposal, Dryer, Microwave, Electric Range, Electric Oven, Refrigerator, Washer, Gas Water Heater
Features
- Dining/Living Room Combo, Bookcases, Granite Counters, Pantry, Shower
- Flooring: Hardwood
- Doors: Panel Door(s), Sliding Doors
- Windows: Insulated Windows
- Basement: Full,Partially Finished,Storage Space
- Number of fireplaces: 1
- Fireplace features: Recreation Room, Electric, Living Room
Interior area
- Total structure area: 1,668
- Total interior livable area: 1,668 sqft
- Finished area above ground: 1,512
- Finished area below ground: 156
Property
Parking
- Total spaces: 2
- Parking features: Attached, Basement, Garage, Garage Door Opener, Off Street
- Attached garage spaces: 2
Features
- Levels: Two
- Patio & porch: Deck
- Pool features: In Ground
Lot
- Size: 0.28 Acres
Details
- Parcel number: 15N111165
- Special conditions: Standard
Construction
Type & style
- Home type: Townhouse
- Architectural style: Traditional,Ranch/2 story
- Property subtype: Townhouse
- Attached to another structure: Yes
Materials
- Brick Veneer
Condition
- Year built: 1969
Utilities & green energy
- Sewer: Public Sewer
- Water: Public
- Utilities for property: Electricity Available
Community & HOA
Community
- Features: Tennis Court(s)
- Subdivision: Villa Dorado 2 Condo
HOA
- Amenities included: Association Management, Outside Management
- Services included: Pool, Sewer, Trash, Water
- HOA fee: $530 monthly
Location
- Region: Saint Louis
Financial & listing details
- Tax assessed value: $221,500
- Annual tax amount: $2,506
- Date on market: 7/19/2024
- Cumulative days on market: 126 days
- Listing terms: Cash,Conventional,FHA,VA Loan
- Ownership: Private
- Electric utility on property: Yes
Price history
| Date | Event | Price |
|---|---|---|
| 11/27/2024 | Sold | -- |
Source:  MARIS #24045128 Report a problem MARIS #24045128 Report a problem | ||
| 11/22/2024 | Pending sale | $209,900$126/sqft |
Source: MARIS #24045259 Report a problem | ||
| 10/19/2024 | Contingent | $209,900$126/sqft |
Source: MARIS #24045128 Report a problem | ||
| 10/10/2024 | Listed for sale | $209,900$126/sqft |
Source: MARIS #24045259 Report a problem | ||
| 9/5/2024 | Contingent | $209,900$126/sqft |
Source: MARIS #24045259 Report a problem | ||
| 8/13/2024 | Price change | $209,900-2.3%$126/sqft |
Source: MARIS #24045128 Report a problem | ||
| 8/5/2024 | Price change | $214,900-2.3%$129/sqft |
Source: MARIS #24045128 Report a problem | ||
| 7/19/2024 | Listed for sale | $219,900+31.7%$132/sqft |
Source: MARIS #24045128 Report a problem | ||
| 4/21/2021 | Sold | -- |
Source: MARIS #21003583 Report a problem | ||
| 4/21/2021 | Pending sale | $167,000$100/sqft |
Source: MARIS #21003583 Report a problem | ||
| 1/25/2021 | Contingent | $167,000$100/sqft |
Source: MARIS #21003583 Report a problem | ||
| 1/21/2021 | Listed for sale | $167,000+19.3%$100/sqft |
Source: MARIS #21003583 Report a problem | ||
| 7/19/2016 | Sold | -- |
Source: Public Record Report a problem | ||
| 5/25/2016 | Pending sale | $140,000$84/sqft |
Source: Coldwell Banker Gundaker - Creve Coeur / Chesterfield #16033764 Report a problem | ||
| 5/18/2016 | Listed for sale | $140,000+64.9%$84/sqft |
Source: Coldwell Banker Gundaker - Creve Coeur / Chesterfield #16033764 Report a problem | ||
| 2/3/2012 | Sold | -- |
Source: Public Record Report a problem | ||
| 10/23/2011 | Price change | $84,900-10.5%$51/sqft |
Source: One West Associates, Inc. #11037734 Report a problem | ||
| 9/24/2011 | Price change | $94,900-5.1%$57/sqft |
Source: One West Associates, Inc. #11037734 Report a problem | ||
| 8/27/2011 | Price change | $100,000-13%$60/sqft |
Source: One West Associates, Inc. #11037734 Report a problem | ||
| 7/29/2011 | Listed for sale | $114,900$69/sqft |
Source: Fannie Mae #11037734 Report a problem | ||
| 6/2/2011 | Sold | -- |
Source: Public Record Report a problem | ||
| 7/13/2007 | Sold | -- |
Source: Public Record Report a problem | ||
Public tax history
| Year | Property taxes | Tax assessment |
|---|---|---|
| 2025 | $2,591 +2.1% | $42,090 +7.7% |
| 2024 | $2,539 +1.3% | $39,070 |
| 2023 | $2,506 +11.6% | $39,070 +22.4% |
| 2022 | $2,245 +0.7% | $31,920 |
| 2021 | $2,229 +9.3% | $31,920 +14.4% |
| 2020 | $2,039 +9.1% | $27,890 |
| 2019 | $1,869 | $27,890 +16.3% |
| 2018 | $1,869 | $23,980 |
| 2017 | $1,869 +0.7% | $23,980 +32.7% |
| 2016 | $1,855 +26.2% | $18,070 |
| 2015 | $1,470 | $18,070 -12.9% |
| 2014 | $1,470 -10.7% | $20,750 |
| 2013 | $1,647 | $20,750 -10.3% |
| 2012 | -- | $23,120 |
| 2011 | -- | $23,120 -15.6% |
| 2010 | $1,843 +4.1% | $27,400 |
| 2009 | $1,770 -5.4% | $27,400 -9.2% |
| 2008 | $1,872 +20.1% | $30,190 |
| 2007 | $1,559 | $30,190 +26.2% |
| 2006 | $1,559 -1.1% | $23,920 |
| 2005 | $1,576 +17.4% | $23,920 +11.9% |
| 2003 | $1,342 +1.3% | $21,370 +8.4% |
| 2002 | $1,324 +27.2% | $19,720 |
| 2001 | $1,042 | $19,720 |
Find assessor info on the county website
Neighborhood: 63146
Nearby homes
- $190,3003 bd2 ba1.3k sqft11817 Cresta Verde Dr, Saint Louis, MO 63146Off Market
- $190,8003 bd3 ba1.3k sqft11823 Cresta Verde Dr, Saint Louis, MO 63146Off Market
- $223,5004 bd3 ba1.5k sqft11835 Cresta Verde Dr, Saint Louis, MO 63146Off Market
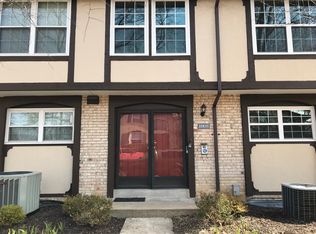
- $150,4002 bd2 ba1.1k sqft11816 Cresta Verde Dr APT A, Saint Louis, MO 63146Off Market
- $134,0002 bd2 ba1.1k sqft11816 Cresta Verde Dr APT B, Saint Louis, MO 63146Off Market
- $--2 bd2 ba1.1k sqft11816 Cresta Verde Dr APT C, Saint Louis, MO 63146Sold
- $112,0002 bd2 ba1.1k sqft11816 Cresta Verde Dr APT D, Saint Louis, MO 63146For Sale
- $146,8002 bd2 ba1.1k sqft11816 Cresta Verde Dr APT E, Saint Louis, MO 63146Off Market
- $142,0002 bd2 ba1.1k sqft11816 Cresta Verde Dr APT F, Saint Louis, MO 63146Off Market
Nearby schools
GreatSchools rating
- 7/10Craig Elementary SchoolGrades: K-5Distance: 0.6 mi
- 5/10Parkway Northeast Middle SchoolGrades: 6-8Distance: 2.4 mi
- 6/10Parkway North High SchoolGrades: 9-12Distance: 1.6 mi
Schools provided by the listing agent
- Elementary: Craig Elem.
- Middle: Northeast Middle
- High: Parkway North High
Source: MARIS. This data may not be complete. We recommend contacting the local school district to confirm school assignments for this home.
Get a cash offer in 3 minutes
Find out how much your home could sell for in as little as 3 minutes with a no-obligation cash offer.
Estimated market value
$230,900
Get a cash offer in 3 minutes
Find out how much your home could sell for in as little as 3 minutes with a no-obligation cash offer.
Estimated market value
$230,900
- Missouri
- Saint Louis County
- Saint Louis
- 63146
- 11915 Villa Dorado Dr
Nearby cities
Nearby neighborhoods
Nearby zip codes
Other Saint Louis Topics
