Updated, Large Mfg. Hm. w/ 1,404 Sq Ft, 3 Bedroom/ 2 Bath on shy 1/4 Ac., located in Blue Spruce Comm. just outside Downtown Granite Falls area. Property features include large, covered decks on front/back of home, Spacious, partially fenced private back yard & parking area in front of home in quite Cul de sac setting. Interior is open floorplan concept w/ Primary bedroom w/ private bath & walk in closet at one end & other 2 rooms w/ main bath at other end, vaulted ceilings, walk-in Pantry, nice vinyl plank flooring thru-out and other updated features and all appliances stay. Blue Spruce Comm. has club house w/ pool and playground, also access to Comm. River front park. Vacant, please use show time.
Sold
Listed by: The Preview Group • Randy McMillan
Bought with: Realty One Group Imagine
$400,000
11916 172nd Avenue NE, Arlington, WA 98223
3beds
1,404sqft
Manufactured Home, Manufactured On Land
Built in 1989
9,583 Square Feet Lot
$448,800 Zestimate®
$285/sqft
$2,389 Estimated rent
Home value
$448,800
$426,000 - $471,000
$2,389/mo
Zestimate® history
Owner options
List your home for rent
$2,389/mo
Rent Zestimate®
Find your next renter with Zillow Rental Manager. Plus, with online applications, you can quickly screen prospective tenants – for free.
$2,389/mo
Rent Zestimate®
Refinance and save
$2,472/mo
Est. payment
Refinancing to a lower rate could help reduce your monthly payments and save thousands over the life of the loan.
$2,472/mo
Est. payment
Explore your selling options
Work with a Zillow partner agent
Leverage their expertise and Zillow's premium Showcase listings to get your home seen by more buyers.
Get startedList with your own agent
Get your home in front of millions of buyers by listing it on Zillow.
Learn how to do itSell it yourself
Take full control of how buyers see your home on Zillow by listing For Sale by Owner (FSBO).
List your homeWhat's special
Primary bedroomRiver front parkWalk in closetPrivate bathCovered decksMain bathClub house
Zillow last checked:
Listing updated:
Listed by:
Randy McMillan,
The Preview Group
Bought with:
Tory Horsman, 9581
Realty One Group Imagine
Source: NWMLS as distributed by MLS GRID,MLS#: 2155565
Facts & features
Interior
Bedrooms & bathrooms
- Bedrooms: 3
- Bathrooms: 2
- Full bathrooms: 2
- Main level bedrooms: 3
Primary bedroom
- Level: Main
Bedroom
- Level: Main
Bedroom
- Level: Main
Bathroom full
- Level: Main
Bathroom full
- Level: Main
Dining room
- Level: Main
Entry hall
- Level: Main
Kitchen without eating space
- Level: Main
Living room
- Level: Main
Utility room
- Level: Main
Heating
- Forced Air, Electric
Cooling
- None
Appliances
- Included: Dishwasher_, Dryer, Refrigerator_, StoveRange_, Washer, Dishwasher, Refrigerator, StoveRange, Water Heater: ELECTRIC, Water Heater Location: CLOSET
Features
- Ceiling Fan(s), Dining Room
- Flooring: See Remarks, Vinyl, Vinyl Plank
- Windows: Double Pane/Storm Window
- Basement: None
- Has fireplace: No
Interior area
- Total structure area: 1,404
- Total interior livable area: 1,404 sqft
Property
Parking
- Parking features: Driveway, Off Street
Features
- Levels: One
- Stories: 1
- Entry location: Main
- Patio & porch: Ceiling Fan(s), Double Pane/Storm Window, Dining Room, Vaulted Ceiling(s), Walk-In Closet(s), Walk-In Pantry, Water Heater
- Pool features: Community
- Has view: Yes
- View description: Territorial
Lot
- Size: 9,583 Square Feet
- Dimensions: 60 x 126 x 88 x 134
- Features: Cul-De-Sac, Open Lot, Paved, Cable TV, Deck, Fenced-Partially, High Speed Internet, Patio
- Topography: Level
- Residential vegetation: Brush, Garden Space, Wooded
Details
- Parcel number: 00627300009000
- Zoning description: Jurisdiction: County
- Special conditions: Standard
Construction
Type & style
- Home type: MobileManufactured
- Architectural style: Manuf-Double Wide
- Property subtype: Manufactured Home, Manufactured On Land
Materials
- Wood Siding, Wood Products
- Roof: Metal
Condition
- Good
- Year built: 1989
Details
- Builder model: L7-52137
- Builder name: Guerdon
Utilities & green energy
- Electric: Company: SNO CO PUD
- Sewer: Septic Tank, Company: SEPTIC, Company: OSS
- Water: Public, See Remarks, Company: SNO CO PUD
- Utilities for property: Xfinity, Xfinity
Community & HOA
Community
- Features: CCRs, Clubhouse, Park, Playground
- Subdivision: Blue Spruce
HOA
- HOA fee: $27 monthly
- HOA phone: 425-286-5471
Location
- Region: Arlington
Financial & listing details
- Price per square foot: $285/sqft
- Tax assessed value: $376,900
- Annual tax amount: $2,846
- Date on market: 2/26/2024
- Cumulative days on market: 877 days
- Listing terms: Conventional,FHA
- Inclusions: Dishwasher, Dryer, Refrigerator, StoveRange, Washer
- Body type: Double Wide
Price history
| Date | Event | Price |
|---|---|---|
| 3/18/2024 | Sold | $400,000+0.3%$285/sqft |
Source:  NWMLS as distributed by MLS GRID #2155565 Report a problem NWMLS as distributed by MLS GRID #2155565 Report a problem | ||
| 1/11/2024 | Pending sale | $399,000$284/sqft |
Source: NWMLS as distributed by MLS GRID #2155565 Report a problem | ||
| 12/31/2023 | Listed for sale | $399,000$284/sqft |
Source: NWMLS as distributed by MLS GRID #2155565 Report a problem | ||
| 12/30/2023 | Pending sale | $399,000$284/sqft |
Source: NWMLS as distributed by MLS GRID #2155565 Report a problem | ||
| 12/6/2023 | Listed for sale | $399,000$284/sqft |
Source: NWMLS as distributed by MLS GRID #2155565 Report a problem | ||
| 9/1/2023 | Pending sale | $399,000$284/sqft |
Source: NWMLS as distributed by MLS GRID #2155565 Report a problem | ||
| 8/28/2023 | Listed for sale | $399,000$284/sqft |
Source: NWMLS as distributed by MLS GRID #2155565 Report a problem | ||
Public tax history
| Year | Property taxes | Tax assessment |
|---|---|---|
| 2024 | $3,391 +78% | $376,900 +85.8% |
| 2023 | $1,906 -7.5% | $202,800 -14.8% |
| 2022 | $2,060 +11.7% | $237,900 +38.2% |
| 2021 | $1,844 +23.4% | $172,200 +41.8% |
| 2020 | $1,495 +4.7% | $121,400 +9.9% |
| 2019 | $1,427 | $110,500 +4.5% |
| 2018 | -- | $105,700 +44.8% |
| 2017 | $1,392 +75.9% | $73,000 +40.4% |
| 2016 | $792 | $52,000 +8.8% |
| 2015 | $792 -7.9% | $47,800 +1.9% |
| 2013 | $859 | $46,900 |
| 2012 | -- | -- |
| 2011 | -- | -- |
| 2010 | -- | -- |
Find assessor info on the county website
Neighborhood: 98223
Nearby homes
- $520,0003 bd2 ba1k sqft17212 120th Pl NE, Arlington, WA 98223Pending

- $519,0003 bd2 ba1.2k sqft12131 169th Dr NE, Arlington, WA 98223Sold
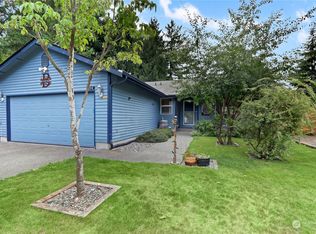
- $600,0003 bd3 ba1.6k sqft12009 169th Dr NE, Arlington, WA 98223Sold
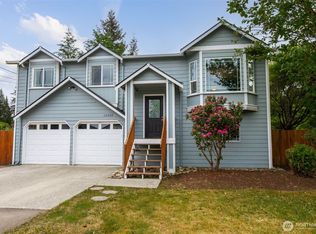
- $555,0003 bd2 ba1.2k sqft17011 120th Pl NE, Arlington, WA 98223Sold
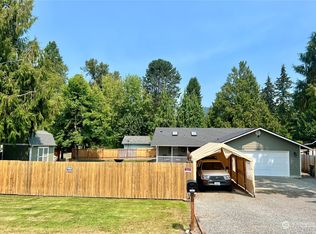
- $535,0003 bd2 ba1.3k sqft16932 119th St NE, Arlington, WA 98223Sold
- $487,0003 bd1 ba1k sqft11830 Chappel Rd, Arlington, WA 98223Sold
- $490,0003 bd2 ba1.8k sqft17003 118th St NE, Arlington, WA 98223Sold
- $532,5003 bd2 ba1k sqft16920 119th St NE, Arlington, WA 98223Sold
Nearby schools
GreatSchools rating
- 3/10Monte Cristo Elementary SchoolGrades: 3-6Distance: 1.4 mi
- 5/10Granite Falls Middle SchoolGrades: 6-8Distance: 2.1 mi
- 5/10Granite Falls High SchoolGrades: 9-12Distance: 1.3 mi
Schools provided by the listing agent
- Elementary: Monte Cristo Elem
- Middle: Granite Falls Mid
- High: Granite Falls High
Source: NWMLS as distributed by MLS GRID. This data may not be complete. We recommend contacting the local school district to confirm school assignments for this home.
Get a cash offer in 3 minutes
Find out how much your home could sell for in as little as 3 minutes with a no-obligation cash offer.
Estimated market value
$448,800
Get a cash offer in 3 minutes
Find out how much your home could sell for in as little as 3 minutes with a no-obligation cash offer.
Estimated market value
$448,800
- Washington
- Snohomish County
- Arlington
- 98223
- 11916 172nd Avenue NE
Nearby cities
Nearby neighborhoods
Nearby zip codes
Other Arlington Topics
