Welcome home! Situated on a private cul-de-sac in the picturesque Rainbow Springs community, offering serene living in a natural setting. This delightful 3-bedroom, 2-bath home boasts a 2-car garage & an array of features designed for comfort & convenience. The kitchen boasts modern appliances, ample counter space & a convenient layout that makes cooking a joy. The meticulously landscaped yard features patios, arbors and a spacious gazebo stands as a focal point. Providing an inviting space for year-round enjoyment, whether you're a garden enthusiast or a grilling aficionado, an oasis of relaxation and entertainment awaits. Access the Stillaguamish River via the community park, a perfect place to cool off on these hot summer nights!
Sold
Listed by: COMPASS • Melissa Klinnert
Bought with: Keller Williams Eastside
$519,000
12131 169th Drive NE, Arlington, WA 98223
3beds
1,214sqft
Single Family Residence
Built in 1998
0.28 Acres Lot
$547,900 Zestimate®
$428/sqft
$2,906 Estimated rent
Home value
$547,900
$521,000 - $575,000
$2,906/mo
Zestimate® history
Owner options
List your home for rent
$2,906/mo
Rent Zestimate®
Find your next renter with Zillow Rental Manager. Plus, with online applications, you can quickly screen prospective tenants – for free.
$2,906/mo
Rent Zestimate®
Refinance and save
$3,654/mo
Est. payment
Refinancing to a lower rate could help reduce your monthly payments and save thousands over the life of the loan.
$3,654/mo
Est. payment
Explore your selling options
Work with a Zillow partner agent
Leverage their expertise and Zillow's premium Showcase listings to get your home seen by more buyers.
Get startedList with your own agent
Get your home in front of millions of buyers by listing it on Zillow.
Learn how to do itSell it yourself
Take full control of how buyers see your home on Zillow by listing For Sale by Owner (FSBO).
List your homeWhat's special
Modern appliancesMeticulously landscaped yardPrivate cul-de-sacSpacious gazebo
Zillow last checked:
Listing updated:
Listed by:
Melissa Klinnert,
COMPASS
Bought with:
Eugene Adams, 87428
Keller Williams Eastside
Source: NWMLS as distributed by MLS GRID,MLS#: 2154763
Facts & features
Interior
Bedrooms & bathrooms
- Bedrooms: 3
- Bathrooms: 2
- Full bathrooms: 1
- 3/4 bathrooms: 1
- Main level bedrooms: 3
Primary bedroom
- Level: Main
Bedroom
- Level: Main
Bedroom
- Level: Main
Bathroom full
- Level: Main
Bathroom three quarter
- Level: Main
Entry hall
- Level: Main
Kitchen with eating space
- Level: Main
Living room
- Level: Main
Utility room
- Level: Main
Heating
- Fireplace, Wall Unit(s), Electric, Propane
Cooling
- Wall Unit(s)
Appliances
- Included: Dishwasher_, Refrigerator_, StoveRange_, Dishwasher, Refrigerator, StoveRange, Water Heater Location: Garage
Features
- Bath Off Primary, Dining Room
- Flooring: Engineered Hardwood, Vinyl
- Windows: Double Pane/Storm Window
- Basement: None
- Number of fireplaces: 1
- Fireplace features: Gas, Main Level: 1, Fireplace
Interior area
- Total structure area: 1,214
- Total interior livable area: 1,214 sqft
Property
Parking
- Total spaces: 3
- Parking features: RV Parking, Detached Carport, Driveway, Attached Garage, Off Street
- Attached garage spaces: 3
- Has carport: Yes
Features
- Levels: One
- Stories: 1
- Entry location: Main
- Patio & porch: Bath Off Primary, Double Pane/Storm Window, Dining Room, Vaulted Ceiling(s), Fireplace
Lot
- Size: 0.28 Acres
- Dimensions: 150' x 80'
- Features: Cul-De-Sac, Paved, Cable TV, Deck, Fenced-Fully, Gated Entry, Green House, Outbuildings, Patio, RV Parking
- Topography: Level
- Residential vegetation: Garden Space
Details
- Parcel number: 00551500007300
- Zoning description: R5,Jurisdiction: County
- Special conditions: Standard
Construction
Type & style
- Home type: SingleFamily
- Architectural style: 1 Story
- Property subtype: Single Family Residence
Materials
- Cement Planked, Wood Siding
- Foundation: Poured Concrete
- Roof: Composition
Condition
- Very Good
- Year built: 1998
- Major remodel year: 1998
Utilities & green energy
- Electric: Company: SNO PUD
- Sewer: Septic Tank, Company: Private Septic
- Water: Public, Company: SNO PUD
Community & HOA
Community
- Subdivision: Rainbow Springs
HOA
- HOA fee: $490 annually
- HOA phone: 360-691-2683
Location
- Region: Arlington
Financial & listing details
- Price per square foot: $428/sqft
- Tax assessed value: $458,100
- Annual tax amount: $3,855
- Date on market: 10/9/2023
- Cumulative days on market: 1016 days
- Listing terms: Conventional,FHA,VA Loan
- Inclusions: Dishwasher, Refrigerator, StoveRange
Price history
| Date | Event | Price |
|---|---|---|
| 10/16/2023 | Sold | $519,000$428/sqft |
Source:  NWMLS as distributed by MLS GRID #2154763 Report a problem NWMLS as distributed by MLS GRID #2154763 Report a problem | ||
| 8/30/2023 | Pending sale | $519,000$428/sqft |
Source: NWMLS as distributed by MLS GRID #2154763 Report a problem | ||
| 8/24/2023 | Listed for sale | $519,000+68.5%$428/sqft |
Source: NWMLS as distributed by MLS GRID #2154763 Report a problem | ||
| 5/30/2019 | Sold | $308,000+154.7%$254/sqft |
Source: Public Record Report a problem | ||
| 9/15/1997 | Sold | $120,950$100/sqft |
Source: Public Record Report a problem | ||
Public tax history
| Year | Property taxes | Tax assessment |
|---|---|---|
| 2024 | $4,061 +7.7% | $458,100 +8.2% |
| 2023 | $3,771 -2.2% | $423,500 -9.2% |
| 2022 | $3,855 +7% | $466,300 +31.6% |
| 2021 | $3,602 +6.8% | $354,400 +21% |
| 2020 | $3,374 +2.9% | $292,900 +7.7% |
| 2019 | $3,279 | $271,900 +5.1% |
| 2018 | -- | $258,700 +24.7% |
| 2017 | $3,082 +33.8% | $207,400 +14.4% |
| 2016 | $2,303 | $181,300 +18.1% |
| 2015 | $2,303 -0.9% | $153,500 +11% |
| 2013 | $2,323 | $138,300 |
| 2012 | -- | -- |
| 2011 | -- | -- |
| 2010 | -- | -- |
| 2009 | -- | -- |
| 2008 | -- | -- |
| 2007 | -- | -- |
| 2002 | -- | -- |
| 2001 | $1,839 +26.2% | $128,700 +42.2% |
| 2000 | $1,458 | $90,500 |
Find assessor info on the county website
Neighborhood: 98223
Nearby homes
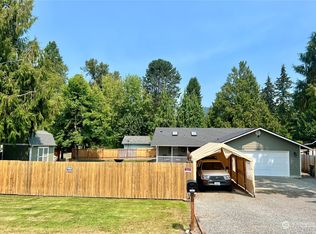
- $555,0003 bd2 ba1.2k sqft17011 120th Pl NE, Arlington, WA 98223Sold
- $40,0000.25 Acres12126 169th Dr NE, Arlington, WA 98223Sold
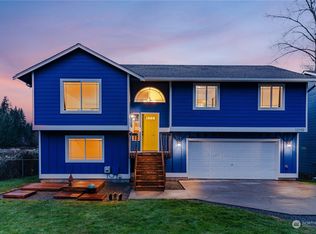
- $599,0003 bd3 ba1.7k sqft12102 169th Dr NE, Arlington, WA 98223Sold
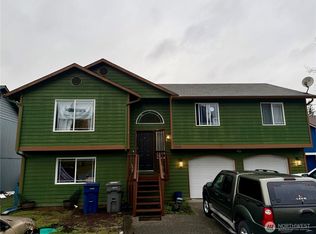
- $395,5002 bd3 ba1.7k sqft12030 169th Dr NE, Arlington, WA 98223Pending
- $600,0003 bd3 ba1.6k sqft12009 169th Dr NE, Arlington, WA 98223Sold
- $649,0003 bd3 ba1.4k sqft12014 169th Dr NE, Arlington, WA 98223Sold
- $520,0003 bd2 ba1k sqft17212 120th Pl NE, Arlington, WA 98223Pending
- $400,0003 bd2 ba1.4k sqft11916 172nd Ave NE, Arlington, WA 98223Sold
Nearby schools
GreatSchools rating
- 3/10Monte Cristo Elementary SchoolGrades: 3-6Distance: 1.5 mi
- 5/10Granite Falls Middle SchoolGrades: 6-8Distance: 2.2 mi
- 5/10Granite Falls High SchoolGrades: 9-12Distance: 1.4 mi
Schools provided by the listing agent
- Middle: Granite Falls Mid
- High: Granite Falls High
Source: NWMLS as distributed by MLS GRID. This data may not be complete. We recommend contacting the local school district to confirm school assignments for this home.
Get a cash offer in 3 minutes
Find out how much your home could sell for in as little as 3 minutes with a no-obligation cash offer.
Estimated market value
$547,900
Get a cash offer in 3 minutes
Find out how much your home could sell for in as little as 3 minutes with a no-obligation cash offer.
Estimated market value
$547,900
- Washington
- Snohomish County
- Arlington
- 98223
- 12131 169th Drive NE
Nearby cities
Nearby neighborhoods
Nearby zip codes
Other Arlington Topics
