Skip main navigation
Off market
  • $410,900

    11916 Birdie Ct, Kokomo, IN 46901

    4beds
    4,254sqft
    SingleFamily
    Built in 1979
    0.56 Acres Lot
    $410,900 Zestimate®
    $97/sqft
    $2,720 Estimated rent

    Home value

    $410,900

    $386,000 - $440,000

    $2,720/mo

    Zestimate® history
    Loading
    Loading...

    Owner options

    List your home for rent

    $2,720/mo

    Rent Zestimate®

    Find your next renter with Zillow Rental Manager. Plus, with online applications, you can quickly screen prospective tenants – for free.

    Learn more

    $2,720/mo

    Rent Zestimate®

    Refinance and save

    $2,544/mo

    Est. payment

    Refinancing to a lower rate could help reduce your monthly payments and save thousands over the life of the loan.

    See today's rates

    $2,544/mo

    Est. payment

    Explore your selling options

    Work with a Zillow partner agent

    Leverage their expertise and Zillow's premium Showcase listings to get your home seen by more buyers.

    Get started

    List with your own agent

    Get your home in front of millions of buyers by listing it on Zillow.

    Learn how to do it

    Sell it yourself

    Take full control of how buyers see your home on Zillow by listing For Sale by Owner (FSBO).

    List your home

    What's special

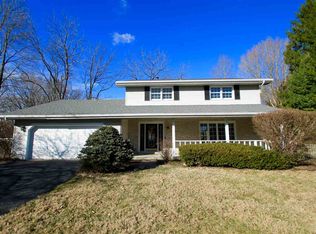
    All decked out! From the front landscaping to the back deck with wooded views, this beautiful blue house on Birdie brings a smile to your face! Meticulous, yet low-maintenance, landscaping invites you to pull up the wide concrete drive to the three-car garage of your 4 bedroom, 3 bathroom home located in Green Acres Golf Course Subdivision and Northwestern Schools. Follow the paved walkway just past the front patio and into your front door. Welcome home to your 4,254 sq ft of living space! The interior here is a harmonious blend of natural elements like hardwood floors, tiger wood and stone while also offering clean lines and modern features. The expansive great room presents exposed beams and vaulted ceilings meeting the floor-to-ceiling stone gas fireplace. Windows and double doors attract natural light, offer serene views and invite you to step onto the deck overlooking the treetops of Green Acres Golf Course. The design of the stairs and the balcony over your great room really open up the space even more. Kitchen features more stunning views and access to the deck. Whether cooking for a few, entertaining, grabbing a snack or hanging out, this kitchen offers it all. Large kitchen island with cooktop, quartz countertops, ample cabinet storage, built-in double ovens and eat-in dining area. New dishwasher Nov. 2022, new refrigerator Dec. 2022. Ready to unwind for the night? With a split-floor plan you will appreciate the generous sized owner's suite with walk-in closet and updated en suite with quartz vanity, custom tiled shower, and heated bubbler tub for soaking. On the other end of the home you'll find three more large bedrooms with an additional updated bathroom with double vanity. Head all the way downstairs for more WOW living space! Even the ceilings in the finished walkout basement offer an architectural flair that elevates both the eye and the vibe of the space. Basement features another family room also with a brick fireplace, a half-bath, wet bar, and additional room perfect for a rec room, office, playroom, home gym or even another bedroom. A unique property with so many custom design elements and in a desirable neighborhood and on a low-traffic cul-de-sac, we know you wanna live that golf course life!

    This property is off market, which means it's not currently listed for sale or rent on Zillow. This may be different from what's available on other websites or public sources.

    Facts & features

    Interior

    Bedrooms & bathrooms
    • Bedrooms: 4
    • Bathrooms: 3
    • Full bathrooms: 2
    • 1/2 bathrooms: 1
    • Main level bathrooms: 1
    Heating
    • Forced air, Other, Gas
    Cooling
    • Central
    Appliances
    • Included: Dishwasher, Freezer, Garbage disposal, Range / Oven, Refrigerator
    • Laundry: Main, Gas Dryer Hookup
    Features
    • Kitchen Island, Vaulted Ceiling(s), Stone Counters, Entrance Foyer, Stand Up Shower
    • Flooring: Tile, Carpet, Hardwood
    • Basement: Finished
    • Has fireplace: Yes
    • Fireplace features: Two, Family Room, Gas Log, Living/Great Rm
    Interior area
    • Total interior livable area: 4,254 sqft
    • Finished area below ground: 1630

    Property

    Parking
    • Total spaces: 3
    • Parking features: Garage - Attached
    Features
    • Patio & porch: Deck, Porch, Porch Open
    • Exterior features: Stone, Wood
    • Spa features: Bath
    • Fencing: Partial, Picket
    Lot
    • Size: 0.56 Acres
    • Features: Landscaped, Rural Subdivision
    • Residential vegetation: Partially Wooded
    Details
    • Parcel number: 340804226012000018

    Construction

    Type & style
    • Home type: SingleFamily
    Materials
    • masonry
    • Roof: Asphalt
    Condition
    • Year built: 1979

    Utilities & green energy

    • Sewer: Public Sewer
    • Water: Well, Private Well
    • Utilities for property: Cable Connected

    Community & HOA

    Community
    • Security: Smoke Detector(s)
    HOA
    • Has HOA: Yes
    • HOA fee: $40 monthly
    Location
    • Region: Kokomo

    Financial & listing details

    • Price per square foot: $97/sqft
    • Tax assessed value: $358,600
    • Annual tax amount: $2,218

    Price history

    DateEventPrice
    8/31/2020Listing removed$295,000$69/sqft
    Source: The Hardie Group #202027576 Report a problem
    7/17/2020Listed for sale$295,000+8.3%$69/sqft
    Source: The Hardie Group #202027576 Report a problem
    12/27/2018Listing removed$272,400$64/sqft
    Source: The Hardie Group #201842056 Report a problem
    10/8/2018Price change$272,400-0.9%$64/sqft
    Source: The Hardie Group #201842056 Report a problem
    9/17/2018Listed for sale$274,900$65/sqft
    Source: The Hardie Group #201842056 Report a problem

    Public tax history

    YearProperty taxesTax assessment
    2025$2,218 -0.1%$358,600 +17.1%
    2024$2,221 +1.7%$306,200 -1%
    2023$2,184 +7.7%$309,300 +10.6%
    2022$2,028 +18.8%$279,700 +3.8%
    2021$1,708 +3.5%$269,400 +5.7%
    2020$1,650 +26.5%$254,800 +0.7%
    2019$1,304 -1.2%$253,100 +16.4%
    2018$1,320 +11.2%$217,400 +1.7%
    2017$1,187 +11.9%$213,800 +7%
    2016$1,060 +7.6%$199,800 +13.7%
    2014$986 +18.2%$175,700 +1.7%
    2013$834 +12.1%$172,800 -1%
    2012$744 +4.3%$174,600 +4.6%
    2011$713 -21.9%$167,000 -10.7%
    2010$913 +8.6%$187,100 -5.1%
    2009$841 -23.8%$197,200 -9.3%
    2007$1,104 -59.5%$217,400 -5.3%
    2006$2,726 $229,500 +11.8%
    2005-- $205,200
    Find assessor info on the county website

    Neighborhood: 46901

    Nearby schools

    GreatSchools rating
    Schools provided by the listing agent
    • Elementary: Northwestern
    • Middle: Northwestern Middle School
    • High: Northwestern High School
    • District: Northwestern School Corp.

    Source: The MLS. This data may not be complete. We recommend contacting the local school district to confirm school assignments for this home.

    Get pre-qualified for a loan
    At Zillow Home Loans, we can pre-qualify you in as little as 5 minutes with no impact to your credit score.

    An equal housing lender. NMLS #10287.
