
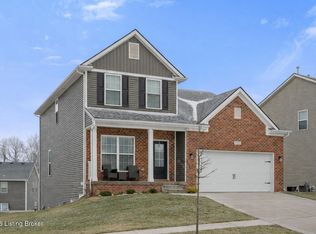
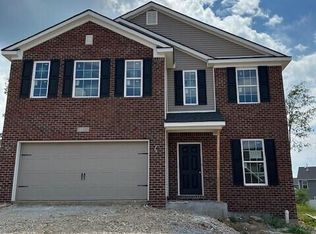
The Laurel Square, part of the Trend Collection by Ball Homes, is two story plan with a very open first floor layout. The island kitchen offers both a breakfast area and countertop dining, and a large pantry. The kitchen opens to the family room at the rear of the home that is anchored by a direct vent fireplace. Upstairs are the primary bedroom suite, three bedrooms and a hall bath. The primary bedroom suite includes a bedroom with vaulted ceiling, large closet, and spacious bath with 4' x 3' fiberglass shower with two seats, 60'' x 42'' garden tub with a window above the tub. The kitchen is equipped with a stainless steel appliance package that includes a side by side refrigerator. The kitchen counter tops are granite. The flooring throughout the first floor and in all bathrooms is luxur vinyl plank ''Beach Oak''. There is a direct vent/ fireplace in the family room. The bedrooms, stairs, and upstairs hall are carpeted. A 12' x 12' covered deck is located off the breakfast room door. This home is built on a walk out basement foundation. Rough in plumbing for a future half bath is included in the basement.
This property is not currently displayed as for sale or rent on Zillow. This may be different from what's on other websites or public sources.