One or more photo(s) has been virtually staged. Welcome to the beautifully maintained, 24-hour manned gated community of Greyhawk Landing! This wonderful 4-bedroom, 3-bathroom home with a 3-car garage, in the newer part of the community, offers over 2,600 square feet of living space, all on one level. Situated on a peaceful cul-de-sac eliminates constant through traffic. The Montclair floor plan is perfect for both relaxation and entertainment, featuring a spacious great room and a large kitchen with a nook that fits a sizeable table. The versatile 12’ x 26’ flex room, adorned with wood laminate flooring, is ideal for a second living area, playroom and/or a formal dining table. The kitchen is well designed and equipped with a gas range, granite countertops, a center island, and elegant espresso maple cabinets, some with stylish glass fronts. Enjoy the privacy of a split bedroom layout, with the primary bedroom offering serene water views, two closets, and a private ensuite bathroom complete with dual sinks, a soaking tub, and a separate shower. Two additional bedrooms share a bathroom with a convenient pocket door for added privacy, while the fourth bedroom boasts a walk-in closet and its own bath with lanai access, making it perfect for a future pool bath. Spend your evenings unwinding on the lanai, with ample space to add a private pool if desired. However, with the abundance of community amenities, including two clubhouses, resort-style pools, and heated spas, you can enjoy the benefits of poolside relaxation without the added care and expense of maintaining your own pool. The community also features a fitness center, and courts for basketball, pickleball, and tennis. Sports enthusiasts will love the soccer and baseball fields, while nature lovers can explore miles of walking and biking trails. Fences are allowed with community approval, adding to the flexibility of this wonderful home. Located in a thriving area with easy access to shopping, dining, groceries, and more, this home is perfect for those seeking a vibrant lifestyle. The 2024 taxes include the CDD fee, granting access to all community amenities. A quick close is possible, so don't miss the chance to be part of this dynamic community!
Sold for $590,000
$590,000
11916 PERSIAN TERRACE, BRADENTON, FL 34212
4beds
2,632sqft
Single Family Residence
Built in 2015
7,575 Square Feet Lot
$570,800 Zestimate®
$224/sqft
$3,592 Estimated rent
Home value
$570,800
$519,000 - $628,000
$3,592/mo
Zestimate® history
Owner options
List your home for rent
$3,592/mo
Rent Zestimate®
Find your next renter with Zillow Rental Manager. Plus, with online applications, you can quickly screen prospective tenants – for free.
$3,592/mo
Rent Zestimate®
Refinance and save
$3,906/mo
Est. payment
Refinancing to a lower rate could help reduce your monthly payments and save thousands over the life of the loan.
$3,906/mo
Est. payment
Explore your selling options
Work with a Zillow partner agent
Leverage their expertise and Zillow's premium Showcase listings to get your home seen by more buyers.
Get startedList with your own agent
Get your home in front of millions of buyers by listing it on Zillow.
Learn how to do itSell it yourself
Take full control of how buyers see your home on Zillow by listing For Sale by Owner (FSBO).
List your homeWhat's special
Resort-style poolsCenter islandGranite countertopsGas rangeLanai accessSplit bedroom layoutWood laminate flooring
Zillow last checked:
Listing updated:
Listed by:
Pam Charron 941-993-3388,
COMPASS FLORIDA LLC 941-279-3630
Bought with:
Dong Quach, 3596261
CHARLES RUTENBERG REALTY INC
Source: Stellar MLS,MLS#: A4630157 Originating MLS: Port Charlotte
Originating MLS: Port Charlotte
Facts & features
Interior
Bedrooms & bathrooms
- Bedrooms: 4
- Bathrooms: 3
- Full bathrooms: 3
Rooms
- Room types: Family Room, Dining Room, Living Room
Primary bedroom
- Features: Dual Sinks, En Suite Bathroom, Garden Bath, Shower No Tub, Walk-In Closet(s)
- Level: First
- Area: 238 Square Feet
- Dimensions: 14x17
Bedroom 2
- Features: Built-in Closet
- Level: First
- Area: 132 Square Feet
- Dimensions: 11x12
Bedroom 3
- Features: Built-in Closet
- Level: First
- Area: 120 Square Feet
- Dimensions: 12x10
Bedroom 4
- Features: En Suite Bathroom, Walk-In Closet(s)
- Level: First
- Area: 132 Square Feet
- Dimensions: 12x11
Dinette
- Level: First
- Area: 110 Square Feet
- Dimensions: 11x10
Dining room
- Level: First
- Area: 143 Square Feet
- Dimensions: 11x13
Family room
- Level: First
- Area: 304 Square Feet
- Dimensions: 16x19
Kitchen
- Level: First
Living room
- Level: First
- Area: 143 Square Feet
- Dimensions: 11x13
Heating
- Central
Cooling
- Central Air
Appliances
- Included: Dishwasher, Dryer, Microwave, Range, Refrigerator, Washer
- Laundry: Inside, Laundry Room
Features
- Eating Space In Kitchen, Kitchen/Family Room Combo, Open Floorplan, Primary Bedroom Main Floor, Solid Wood Cabinets, Stone Counters, Walk-In Closet(s)
- Flooring: Carpet, Tile, Hardwood
- Doors: French Doors, Sliding Doors
- Windows: Blinds
- Has fireplace: No
Interior area
- Total structure area: 3,469
- Total interior livable area: 2,632 sqft
Property
Parking
- Total spaces: 3
- Parking features: Driveway
- Attached garage spaces: 3
- Has uncovered spaces: Yes
Features
- Levels: One
- Stories: 1
- Patio & porch: Rear Porch, Screened
- Exterior features: Irrigation System
- Has view: Yes
- View description: Water, Lake
- Has water view: Yes
- Water view: Water,Lake
Lot
- Size: 7,575 Square Feet
- Features: Cul-De-Sac, In County, Landscaped
- Residential vegetation: Trees/Landscaped
Details
- Parcel number: 564435709
- Zoning: PDR
- Special conditions: None
Construction
Type & style
- Home type: SingleFamily
- Property subtype: Single Family Residence
Materials
- Block, Stucco
- Foundation: Slab
- Roof: Shingle
Condition
- New construction: No
- Year built: 2015
Details
- Builder model: Montclair
- Builder name: Ryland Homes
Utilities & green energy
- Sewer: Public Sewer
- Water: Public
- Utilities for property: BB/HS Internet Available, Natural Gas Connected, Public
Community & HOA
Community
- Features: Clubhouse, Deed Restrictions, Dog Park, Fitness Center, Gated Community - Guard, Playground, Pool, Sidewalks, Tennis Court(s)
- Pet fee: $0 monthly
- Subdivision: GREYHAWK LANDING WEST PH II
HOA
- Has HOA: Yes
- Amenities included: Basketball Court, Clubhouse, Fitness Center, Gated, Pickleball Court(s), Playground, Pool, Recreation Facilities, Security, Spa/Hot Tub, Tennis Court(s), Trail(s)
- Services included: Community Pool, Manager, Recreational Facilities
- HOA fee: $9 monthly
- HOA name: Allan Heinze / Rizzetta & Co.
- HOA phone: 813-933-5571
Location
- Region: Bradenton
Financial & listing details
- Price per square foot: $224/sqft
- Tax assessed value: $600,486
- Annual tax amount: $7,704
- Date on market: 12/11/2024
- Cumulative days on market: 79 days
- Listing terms: Cash,Conventional,FHA,VA Loan
- Ownership: Fee Simple
- Total actual rent: 0
- Road surface type: Paved
Price history
| Date | Event | Price |
|---|---|---|
| 4/14/2025 | Sold | $590,000-1.7%$224/sqft |
Source:  Stellar MLS #A4630157 Report a problem Stellar MLS #A4630157 Report a problem | ||
| 3/1/2025 | Pending sale | $599,900$228/sqft |
Source: Stellar MLS #A4630157 Report a problem | ||
| 2/18/2025 | Price change | $599,900-7.7%$228/sqft |
Source: Stellar MLS #A4630157 Report a problem | ||
| 1/31/2025 | Price change | $650,000-3.7%$247/sqft |
Source: Stellar MLS #A4630157 Report a problem | ||
| 1/21/2025 | Price change | $675,000-3.4%$256/sqft |
Source: Stellar MLS #A4630157 Report a problem | ||
| 12/11/2024 | Listed for sale | $699,000+98.6%$266/sqft |
Source: Stellar MLS #A4630157 Report a problem | ||
| 6/30/2015 | Sold | $351,990$134/sqft |
Source: Public Record Report a problem | ||
Public tax history
| Year | Property taxes | Tax assessment |
|---|---|---|
| 2025 | $7,856 +2% | $408,349 +2.9% |
| 2024 | $7,704 +1.8% | $396,841 +3% |
| 2023 | $7,566 +0.9% | $385,283 +3% |
| 2022 | $7,499 +2.1% | $374,061 +3% |
| 2021 | $7,347 +4.1% | $363,166 +1.4% |
| 2020 | $7,054 +2% | $358,152 +2.3% |
| 2019 | $6,913 | $350,100 +1.9% |
| 2018 | $6,913 +2.3% | $343,572 +2.1% |
| 2017 | $6,758 +13310.4% | $336,505 +2.1% |
| 2016 | $50 | $329,584 +407.1% |
| 2015 | $50 | $65,000 +2317.3% |
| 2014 | -- | $2,689 |
Find assessor info on the county website
Neighborhood: Greyhawk Landing
Nearby homes
- $561,8004 bd3 ba2.4k sqft11912 Persian Ter, Bradenton, FL 34212Off Market
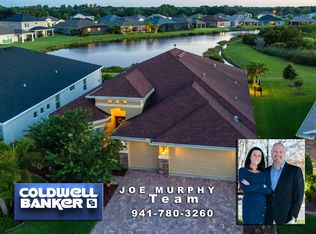
- $664,2004 bd3 ba2.4k sqft11920 Persian Ter, Bradenton, FL 34212Off Market
- $475,0003 bd3 ba2.4k sqft11924 Persian Ter, Bradenton, FL 34212Sold

- $586,6003 bd2 ba2.4k sqft11908 Persian Ter, Bradenton, FL 34212Off Market
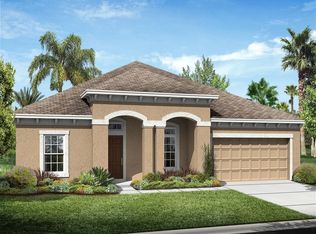
- $505,1004 bd3 ba2.2k sqft11917 Persian Ter, Bradenton, FL 34212Off Market
- $563,9004 bd3 ba2.4k sqft11928 Persian Ter, Bradenton, FL 34212Off Market
- $644,3004 bd3 ba2.8k sqft11904 Persian Ter, Bradenton, FL 34212Off Market
- $499,9005 bd4 ba2.8k sqft815 Rosemary Cir, Bradenton, FL 34212Sold
Nearby schools
GreatSchools rating
- 7/10Freedom Elementary SchoolGrades: PK-5Distance: 1.5 mi
- 8/10Dr Mona Jain Middle SchoolGrades: 6-8Distance: 2.2 mi
- 6/10Lakewood Ranch High SchoolGrades: PK,9-12Distance: 3.6 mi
Schools provided by the listing agent
- Elementary: Freedom Elementary
- Middle: Dr Mona Jain Middle
- High: Lakewood Ranch High
Source: Stellar MLS. This data may not be complete. We recommend contacting the local school district to confirm school assignments for this home.
Get a cash offer in 3 minutes
Find out how much your home could sell for in as little as 3 minutes with a no-obligation cash offer.
Estimated market value
$570,800
Get a cash offer in 3 minutes
Find out how much your home could sell for in as little as 3 minutes with a no-obligation cash offer.
Estimated market value
$570,800
- Florida
- Manatee County
- Bradenton
- 34212
- Greyhawk Landing
- 11916 PERSIAN TERRACE
Nearby cities
Nearby neighborhoods
Nearby zip codes
Other Bradenton Topics
