Get Ready to celebrate the holidays in your new home! Discover the peaceful, family-focused lifestyle of Greyhawk Landing West, one of Bradenton’s most beloved gated communities — where nature, amenities, and community meet. PRICED TO SELL!!!! Welcome to this 3-bedroom, 2.5-bath, 2,437 sq ft home, perfectly situated on a cul-de-sac with preserve and pond views. Built in 2014 by Ryan Homes, this property offers an open, flowing floor plan with spacious living areas, tall ceilings, and split bedroom layout — ideal for both everyday living and entertaining. The chef’s kitchen features granite countertops, stainless steel appliances, a walk-in pantry, large island with bar seating, and an adjacent casual dining area with views out to the preserve. The primary suite is a true retreat, with dual walk-in closets, large en-suite bath with soaking tub and separate shower, and a tranquil backyard view. Two additional bedrooms share a full bathroom, and a half-bath powder room adds convenience for guests. Bonus features include a 3-car tandem garage with epoxy flooring and workspace, laundry room with sink, a fully screened lanai overlooking the pond and mature landscaping, and hurricane shutters. Located in a quiet area of Greyhawk Landing West, this home offers privacy, serenity, and quick access to top-rated amenities, I-75, Lakewood Ranch, and everything the Gulf Coast has at it's fingertips - Close to everything - but away from it all!
Sold for $475,000
$475,000
11924 PERSIAN TERRACE, BRADENTON, FL 34212
3beds
2,437sqft
Single Family Residence
Built in 2014
7,292 Square Feet Lot
$474,300 Zestimate®
$195/sqft
$3,514 Estimated rent
Home value
$474,300
$436,000 - $517,000
$3,514/mo
Zestimate® history
Owner options
List your home for rent
$3,514/mo
Rent Zestimate®
Find your next renter with Zillow Rental Manager. Plus, with online applications, you can quickly screen prospective tenants – for free.
$3,514/mo
Rent Zestimate®
Refinance and save
$3,160/mo
Est. payment
Refinancing to a lower rate could help reduce your monthly payments and save thousands over the life of the loan.
$3,160/mo
Est. payment
Explore your selling options
Work with a Zillow partner agent
Leverage their expertise and Zillow's premium Showcase listings to get your home seen by more buyers.
Get startedList with your own agent
Get your home in front of millions of buyers by listing it on Zillow.
Learn how to do itSell it yourself
Take full control of how buyers see your home on Zillow by listing For Sale by Owner (FSBO).
List your homeWhat's special
Granite countertopsTall ceilingsPreserve and pond viewsTranquil backyard viewOpen flowing floor planSplit bedroom layoutHurricane shutters
Zillow last checked:
Listing updated:
Listed by:
Leslie Rothschild 941-266-5308,
BRIGHT REALTY 941-552-6036
Bought with:
Leslie Rothschild, 3092924
BRIGHT REALTY
Source: Stellar MLS,MLS#: A4651324 Originating MLS: Sarasota - Manatee
Originating MLS: Sarasota - Manatee
Facts & features
Interior
Bedrooms & bathrooms
- Bedrooms: 3
- Bathrooms: 3
- Full bathrooms: 2
- 1/2 bathrooms: 1
Primary bedroom
- Features: Walk-In Closet(s)
- Level: First
- Area: 221 Square Feet
- Dimensions: 13x17
Bedroom 2
- Features: Built-in Closet
- Level: First
- Area: 144 Square Feet
- Dimensions: 12x12
Bedroom 3
- Features: Built-in Closet
- Level: First
- Area: 132 Square Feet
- Dimensions: 12x11
Den
- Level: First
- Area: 154 Square Feet
- Dimensions: 14x11
Dining room
- Level: First
- Area: 154 Square Feet
- Dimensions: 11x14
Great room
- Level: First
- Area: 323 Square Feet
- Dimensions: 19x17
Kitchen
- Level: First
- Area: 300 Square Feet
- Dimensions: 15x20
Heating
- Heat Pump
Cooling
- Central Air
Appliances
- Included: Dishwasher, Disposal, Dryer, Electric Water Heater, Microwave, Range, Refrigerator, Washer
- Laundry: Laundry Room
Features
- Built-in Features, Ceiling Fan(s), Eating Space In Kitchen, Kitchen/Family Room Combo, Open Floorplan, Primary Bedroom Main Floor, Solid Surface Counters, Walk-In Closet(s)
- Flooring: Laminate, Tile
- Windows: Window Treatments
- Has fireplace: No
Interior area
- Total structure area: 3,418
- Total interior livable area: 2,437 sqft
Property
Parking
- Total spaces: 3
- Parking features: Tandem
- Attached garage spaces: 3
Features
- Levels: One
- Stories: 1
- Patio & porch: Covered
- Exterior features: Irrigation System, Rain Gutters, Sidewalk
Lot
- Size: 7,292 Square Feet
- Features: Cul-De-Sac
- Residential vegetation: Trees/Landscaped
Details
- Parcel number: 564435609
- Zoning: PDR
- Special conditions: None
Construction
Type & style
- Home type: SingleFamily
- Property subtype: Single Family Residence
Materials
- Block
- Foundation: Slab
- Roof: Shingle
Condition
- Completed
- New construction: No
- Year built: 2014
Details
- Builder name: Ryan Homes
Utilities & green energy
- Sewer: Public Sewer
- Water: Canal/Lake For Irrigation
- Utilities for property: Cable Available, Electricity Connected, Natural Gas Connected
Community & HOA
Community
- Features: Clubhouse, Community Mailbox, Deed Restrictions, Fitness Center, Gated Community - Guard, Playground, Pool, Sidewalks, Tennis Court(s)
- Pet fee: $0 monthly
- Subdivision: GREYHAWK LANDING WEST PH II
HOA
- Has HOA: Yes
- Amenities included: Clubhouse, Fitness Center, Gated, Pool, Recreation Facilities, Tennis Court(s)
- Services included: 24-Hour Guard, Common Area Taxes, Community Pool, Reserve Fund, Manager, Private Road
- HOA fee: $10 monthly
- HOA name: Rizzetta & Company - Allen Heinze
- HOA phone: 813-933-5571
Location
- Region: Bradenton
Financial & listing details
- Price per square foot: $195/sqft
- Tax assessed value: $549,172
- Annual tax amount: $7,289
- Date on market: 5/6/2025
- Cumulative days on market: 280 days
- Listing terms: Cash,Conventional,FHA
- Ownership: Fee Simple
- Total actual rent: 0
- Electric utility on property: Yes
- Road surface type: Asphalt
Price history
| Date | Event | Price |
|---|---|---|
| 12/22/2025 | Sold | $475,000-3%$195/sqft |
Source:  Stellar MLS #A4651324 Report a problem Stellar MLS #A4651324 Report a problem | ||
| 11/13/2025 | Pending sale | $489,900$201/sqft |
Source: Stellar MLS #A4651324 Report a problem | ||
| 10/27/2025 | Listing removed | $3,275$1/sqft |
Source: Zillow Rentals Report a problem | ||
| 10/27/2025 | Listed for sale | $489,900-6.7%$201/sqft |
Source: Stellar MLS #A4651324 Report a problem | ||
| 10/3/2025 | Listed for rent | $3,275$1/sqft |
Source: Zillow Rentals Report a problem | ||
| 9/15/2025 | Listing removed | $524,900$215/sqft |
Source: Stellar MLS #A4651324 Report a problem | ||
| 6/17/2025 | Price change | $524,900-4.5%$215/sqft |
Source: Stellar MLS #A4651324 Report a problem | ||
| 5/25/2025 | Price change | $549,900-6%$226/sqft |
Source: Stellar MLS #A4651324 Report a problem | ||
| 5/6/2025 | Listed for sale | $584,900+1.7%$240/sqft |
Source: Stellar MLS #A4651324 Report a problem | ||
| 4/25/2025 | Listing removed | $575,000$236/sqft |
Source: Stellar MLS #A4632410 Report a problem | ||
| 3/5/2025 | Price change | $575,000-8.7%$236/sqft |
Source: Stellar MLS #A4632410 Report a problem | ||
| 2/2/2025 | Price change | $630,000-3.1%$259/sqft |
Source: Stellar MLS #A4632410 Report a problem | ||
| 1/19/2025 | Price change | $650,000-3%$267/sqft |
Source: Stellar MLS #A4632410 Report a problem | ||
| 12/14/2024 | Listed for sale | $670,000+110.5%$275/sqft |
Source: Stellar MLS #A4632410 Report a problem | ||
| 10/2/2014 | Sold | $318,295$131/sqft |
Source: Public Record Report a problem | ||
Public tax history
| Year | Property taxes | Tax assessment |
|---|---|---|
| 2025 | $7,429 +1.9% | $373,430 +2.9% |
| 2024 | $7,289 +1.9% | $362,906 +3% |
| 2023 | $7,156 +0.8% | $352,336 +3% |
| 2022 | $7,101 +2.2% | $342,074 +3% |
| 2021 | $6,948 +4.3% | $332,111 +1.4% |
| 2020 | $6,659 +2.1% | $327,526 +2.3% |
| 2019 | $6,524 | $320,162 +1.9% |
| 2018 | $6,524 +2.4% | $314,192 +2.1% |
| 2017 | $6,372 +242.3% | $307,730 +2.1% |
| 2016 | $1,861 | $301,401 +0.7% |
| 2015 | $1,861 | $299,306 +11030.8% |
| 2014 | -- | $2,689 |
Find assessor info on the county website
Neighborhood: Greyhawk Landing
Nearby homes
- $660,9004 bd3 ba2.4k sqft11920 Persian Ter, Bradenton, FL 34212Off Market
- $563,9004 bd3 ba2.4k sqft11928 Persian Ter, Bradenton, FL 34212Off Market

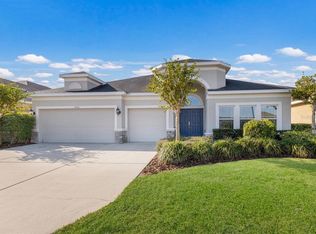
- $590,0004 bd3 ba2.6k sqft11916 Persian Ter, Bradenton, FL 34212Sold
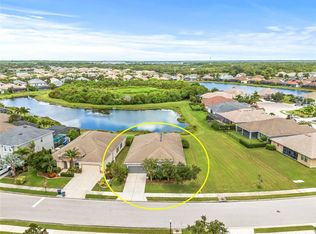
- $499,9005 bd4 ba2.8k sqft815 Rosemary Cir, Bradenton, FL 34212Sold
- $548,9003 bd3 ba2.4k sqft835 Rosemary Cir, Bradenton, FL 34212Off Market
- $561,8004 bd3 ba2.4k sqft11912 Persian Ter, Bradenton, FL 34212Off Market
- $505,1004 bd3 ba2.2k sqft11917 Persian Ter, Bradenton, FL 34212Off Market
- $629,2004 bd4 ba2.7k sqft811 Rosemary Cir, Bradenton, FL 34212Off Market
Nearby schools
GreatSchools rating
- 7/10Freedom Elementary SchoolGrades: PK-5Distance: 1.5 mi
- 8/10Dr Mona Jain Middle SchoolGrades: 6-8Distance: 2.2 mi
- 6/10Lakewood Ranch High SchoolGrades: PK,9-12Distance: 3.6 mi
Schools provided by the listing agent
- Elementary: Freedom Elementary
- Middle: Dr Mona Jain Middle
- High: Lakewood Ranch High
Source: Stellar MLS. This data may not be complete. We recommend contacting the local school district to confirm school assignments for this home.
Get a cash offer in 3 minutes
Find out how much your home could sell for in as little as 3 minutes with a no-obligation cash offer.
Estimated market value
$474,300
Get a cash offer in 3 minutes
Find out how much your home could sell for in as little as 3 minutes with a no-obligation cash offer.
Estimated market value
$474,300
- Florida
- Manatee County
- Bradenton
- 34212
- Greyhawk Landing
- 11924 PERSIAN TERRACE
Nearby cities
Nearby neighborhoods
Nearby zip codes
Other Bradenton Topics
