Our Acacia floorplan is a charming 3-bed, 2-bath home that defines modern comfort. This cozy residence features a spacious great room, dining room, private master suite, & a 2-car garage. Included upgrades enhance your living experience, with energy-efficient appliances, quartz countertops, 36 '' wood cabinets, & more. Three bedrooms ensure everyone has their own room to spread out, with flexibility to use an extra bedroom as a guest space or home office.
Indulge in the luxury of a private master suite. The bedroom easily accommodates king-size furniture, & the walk-in closet and private bathroom provide the ultimate convenience. This home's curb appeal is a visual delight with a landscaped front yard. The attached 2-car garage comes with Wi-Fi-enabled door opener for your convenience.
New construction
$353,900
11916 W Canton St, Marana, AZ 85653
3beds
1,268sqft
:
Get pre-qualified$2,299/mo
Single Family Residence
Built in 2026
5,662 Square Feet Lot
$-- Zestimate®
$279/sqft
$85/mo HOA
What's special
Private master suitePrivate bathroomCurb appealDining roomLandscaped front yardWalk-in closetQuartz countertops
- 20 hours |
- 8 |
- 0 |
Zillow last checked:
Listing updated:
Listed by:
Tracy A Norton 480-216-2386,
LGI Realty Southwest
Source: MLS of Southern Arizona,MLS#: 22618728
Facts & features
Interior
Bedrooms & bathrooms
- Bedrooms: 3
- Bathrooms: 2
- Full bathrooms: 2
Heating
- Natural Gas
Cooling
- Central Air, Ceiling Fan(s), Ceiling Fans Pre-Wired
Appliances
- Included: Exhaust Fan, Dishwasher, Disposal, Refrigerator, Gas Range, Microwave
- Laundry: Laundry Room, Gas Dryer Hookup, Electric Dryer Hookup
Features
- Kitchen Island, Walk-In Closet(s)
- Flooring: Carpet
- Windows: Double Pane Windows
- Has fireplace: No
- Fireplace features: None
Interior area
- Total structure area: 1,268
- Total interior livable area: 1,268 sqft
Property
Parking
- Total spaces: 2
- Parking features: Garage Door Opener
- Attached garage spaces: 2
Accessibility
- Accessibility features: None
Features
- Levels: One
- Stories: 1
- Patio & porch: Covered
- Exterior features: None
- Pool features: None
- Spa features: None
- Fencing: Block
- Has view: Yes
- View description: Mountain(s), Residential
Lot
- Size: 5,662 Square Feet
- Dimensions: 110x40
- Features: Graded, Shrubs, Sprinklers In Front, North/South Exposure
Details
- Parcel number: 217406100
- Zoning: Marana - R6
- Special conditions: None
Construction
Type & style
- Home type: SingleFamily
- Architectural style: Ranch
- Property subtype: Single Family Residence
Materials
- Stucco, Wood Frame
- Roof: Tile
Condition
- New Construction
- New construction: Yes
- Year built: 2026
Details
- Builder name: LGI Homes
Utilities & green energy
- Sewer: Sewer Connected
- Water: Public
- Utilities for property: Phone Connected
Community & HOA
Community
- Features: Rec Center, Sidewalks, Park, Walking Trail
- Security: None
HOA
- Has HOA: Yes
- Amenities included: Park
- Services included: Common Area Maint
- HOA fee: $85 monthly
Location
- Region: Marana
Financial & listing details
- Price per square foot: $279/sqft
- Tax assessed value: $503
- Annual tax amount: $2,592
- Date on market: 8/1/2026
- Listing terms: FHA,VA Loan,Conventional,Cash
- Road surface type: Paved
Estimated market value
Not available
Estimated sales range
Not available
$1,916/mo
Price history
| Date | Event | Price |
|---|---|---|
| 8/1/2026 | Listed for sale | $353,900$279/sqft |
Source:  MLS of Southern Arizona #22618728 Report a problem MLS of Southern Arizona #22618728 Report a problem | ||
Public tax history
| Year | Property taxes | Tax assessment |
|---|---|---|
| 2026 | $26 | $75 |
| 2025 | $26 -0.4% | $75 |
| 2024 | $26 +1.6% | $75 |
| 2023 | $26 +2% | $75 |
| 2022 | $26 +2.6% | $75 |
| 2021 | $25 -0.8% | $75 |
| 2020 | $25 | $75 |
| 2019 | $25 -0.2% | $75 |
| 2018 | $25 +0.4% | $75 |
| 2017 | $25 +0.2% | $75 -91.7% |
| 2016 | $25 +0.7% | $900 |
| 2015 | $25 | -- |
Find assessor info on the county website
Monthly payment
Est. payment
Payment breakdown
Explore the cost of this home by adjusting the details. Changes won't be saved.Climate risks
Neighborhood: 85653
Nearby schools
GreatSchools rating
- 6/10Marjorie W Estes Elementary SchoolGrades: PK-6Distance: 0.8 mi
- 3/10Marana Middle SchoolGrades: 7-8Distance: 0.8 mi
- 6/10Marana High SchoolGrades: 9-12Distance: 5.5 mi
Schools provided by the listing agent
- Elementary: Estes
- Middle: Marana
- High: Marana
Source: MLS of Southern Arizona. This data may not be complete. We recommend contacting the local school district to confirm school assignments for this home.
- $5036,600 Square Feet11916 W Sherman Chu St, Marana, AZ 85653Off Market
- $5036,600 Square Feet11900 W Sherman Chu St, Marana, AZ 85653Off Market
- $5036,600 Square Feet11932 W Sherman Chu St, Marana, AZ 85653Off Market
- $5036,600 Square Feet11908 W Sherman Chu St, Marana, AZ 85653Off Market
- $5036,600 Square Feet11924 W Sherman Chu St, Marana, AZ 85653Off Market
- $5036,600 Square Feet11884 W Sherman Chu St, Marana, AZ 85653Off Market
- $5036,600 Square Feet11892 W Sherman Chu St, Marana, AZ 85653Off Market
- $5036,600 Square Feet11949 W Longevity St, Marana, AZ 85653Off Market
A local agent can set up tours, give advice and negotiate with sellers.
Similar homes
- $375,0003 bd2 ba1.7k sqft11710 W Tom Henry Way, Marana, AZ 85653For Sale
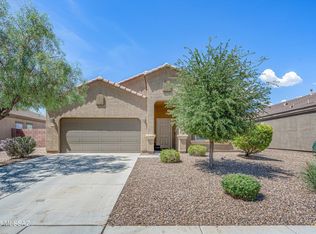
 MLS ID #22618551, Lizette Pimber, Real Broker. MLS of Southern Arizona
 - $372,9903 bd2 ba1.4k sqft11753 W Claudina St, Marana, AZ 85653New Construction
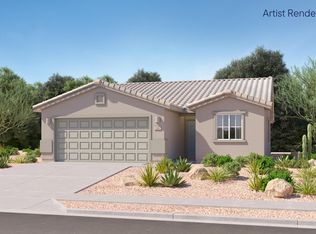 MLS of Southern Arizona
 - $350,0003 bd2 ba1.4k sqft12748 N LINDER Drive, Marana, AZ 85653For Sale
 MLS ID #7061288, Christine M Bierman, Citiea. ARMLS
 - $342,9903 bd2 ba1.4k sqft11465 W Red Admiral St, Marana, AZ 85653New Construction
 MLS of Southern Arizona
 - $349,9903 bd2 ba1.4k sqft11464 W Red Admiral St, Marana, AZ 85653New ConstructionLennar Homes
- $343,0003 bd2 ba1.3k sqft10473 W Kerrigan Ln, Marana, AZ 85653For SaleMLS ID #22618632, Valeria A Flores, Real Broker. MLS of Southern Arizona
- $323,0004 bd2 ba1.6k sqft11880 W Fontenelle Dr, Marana, AZ 85653For SaleMLS ID #22616717, Brandon R Thompson, Real Broker. MLS of Southern Arizona
- from $349,9003 bd2 ba1.2k sqftAcacia Plan, Cypress Gardens, Marana, AZ 85653New ConstructionLGI Homes
- from $345,9903 bd2 ba1.2k sqftArcher Plan, Monarch : Harvest Ridge at Monarch, Marana, AZ 85653New ConstructionLennar Homes
- from $347,9903 bd2 ba1.4k sqftBristle Plan, Monarch : Harvest Ridge at Monarch, Marana, AZ 85653New ConstructionLennar Homes
- $314,9003 bd2 ba1.4k sqft12908 N Steamboat Dr, Marana, AZ 85653For SaleMLS ID #22613984, Cindy Michaele Lewis, Tierra Antigua Realty. MLS of Southern Arizona
- $325,0003 bd2 ba1.6k sqft12228 W Fianchetto Dr, Marana, AZ 85653For SaleMLS ID #22613535, Danae S. Jackson, Coldwell Banker Realty. MLS of Southern Arizona
- $315,0003 bd2 ba1.7k sqft11389 W Massey Dr, Marana, AZ 85653For SaleMLS ID #22617772, Jill Leona Paddock, Realty Executives Arizona Territory. MLS of Southern Arizona
- $299,0003 bd2 ba1.2k sqft10561 W Waveland Dr, Marana, AZ 85653For SaleMLS ID #22618704, Stephan Daniel Desgagne, Real Broker. MLS of Southern Arizona
- from $370,9903 bd2 ba1.4k sqftDaisy Plan, Monarch : Mariposa Grove at Monarch, Marana, AZ 85653New ConstructionLennar Homes
- $379,9003 bd2 ba1.4k sqft13513 N Nicholas Ct, Marana, AZ 85653New ConstructionMLS ID #22614835, Michele J Durco Ahern, DRH Properties Inc.. MLS of Southern Arizona
- $339,8003 bd2 ba1.6k sqft11371 W Burning Sage St, Marana, AZ 85653For SaleMLS ID #22612380, Laura L Baldwin, NextHome Complete Realty (DBA). MLS of Southern Arizona
- $374,9003 bd2 ba1.4k sqft13518 N Nicholas Ct, Marana, AZ 85653New ConstructionMLS ID #22609458, Michele J Durco Ahern, DRH Properties Inc.. MLS of Southern Arizona
- $329,9403 bd2 ba1.2k sqft11470 W Red Admiral St, Marana, AZ 85653New ConstructionMLS of Southern Arizona
- $--3 bd2 ba1.8k sqft10953 W Whitton St, Marana, AZ 85653AuctionAuction.com 2
