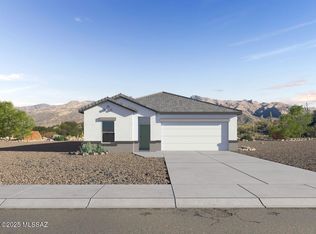
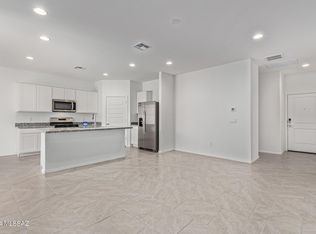

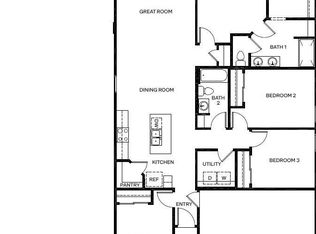
*Under construction* Our popular Baxter plan is what you have been looking for. Split plan gives the owner privacy while a comfortable great room allows for entertaining. Kitchen comes with 36'' upgraded cabinets, quartz and wood look LVP flooring. Installed DuPure® Ultra Filter Single Stage® Water Filtration and Rinnai® Tankless Water Heater. 9-foot Ceilings and many D.R. Horton Smart Home features! Neighborhood Walking Paths, Tot Lot with 1/2 BB Court, Ramada & BBQ Grill. No rear neigbors. You will not be disappointed. Come take a look.
New construction
Price cut: $5K (7/17)
$379,900
13513 N Nicholas Ct, Marana, AZ 85653
3beds
1,423sqft
Single Family Residence
Built in 2026
9,147 Square Feet Lot
$379,400 Zestimate®
$267/sqft
$48/mo HOA
What's special
Ramada and bbq grillWood look lvp flooring
- 40 days |
- 69 |
- 1 |
Zillow last checked:
Listing updated:
Listed by:
Michele J Durco Ahern 520-214-0226,
DRH Properties Inc.,
Erica Chittenden 520-396-9435,
DRH Properties Inc.
Source: MLS of Southern Arizona,MLS#: 22614835
Facts & features
Interior
Bedrooms & bathrooms
- Bedrooms: 3
- Bathrooms: 2
- Full bathrooms: 2
Heating
- Heat Pump, ENERGY STAR Qualified Equipment
Cooling
- Central Air, ENERGY STAR Qualified Equipment, Ceiling Fans Pre-Wired
Appliances
- Included: Tankless Water Heater, ENERGY STAR Qualified Water Heater, Exhaust Fan, Dishwasher, Disposal, Gas Range, Gas Cooktop, Microwave
- Laundry: Laundry Room, Gas Dryer Hookup, Electric Dryer Hookup
Features
- High Ceilings
- Flooring: Carpet
- Windows: Low Emissivity Windows, ENERGY STAR Qualified Windows, Double Pane Windows
- Has fireplace: No
- Fireplace features: None
Interior area
- Total structure area: 1,423
- Total interior livable area: 1,423 sqft
Property
Parking
- Total spaces: 2
- Parking features: Garage Door Opener
- Attached garage spaces: 2
Accessibility
- Accessibility features: None, Smart Panel
Features
- Levels: One
- Stories: 1
- Entry location: 1
- Patio & porch: Covered
- Pool features: None
- Spa features: None
- Fencing: Block
- Has view: Yes
- View description: Residential
Lot
- Size: 9,147 Square Feet
- Dimensions: 92X125X48X127
- Features: Decorative Gravel, Sprinklers In Front, Subdivided
Details
- Parcel number: 217410250
- Zoning: Marana - R6
Construction
Type & style
- Home type: SingleFamily
- Architectural style: Contemporary,Ranch
- Property subtype: Single Family Residence
Materials
- Frame - Stucco
- Roof: Tile
Condition
- New Construction
- New construction: Yes
- Year built: 2026
Details
- Builder name: DR Horton
Utilities & green energy
- Sewer: Sewer Connected
- Water: Water Company
Community & HOA
Community
- Features: Basketball Court, Park, Walking Trail
- Security: None
- Subdivision: The Village at Barnett
HOA
- Has HOA: Yes
- Amenities included: Park
- Services included: Common Area Maint
- HOA fee: $48 monthly
- HOA name: Associated Asset
Location
- Region: Marana
Financial & listing details
- Price per square foot: $267/sqft
- Tax assessed value: $60,248
- Annual tax amount: $723
- Date on market: 6/11/2026
- Cumulative days on market: 41 days
- Listing terms: FHA,VA Loan,Conventional,Cash
- Road surface type: Paved
Estimated market value
$379,400
$360,000 - $398,000
$2,006/mo
Price history
| Date | Event | Price |
|---|---|---|
| 7/17/2026 | Price change | $379,900-1.3%$267/sqft |
Source:  MLS of Southern Arizona #22614835 Report a problem MLS of Southern Arizona #22614835 Report a problem | ||
| 6/24/2026 | Price change | $384,900-2.5%$270/sqft |
Source: MLS of Southern Arizona #22614835 Report a problem | ||
| 6/20/2026 | Price change | $394,900-1.3%$278/sqft |
Source: MLS of Southern Arizona #22614835 Report a problem | ||
| 6/11/2026 | Listed for sale | $399,900$281/sqft |
Source: MLS of Southern Arizona #22614835 Report a problem | ||
Public tax history
| Year | Property taxes | Tax assessment |
|---|---|---|
| 2025 | $691 +4% | $9,037 +54% |
| 2024 | $664 +2102.4% | $5,870 +23.6% |
| 2023 | $30 +4.7% | $4,750 +6233.3% |
| 2022 | $29 +5.3% | $75 |
| 2021 | $27 | $75 |
Find assessor info on the county website
Monthly payment
Est. payment
Payment breakdown
Explore the cost of this home by adjusting the details. Changes won't be saved.Climate risks
Neighborhood: 85653
Nearby schools
GreatSchools rating
- 6/10Marjorie W Estes Elementary SchoolGrades: PK-6Distance: 1.4 mi
- 3/10Marana Middle SchoolGrades: 7-8Distance: 1.4 mi
- 6/10Marana High SchoolGrades: 9-12Distance: 5.8 mi
Schools provided by the listing agent
- Elementary: Estes
- Middle: Marana
- High: Marana
Source: MLS of Southern Arizona. This data may not be complete. We recommend contacting the local school district to confirm school assignments for this home.
- $403,9004 bd2 ba1.7k sqft13523 N Nicholas Ct, Marana, AZ 85653Sold
- $60,2480.256 Acres13493 N Nicholas Ct, Marana, AZ 85653Off Market
- $354,9003 bd2 ba1.4k sqft12453 W Nicholas Dr, Marana, AZ 85653Sold

- $434,8504 bd3 ba1.8k sqft13533 W Nicholas Dr, Marana, AZ 85653Pending
- $60,2489,409 Square Feet13533 N Nicholas Ct, Marana, AZ 85653Off Market
- $374,9003 bd2 ba1.4k sqft13518 N Nicholas Ct, Marana, AZ 85653Pending
- $408,9004 bd2 ba1.7k sqft13508 N Nicholas Ct, Marana, AZ 85653Pending
- $407,9004 bd3 ba1.8k sqft13498 N Nicholas Ct, Marana, AZ 85653New Construction
A local agent can set up tours, give advice and negotiate with sellers.
Similar homes
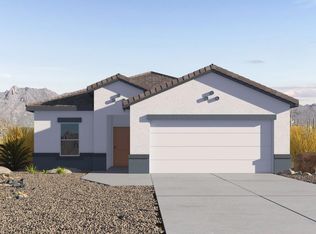
- from $370,9003 bd2 ba1.4k sqftBaxter - H35B Plan, Barnett Village, Marana, AZ 85653New Construction
 DR Horton
 - from $376,9004 bd2 ba1.5k sqftDalton - H35D Plan, Barnett Village, Marana, AZ 85653New Construction
 DR Horton
 - from $389,9004 bd2 ba1.7k sqftEaston - H35E Plan, Barnett Village, Marana, AZ 85653New Construction
 DR Horton
 - $399,9004 bd2 ba1.5k sqft12538 W Nicholas Dr, Marana, AZ 85653New Construction
 MLS of Southern Arizona
 - from $412,9004 bd2 ba1.8k sqftCali - T40I Plan, Barnett Village, Marana, AZ 85653New ConstructionDR Horton
- $369,0004 bd2 ba1.7k sqft10847 W Sarabella Dr, Marana, AZ 85653For SaleMLS ID #22611391, John Harings, United Real Estate Specialists. MLS of Southern Arizona
- $335,0004 bd2 ba1.7k sqft12437 W Lilliston Way, Marana, AZ 85653For SaleMLS ID #22609804, Jennifer Colleen Hess, OMNI Homes International. MLS of Southern Arizona
- from $416,9005 bd3 ba1.9k sqftParker - 3542 Plan, Barnett Village, Marana, AZ 85653New ConstructionDR Horton
- $350,0004 bd2 ba1.9k sqft12394 W Reyher Farms Loop, Marana, AZ 85653For SaleMLS ID #22604650, Alicia Marie Pastore, Real Broker. MLS of Southern Arizona
- $384,8884 bd2 ba2k sqft10928 W Pleasant View Dr, Marana, AZ 85653For SaleMLS ID #22608494, Catherine Nichole Morency, Coldwell Banker Realty. MLS of Southern Arizona
- $325,0003 bd2 ba1.6k sqft12228 W Fianchetto Dr, Marana, AZ 85653For SaleMLS ID #22613535, Danae S. Jackson, Coldwell Banker Realty. MLS of Southern Arizona
- $365,0004 bd2 ba1.5k sqft10317 W Zimmerman St, Marana, AZ 85653For SaleMLS ID #22615995, Sarah Jean Sowders, Russ Lyon Sotheby's International Realty. MLS of Southern Arizona
- $355,0003 bd2 ba1.4k sqft12612 N Krista Ave, Marana, AZ 85653For SaleMLS ID #22605335, Stephan Daniel Desgagne, Real Broker. MLS of Southern Arizona
- from $390,9004 bd2 ba1.6k sqftBrooke - A30B Plan, Coronet at Gladden Farms, Marana, AZ 85653New ConstructionDR Horton
- $348,0003 bd2 ba1.3k sqft10388 W Zimmerman St, Marana, AZ 85653For SaleMLS ID #22616055, Kimberly Maisto, Keller Williams Southern Arizona. MLS of Southern Arizona
- from $380,9003 bd2 ba1.5k sqftDiana - H30D Plan, Saguaro Bloom, Marana, AZ 85653New ConstructionDR Horton
- $360,0004 bd2 ba1.6k sqft10502 W Thetford Ln, Marana, AZ 85653For SaleMLS ID #22614842, Rebecca Ann Crane, Real Broker. MLS of Southern Arizona
- from $367,9003 bd2 ba1.3k sqftAmber - A30A Plan, Coronet at Gladden Farms, Marana, AZ 85653New ConstructionDR Horton
- $399,0004 bd2 ba1.8k sqft10599 W Kerrigan Ln, Marana, AZ 85653For SaleMLS ID #22615466, Aubree D Caruthers, Realty One Group Integrity. MLS of Southern Arizona
- $335,0003 bd2 ba1.7k sqft10596 W Harrigan Dr, Marana, AZ 85653For SaleMLS ID #22612542, Drew Smith, Real Broker. MLS of Southern Arizona
