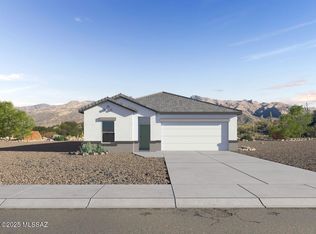
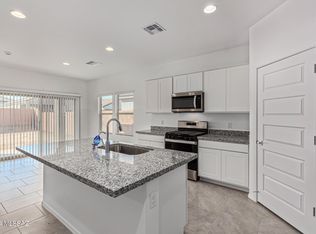
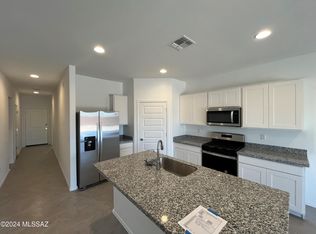
*Home is under construction* Harris plan at Barnett Village.1856 SF with 4 bedrooms and 2 full baths, and 1 half bath. HUGE walk-in closet in bedroom 1 with double vanities in primary bath. Open Great room with dining room and large walk-in pantry. Kitchen comes with 36'' white shaker cabinets, Quartz countertops. LVP flooring with carpet in bedrooms. Spray-foam insulation. Installed DuPure® Ultra Filter Single Stage® Water Filtration and Rinnai® Tankless Water Heater. 9-foot Ceilings and many D.R. Horton Smart Home features! Neighborhood Walking Paths, Tot Lot with 1/2 BB Court, Ramada & BBQ Grill. PLUS Beautiful Community Views of the Catalina Mountains. You will not be disappointed. Come take a look. Estimated home completion is June 26.
Pending
$434,850
13533 W Nicholas Dr, Marana, AZ 85653
4beds
1,856sqft
:
Get pre-qualified$2,741/mo
Single Family Residence
Built in 2026
9,583 Square Feet Lot
$434,500 Zestimate®
$234/sqft
$48/mo HOA
What's special
Large walk-in pantryQuartz countertopsRamada and bbq grillNeighborhood walking paths
- 134 days |
- 41 |
- 1 |
Zillow last checked:
Listing updated:
Listed by:
Michele J Durco Ahern 520-214-0226,
DRH Properties Inc.,
Erica Chittenden 520-396-9435,
DRH Properties Inc.
Source: MLS of Southern Arizona,MLS#: 22606547
Facts & features
Interior
Bedrooms & bathrooms
- Bedrooms: 4
- Bathrooms: 3
- Full bathrooms: 2
- 1/2 bathrooms: 1
Heating
- Heat Pump, ENERGY STAR Qualified Equipment
Cooling
- Central Air, ENERGY STAR Qualified Equipment, Ceiling Fans Pre-Wired
Appliances
- Included: Tankless Water Heater, ENERGY STAR Qualified Water Heater, Exhaust Fan, Dishwasher, Disposal, Gas Range, Microwave
- Laundry: Laundry Room
Features
- Kitchen Island, High Ceilings
- Flooring: Carpet
- Windows: Low Emissivity Windows, ENERGY STAR Qualified Windows, Double Pane Windows
- Has fireplace: No
- Fireplace features: None
Interior area
- Total structure area: 1,856
- Total interior livable area: 1,856 sqft
Property
Parking
- Total spaces: 2
- Parking features: Garage Door Opener
- Attached garage spaces: 2
Accessibility
- Accessibility features: None, Smart Panel
Features
- Levels: One
- Stories: 1
- Patio & porch: Covered
- Pool features: None
- Spa features: None
- Fencing: Block
- Has view: Yes
- View description: Residential
Lot
- Size: 9,583 Square Feet
- Dimensions: 88.46'x129.57'x130.09'x55.12'
- Features: Decorative Gravel, Shrubs, Sprinklers In Front, Subdivided, North/South Exposure
Details
- Parcel number: 217410270
- Zoning: Marana - R6
Construction
Type & style
- Home type: SingleFamily
- Architectural style: Contemporary,Ranch
- Property subtype: Single Family Residence
Materials
- Frame - Stucco
- Roof: Tile
Condition
- New Construction
- New construction: Yes
- Year built: 2026
Details
- Builder name: DR Horton
Utilities & green energy
- Sewer: Sewer Connected
- Water: Water Company
Community & HOA
Community
- Features: Basketball Court, Sidewalks, Park, Walking Trail
- Security: None
- Subdivision: The Village at Barnett
HOA
- Has HOA: Yes
- Amenities included: Park
- Services included: Common Area Maint
- HOA fee: $48 monthly
- HOA name: AAM
- HOA phone: 520-219-7200
Location
- Region: Marana
Financial & listing details
- Price per square foot: $234/sqft
- Annual tax amount: $728
- Date on market: 3/11/2026
- Cumulative days on market: 29 days
- Listing terms: FHA,VA Loan,Conventional,Cash
- Road surface type: Paved
Estimated market value
$434,500
$413,000 - $456,000
$2,205/mo
Price history
| Date | Event | Price |
|---|---|---|
| 3/18/2026 | Pending sale | $434,850$234/sqft |
Source:  MLS of Southern Arizona #22606547 Report a problem MLS of Southern Arizona #22606547 Report a problem | ||
| 3/11/2026 | Listed for sale | $434,850$234/sqft |
Source: MLS of Southern Arizona #22606547 Report a problem | ||
Public tax history
Tax history is unavailable.
Monthly payment
Est. payment
Payment breakdown
Explore the cost of this home by adjusting the details. Changes won't be saved.Climate risks
Neighborhood: 85653
Nearby schools
GreatSchools rating
- 6/10Marjorie W Estes Elementary SchoolGrades: PK-6Distance: 1.4 mi
- 3/10Marana Middle SchoolGrades: 7-8Distance: 1.4 mi
- 6/10Marana High SchoolGrades: 9-12Distance: 5.9 mi
Schools provided by the listing agent
- Elementary: Estes
- Middle: Marana
- High: Marana
Source: MLS of Southern Arizona. This data may not be complete. We recommend contacting the local school district to confirm school assignments for this home.
- $60,2489,409 Square Feet13533 N Nicholas Ct, Marana, AZ 85653Off Market
- $403,9004 bd2 ba1.7k sqft13523 N Nicholas Ct, Marana, AZ 85653Sold
- $376,9003 bd2 ba1.4k sqft13543 N Nicholas Ct, Marana, AZ 85653Sold
- $366,9004 bd2 ba1.7k sqft13421 N Samantha Ln, Marana, AZ 85653Sold
- $398,9004 bd2 ba1.7k sqft13553 N Nicholas Ct, Marana, AZ 85653Sold
- $379,9003 bd2 ba1.4k sqft13513 N Nicholas Ct, Marana, AZ 85653New Construction
- $374,9003 bd2 ba1.4k sqft13518 N Nicholas Ct, Marana, AZ 85653New Construction
- $354,9003 bd2 ba1.4k sqft12453 W Nicholas Dr, Marana, AZ 85653Sold
A local agent can set up tours, give advice and negotiate with sellers.
Similar homes

- $407,9004 bd3 ba1.8k sqft13498 N Nicholas Ct, Marana, AZ 85653New Construction
 MLS ID #22614839, Michele J Durco Ahern, DRH Properties Inc.. MLS of Southern Arizona
 - $409,9004 bd3 ba1.8k sqft12528 W Nicholas Dr, Marana, AZ 85653New Construction
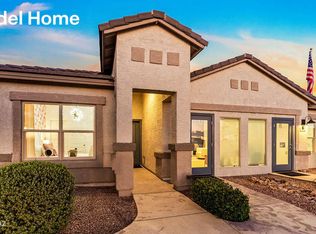 MLS of Southern Arizona
 - from $424,9004 bd2 ba2k sqftKingston - Ph. II - T40K Plan, Barnett Village, Marana, AZ 85653New Construction
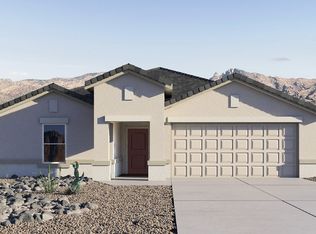 DR Horton
 - from $434,9004 bd3 ba2.2k sqftKate - H30K Plan, Barnett Village, Marana, AZ 85653New Construction
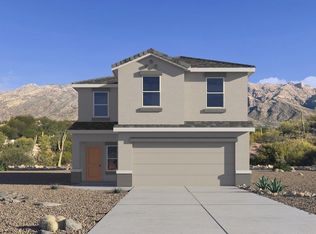 DR Horton
 - from $412,9004 bd2 ba1.8k sqftCali - T40I Plan, Barnett Village, Marana, AZ 85653New ConstructionDR Horton
- from $442,9005 bd3 ba2.2k sqftDalea - D40D Plan, Barnett Village, Marana, AZ 85653New ConstructionDR Horton
- from $395,9004 bd3 ba1.8k sqftHarris - H35H Plan, Barnett Village, Marana, AZ 85653New ConstructionDR Horton
- $428,0003 bd2 ba2k sqft11128 W Fountain View Dr, Marana, AZ 85653For SaleMLS ID #22617473, Tim Walter, Diamondback Real Estate. MLS of Southern Arizona
- $436,7334 bd3 ba2k sqft10498 W Rutherford Ln, Marana, AZ 85653New ConstructionMLS of Southern Arizona
- from $402,9003 bd2 ba1.6k sqftDenton - T40D Plan, Barnett Village, Marana, AZ 85653New ConstructionDR Horton
- $435,0004 bd3 ba2k sqft12603 N Carbine Rd, Marana, AZ 85653For SaleMLS ID #22604193, Mabel A Martinez, Tierra Antigua Realty. MLS of Southern Arizona
- $392,0004 bd3 ba2.2k sqft12581 N Appling Ave, Marana, AZ 85653For SaleMLS ID #22611880, Rebecca Ann Crane, Real Broker. MLS of Southern Arizona
- $335,0004 bd2 ba1.7k sqft12437 W Lilliston Way, Marana, AZ 85653For SaleMLS ID #22609804, Jennifer Colleen Hess, OMNI Homes International. MLS of Southern Arizona
- $400,9904 bd2 ba1.6k sqft11746 W Claudina St, Marana, AZ 85653New ConstructionLennar Homes
- $384,8884 bd2 ba2k sqft10928 W Pleasant View Dr, Marana, AZ 85653For SaleMLS ID #22608494, Catherine Nichole Morency, Coldwell Banker Realty. MLS of Southern Arizona
- $425,0004 bd2 ba1.7k sqft10563 W Walker Brown Dr, Marana, AZ 85653For SaleMLS ID #22615921, Kayla Jean Schenek, Keller Williams Southern Arizona. MLS of Southern Arizona
- $396,9904 bd2 ba1.6k sqft11737 W Claudina St, Marana, AZ 85653New ConstructionLennar Homes
- $413,9004 bd2 ba1.8k sqft9356 W Baja Ruellia Ter, Marana, AZ 85653New ConstructionMLS ID #22614566, Michele J Durco Ahern, DRH Properties Inc.. MLS of Southern Arizona
- $398,0003 bd2 ba1.5k sqft9005 W Agave Garden Dr, Marana, AZ 85653For SaleMLS ID #22617889, Brittany Lynn Brown, Real Broker. MLS of Southern Arizona
- $524,8884 bd3 ba2.4k sqft12394 N Sandby Green Dr, Marana, AZ 85653For SaleMLS ID #22613989, Catherine Nichole Morency, Coldwell Banker Realty. MLS of Southern Arizona
