Welcome home to the perfect blend of space, style, and location! This beautifully maintained 4-bedroom, 3-bathroom home with an impressive 4-car garage offers a versatile floor plan designed for the way you live today. Step inside to find extended tile flooring, designer touches, and picture-perfect spaces throughout. At the front of the home, two secondary bedrooms share a convenient Jack-and-Jill bathroom, while a separate bedroom and full bath near the entry create the ideal setup for guests, multigenerational living, a private office, or next-gen lifestyle needs. The heart of the home is the gourmet kitchen featuring abundant cabinetry, generous workspace, a breakfast nook, and easy access to the formal dining room. The dining space offers flexibility as an additional living area, game room, or whatever best suits your lifestyle. Between the kitchen and dining area, you'll find a charming upgraded coffee bar station ready for morning routines, entertaining, or creative use. A bonus flex space currently serves as a wine room but could easily become a pocket office, hobby room, homework station, or personalized retreat. The spacious laundry room includes built-in cabinetry for exceptional storage and organization. Outside, your private backyard oasis awaits. Enjoy low-maintenance turf, a cozy gas fire pit, and a top-to-bottom view fence showcasing breathtaking mountain views, colorful Arizona sunsets, and no rear neighbors. Backing directly to Compass Park, you'll enjoy an open, expansive feel that's hard to find. The location is just as impressive. Walk to Fry's Marketplace, restaurants, coffee shops, and new businesses while enjoying easy access to The Loop trail system, community parks, a large splash pad, soccer fields, baseball fields, dog parks, and endless opportunities for outdoor recreation. Homes that combine a flexible floor plan, 4-car garage, premium views, and this level of convenience rarely come available. Schedule your private showing today before someone else calls it home!
Pending
Price cut: $10K (7/30)
$514,900
12394 N Sandby Green Dr, Marana, AZ 85653
4beds
2,426sqft
Single Family Residence
Built in 2017
8,276 Square Feet Lot
$-- Zestimate®
$212/sqft
$87/mo HOA
What's special
Versatile floor planFlexible floor planCozy gas fire pitLow-maintenance turfJack-and-jill bathroomBreakfast nookFormal dining room
- 87 days
- 299
- 12
Zillow last checked:
Listing updated:
Listed by:
Catherine Nichole Morency 520-993-3847,
Coldwell Banker Realty
Source: MLS of Southern Arizona,MLS#: 22613989
Facts & features
Interior
Bedrooms & bathrooms
- Bedrooms: 4
- Bathrooms: 3
- Full bathrooms: 3
Heating
- Heat Pump, Forced Air, Electric
Cooling
- Central Air, Ceiling Fan(s), Dual, Humidity Control
Appliances
- Included: ENERGY STAR Qualified Water Heater, Exhaust Fan, Dishwasher, Disposal, Refrigerator, Gas Cooktop, Gas Oven, ENERGY STAR Qualified Dishwasher
- Laundry: Storage, Laundry Room, Electric Dryer Hookup
Features
- Beamed Ceilings, Entrance Foyer, Walk-In Closet(s), High Ceilings
- Flooring: Carpet, Ceramic Tile
- Windows: Plantation Shutters
- Has fireplace: No
- Fireplace features: None
Interior area
- Total structure area: 2,426
- Total interior livable area: 2,426 sqft
Property
Parking
- Total spaces: 6
- Parking features: Garage Door Opener, Tandem
- Attached garage spaces: 4
- Carport spaces: 2
- Covered spaces: 6
Accessibility
- Accessibility features: Door Levers, Wide Hallways, Smart Panel
Features
- Levels: One
- Stories: 1
- Entry location: 1
- Patio & porch: Covered, Slab, Paver, Patio
- Exterior features: Barbecue
- Pool features: None
- Spa features: None
- Fencing: Block,Wrought Iron,View Fence
- Has view: Yes
- View description: Mountain(s), Sunset, Residential, Sunrise
Lot
- Size: 8,276 Square Feet
- Dimensions: 121*61*112*82
- Features: Decorative Gravel, Shrubs, Sprinklers In Front, Subdivided, Adjacent to Wash, Borders Common Area, East/West Exposure
Details
- Parcel number: 217564230
- Zoning: Marana - R7
- Special conditions: None
Construction
Type & style
- Home type: SingleFamily
- Architectural style: Contemporary,Southwestern
- Property subtype: Single Family Residence
Materials
- Frame, Frame - Stucco, Stucco
- Roof: Tile
Condition
- Year built: 2017
Details
- Builder name: Meritage
Utilities & green energy
- Sewer: Sewer Connected
- Water: Water Company
- Utilities for property: Pre-Wired Tele Lines
Community & HOA
Community
- Features: Jogging/Bike Path, Sidewalks, Park, Walking Trail
- Security: Smoke Detector(s), Carbon Monoxide Detector(s)
- Subdivision: Gladden Farms Block 16 (1-89)
HOA
- Has HOA: Yes
- Amenities included: Park
- Services included: Common Area Maint
- HOA fee: $87 monthly
- HOA name: Gladden Farms Commun
- HOA phone: 520-895-3960
Location
- Region: Marana
Financial & listing details
- Price per square foot: $212/sqft
- Tax assessed value: $373,376
- Annual tax amount: $4,700
- Date on market: 6/3/2026
- Cumulative days on market: 67 days
- Listing terms: FHA,VA Loan,Conventional,Cash
- Road surface type: Paved
Estimated market value
Not available
Estimated sales range
Not available
Not available
Price history
| Date | Event | Price |
|---|---|---|
| 8/27/2026 | Pending sale | $514,900$212/sqft |
Source:  MLS of Southern Arizona #22613989 Report a problem MLS of Southern Arizona #22613989 Report a problem | ||
| 8/7/2026 | Contingent | $514,900$212/sqft |
Source: MLS of Southern Arizona #22613989 Report a problem | ||
| 7/30/2026 | Price change | $514,900-1.9%$212/sqft |
Source: MLS of Southern Arizona #22613989 Report a problem | ||
| 6/3/2026 | Listed for sale | $524,888+69.7%$216/sqft |
Source: MLS of Southern Arizona #22613989 Report a problem | ||
| 11/22/2017 | Sold | $309,361$128/sqft |
Source: Public Record Report a problem | ||
Public tax history
| Year | Property taxes | Tax assessment |
|---|---|---|
| 2026 | $4,701 +3.5% | $37,338 +0.2% |
| 2025 | $4,542 +4.6% | $37,264 -2.8% |
| 2024 | $4,344 +6.9% | $38,332 +18.6% |
| 2023 | $4,062 -0.7% | $32,327 +19.4% |
| 2022 | $4,092 +5.6% | $27,078 +1.6% |
| 2021 | $3,873 +2.8% | $26,651 +3.5% |
| 2020 | $3,766 | $25,739 +10.8% |
| 2019 | $3,766 +622.1% | $23,240 +2583.6% |
| 2018 | $522 +175.8% | $866 |
| 2017 | $189 +4.9% | $866 +5% |
| 2016 | $180 -3.6% | $825 -6.3% |
| 2015 | $187 | $880 |
| 2014 | -- | -- |
| 2013 | -- | $6,001 |
| 2012 | -- | -- |
| 2011 | -- | -- |
| 2010 | -- | -- |
| 2009 | -- | -- |
Find assessor info on the county website
Monthly payment
Est. payment
Payment breakdown
Explore the cost of this home by adjusting the details. Changes won't be saved.Climate risks
Neighborhood: Gladden Farms
Nearby schools
Schools provided by the listing agent
- Elementary: Gladden Farms
- Middle: Marana
- High: Marana
Source: MLS of Southern Arizona. This data may not be complete. We recommend contacting the local school district to confirm school assignments for this home.
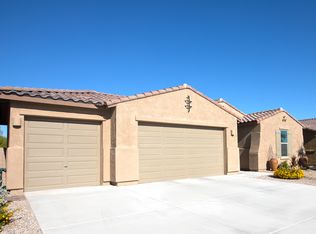
- $508,8004 bd4 ba2.4k sqft12402 N Sandby Green Dr, Marana, AZ 85653Off Market
- $488,600-- bd-- ba2.4k sqft12386 N Sandby Green Dr, Marana, AZ 85653Off Market
- $445,2003 bd3 ba2.3k sqft12410 N Sandby Green Dr N, Marana, AZ 85653Off Market

- $429,6004 bd3 ba2.3k sqft12410 N Sandby Green Dr, Marana, AZ 85653Off Market

Similar homes
- $499,9994 bd3 ba2.8k sqft11673 W Barley Dr, Marana, AZ 85653For Sale
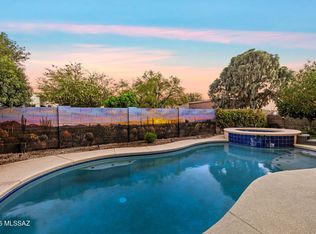
 MLS ID #22615550, Brandon R Thompson, Real Broker. MLS of Southern Arizona
 - $539,0004 bd3 ba2.5k sqft10955 W Radcliff Dr, Marana, AZ 85653For Sale
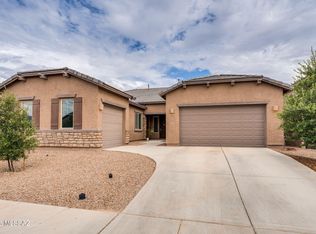 MLS ID #22619118, Kayla Mendenhall, Realty Executives Arizona Territory. MLS of Southern Arizona
 - $490,0004 bd4 ba2.7k sqft12064 N Walz Dr, Marana, AZ 85653For Sale
 MLS ID #22612820, Ruben Moreno, Coldwell Banker Realty. MLS of Southern Arizona
 - $524,8884 bd4 ba2.7k sqft10709 W Whitehall Dr, Marana, AZ 85653For Sale
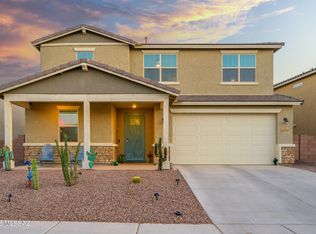 MLS ID #22614830, Catherine Nichole Morency, Coldwell Banker Realty. MLS of Southern Arizona
 - $525,0004 bd4 ba2.7k sqft10757 W Whitehall Dr, Marana, AZ 85653For SaleMLS ID #22618131, Aidan Logan Jack Villegas, Tierra Antigua Realty. MLS of Southern Arizona
- $490,0004 bd3 ba2.6k sqft10462 W Chadwick Dr, Marana, AZ 85653For SaleMLS ID #22616953, Blaire C. Lometti, Tierra Antigua Realty. MLS of Southern Arizona
- $545,0006 bd3 ba3.4k sqft9728 N Ruschia Ave, Marana, AZ 85653For SaleMLS ID #22612261, Darcy Smith, Proven Home Realty. MLS of Southern Arizona
- $459,9004 bd3 ba2.2k sqft12068 N Ambrose Ave, Marana, AZ 85653New ConstructionMLS of Southern Arizona
- $575,0004 bd3 ba2.5k sqft10311 N Pink Trumpet Dr, Marana, AZ 85653For SaleMLS ID #22613542, Angela Marie Kuzma, Keller Williams Integrity First. MLS of Southern Arizona
- $519,0007 bd4 ba3.4k sqft10079 N Ruby Range Trl, Marana, AZ 85653For SaleMLS ID #22608185, Alisha Wade, HomeSmart. MLS of Southern Arizona
- $550,0006 bd4 ba3.4k sqft9975 N Sand Sage Trl, Marana, AZ 85653For SaleMLS ID #22618689, Matthew Barre, Fiv Realty Co. MLS of Southern Arizona
- $540,0004 bd2 ba2.2k sqft12306 N Pathfinder Dr, Marana, AZ 85658For SaleMLS ID #22619389, Yolima Mulligan, Coldwell Banker Realty. MLS of Southern Arizona
- $425,0004 bd3 ba2k sqft8841 W Red Spike Ice Dr, Marana, AZ 85653For SaleMLS ID #22618037, Scott Melde, Realty Executives Arizona Territory. MLS of Southern Arizona
- $525,0003 bd3 ba2.1k sqft7738 W Laurel Ln, Marana, AZ 85658For SaleMLS ID #22612611, Tracy W Fronimakis, Coldwell Banker Realty. MLS of Southern Arizona
- $425,0004 bd2 ba1.7k sqft10563 W Walker Brown Dr, Marana, AZ 85653For SaleMLS ID #22615921, Kayla Jean Schenek, Keller Williams Southern Arizona. MLS of Southern Arizona
- $548,0003 bd3 ba2.3k sqft7235 W Secret Bluff Pass, Marana, AZ 85658For SaleMLS ID #22611692, Jesse Costanza, OMNI Homes International. MLS of Southern Arizona
- $399,8885 bd3 ba2.5k sqft14302 N Fragile Clay Ave, Marana, AZ 85658For SaleMLS ID #22616372, Catherine Nichole Morency, Coldwell Banker Realty. MLS of Southern Arizona
- $499,0004 bd3 ba2.3k sqft11994 N Renoir Way, Tucson, AZ 85742For SaleMLS ID #22613680, Christopher D Schmitz, Realty Executives Arizona Territory. MLS of Southern Arizona
- $479,0003 bd2 ba1.7k sqft5810 W Indian Shadow Dr, Tucson, AZ 85742For SaleMLS ID #22620211, Venisa L Reyna, Tierra Antigua Realty. MLS of Southern Arizona
- $489,8882 bd2 ba2k sqft14081 N Bright Angel Trl, Marana, AZ 85658For SaleMLS ID #22613229, Bruce Baca, Coldwell Banker Realty. MLS of Southern Arizona
