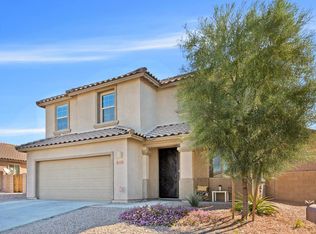
Range Priced between $399,888-$424,888. Welcome to a home that truly offers the space and flexibility today's buyers are searching for! This beautifully designed two-story residence features 5 bedrooms, 3 full bathrooms, and a versatile floor plan that adapts to every stage of life. A downstairs bedroom and full bathroom create the perfect setup for multigenerational living, overnight guests, a private home office, fitness room, playroom, or hobby space. The main level also offers two additional flex rooms, giving you endless possibilities for formal living and dining areas, a media room, homeschool space, or whatever best suits your lifestyle. At the heart of the home, the spacious kitchen is designed with storage in mind, featuring an abundance of cabinetry to keep everything organized, along with generous counter space that makes meal preparation and entertaining a breeze. Upstairs, a large loft provides yet another versatile living area ideal for movie nights, a game room, homework station, or second family room. The thoughtfully designed split upstairs floor plan places the spacious primary suite away from the remaining three bedrooms, creating a peaceful retreat with added privacy. Step outside to enjoy the finished backyard, where mature landscaping and thoughtful placement provide additional privacy from neighboring homes, creating the perfect setting to relax, entertain, or enjoy Arizona's beautiful evenings. Mature plants in the front yard add to the home's welcoming curb appeal. Conveniently located just minutes from everything Marana has to offer, you'll enjoy approximately a 5-minute drive to the Marana Aquatic Center, neighborhood parks, restaurants, shopping, schools, and easy access to I-10, making commuting throughout Tucson simple and convenient. Whether you're looking for room to grow, space to entertain, or a home that offers exceptional flexibility, this one checks all the boxes. Come experience all that this incredible home has to offer!
For sale
$399,888
14302 N Fragile Clay Ave, Marana, AZ 85658
5beds
2,567sqft
Single Family Residence
Built in 2013
6,098 Square Feet Lot
$-- Zestimate®
$156/sqft
$40/mo HOA
What's special
Versatile floor planSpacious kitchenLarge loftGenerous counter spaceAbundance of cabinetryMature landscapingSpacious primary suite
- 47 days |
- 295 |
- 12 |
Zillow last checked:
Listing updated:
Listed by:
Catherine Nichole Morency 520-993-3847,
Coldwell Banker Realty
Source: MLS of Southern Arizona,MLS#: 22616372
Facts & features
Interior
Bedrooms & bathrooms
- Bedrooms: 5
- Bathrooms: 3
- Full bathrooms: 3
Heating
- Forced Air
Cooling
- Central Air, Ceiling Fan(s)
Appliances
- Included: Exhaust Fan, Dishwasher, Disposal, Refrigerator, Gas Range, Microwave
- Laundry: Laundry Room, Washer, Dryer
Features
- Kitchen Island, Walk-In Closet(s), High Ceilings
- Flooring: Carpet, Ceramic Tile
- Has fireplace: No
- Fireplace features: None
Interior area
- Total structure area: 2,567
- Total interior livable area: 2,567 sqft
Property
Parking
- Total spaces: 2
- Parking features: Garage Door Opener
- Attached garage spaces: 2
Accessibility
- Accessibility features: None
Features
- Levels: Two
- Stories: 2
- Entry location: 2
- Patio & porch: Covered, Slab, Patio
- Exterior features: None
- Spa features: None
- Fencing: Block
- Has view: Yes
- View description: Residential
Lot
- Size: 6,098 Square Feet
- Dimensions: 87*122*35*96
- Features: Decorative Gravel, Shrubs, Sprinklers In Front, Subdivided
Details
- Parcel number: 217271040
- Zoning: Marana - R6
- Special conditions: None
Construction
Type & style
- Home type: SingleFamily
- Architectural style: Contemporary
- Property subtype: Single Family Residence
Materials
- Frame - Stucco, Stucco, Wood Frame
- Roof: Tile
Condition
- Year built: 2013
Utilities & green energy
- Sewer: Sewer Connected
- Water: Water Company
- Utilities for property: Phone Connected
Community & HOA
Community
- Features: Sidewalks, Park, Walking Trail
- Security: Smoke Detector(s), Carbon Monoxide Detector(s)
- Subdivision: San Lucas Block 2
HOA
- Has HOA: Yes
- Amenities included: None
- Services included: Common Area Maint
- HOA fee: $40 monthly
Location
- Region: Marana
Financial & listing details
- Price per square foot: $156/sqft
- Tax assessed value: $311,775
- Annual tax amount: $3,529
- Date on market: 7/1/2026
- Cumulative days on market: 48 days
- Listing terms: FHA,VA Loan,Conventional,Cash
- Road surface type: Paved
Estimated market value
Not available
Estimated sales range
Not available
Not available
Price history
| Date | Event | Price |
|---|---|---|
| 7/1/2026 | Listed for sale | $399,888+95.1%$156/sqft |
Source:  MLS of Southern Arizona #22616372 Report a problem MLS of Southern Arizona #22616372 Report a problem | ||
| 2/27/2014 | Sold | $205,000$80/sqft |
Source: Public Record Report a problem | ||
Public tax history
| Year | Property taxes | Tax assessment |
|---|---|---|
| 2026 | $3,530 +5.1% | $31,178 +1.9% |
| 2025 | $3,359 +4.5% | $30,599 -5.6% |
| 2024 | $3,214 +7.4% | $32,431 +19.7% |
| 2023 | $2,993 -3.6% | $27,101 +22.3% |
| 2022 | $3,105 +5.3% | $22,162 +3.1% |
| 2021 | $2,949 +1.3% | $21,487 +4.5% |
| 2020 | $2,912 | $20,554 +3.8% |
| 2019 | $2,912 +2.7% | $19,802 +9.9% |
| 2018 | $2,835 +1.6% | $18,011 |
| 2017 | $2,790 +5.8% | $18,011 +5% |
| 2016 | $2,636 -0.7% | $17,153 +5% |
| 2015 | $2,653 | $16,336 |
| 2014 | -- | -- |
| 2013 | -- | $16,995 |
| 2012 | -- | -- |
| 2011 | -- | -- |
| 2010 | -- | -- |
| 2009 | -- | -- |
| 2007 | -- | -- |
Find assessor info on the county website
Monthly payment
Est. payment
Payment breakdown
Explore the cost of this home by adjusting the details. Changes won't be saved.Climate risks
Neighborhood: San Lucas
Nearby schools
GreatSchools rating
- 6/10Marjorie W Estes Elementary SchoolGrades: PK-6Distance: 0.9 mi
- 3/10Marana Middle SchoolGrades: 7-8Distance: 0.9 mi
- 6/10Marana High SchoolGrades: 9-12Distance: 6.8 mi
Schools provided by the listing agent
- Elementary: Estes
- Middle: Marana
- High: Marana
Source: MLS of Southern Arizona. This data may not be complete. We recommend contacting the local school district to confirm school assignments for this home.
- $379,0005 bd3 ba2.5k sqft14308 N Fragile Clay Ave, Marana, AZ 85658Off Market
- $396,7005 bd3 ba2.5k sqft14308 N Fragile Clay Ave S, Marana, AZ 85658Off Market
- $349,2004 bd2 ba1.8k sqft11475 W Rock Village St, Marana, AZ 85658Off Market
- $326,100-- bd2 ba1.6k sqft14295 N Plummet Shell Ave, Marana, AZ 85658Off Market
- $346,600-- bd2 ba1.9k sqft14305 N Plummet Shell Ave, Marana, AZ 85658Off Market
- $330,5004 bd3 ba2k sqft11481 W Rock Village St, Marana, AZ 85658Off Market
- $312,9003 bd2 ba1.6k sqft14316 N Fragile Clay Ave, Marana, AZ 85658Off Market
- $360,0004 bd2 ba1.5k sqft14315 N Plummet Shell Ave, Marana, AZ 85658Sold
A local agent can set up tours, give advice and negotiate with sellers.
Similar homes
- $400,0004 bd2 ba2.1k sqft14290 N Arrowpoint Ash Ave, Marana, AZ 85658For Sale

 MLS ID #22615542, Cheri Tanis, Keller Williams Arizona Realty. MLS of Southern Arizona
 - $410,0004 bd3 ba2.2k sqft11670 W Tom Henry Way, Marana, AZ 85653For Sale
 MLS ID #22617996, Danae S. Jackson, Coldwell Banker Realty. MLS of Southern Arizona
 - $410,0004 bd2 ba2.3k sqft11903 W Farmall Dr, Marana, AZ 85653For Sale
 MLS ID #22617973, Vanessa M Zuern, Coldwell Banker Realty. MLS of Southern Arizona
 - $434,9003 bd2 ba1.9k sqft14489 N Saguaro Nest Trl, Marana, AZ 85658For Sale
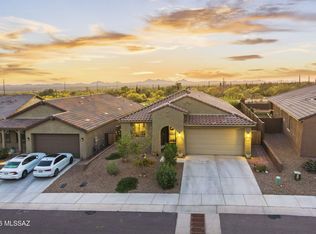 MLS ID #22620044, Lucia Maria Robinson, Coldwell Banker Realty. MLS of Southern Arizona
 - $389,9004 bd2 ba2.3k sqft11042 W Case Way, Marana, AZ 85653For SaleMLS ID #22612730, Luis Lamadrid, OMNI Homes International. MLS of Southern Arizona
- $399,0003 bd2 ba1.5k sqft5465 W Bandtail Ct, Marana, AZ 85658For SaleMLS ID #22616343, Stephan Daniel Desgagne, Real Broker. MLS of Southern Arizona
- $475,0004 bd2 ba2.2k sqft12760 N Rangpur Dr, Marana, AZ 85653For SaleMLS ID #22616432, Roger D Daggett, Coldwell Banker Realty. MLS of Southern Arizona
- $414,9003 bd2 ba1.4k sqft12975 N Suizo Mountains Rd, Marana, AZ 85658For SaleMLS ID #22618722, Kaukaha S Watanabe, Real Broker. MLS of Southern Arizona
- $400,0002 bd2 ba1.7k sqft5069 W Desert Eagle Cir, Marana, AZ 85658For SaleMLS ID #22610151, Sandra M Northcutt, Long Realty. MLS of Southern Arizona
- $465,0004 bd2 ba2.1k sqft5076 W Wild Burro Spring Dr, Marana, AZ 85658For SaleMLS ID #22616373, Lisa M Bayless, Long Realty. MLS of Southern Arizona
- $499,9994 bd3 ba2.8k sqft11673 W Barley Dr, Marana, AZ 85653For SaleMLS ID #22615550, Brandon R Thompson, Real Broker. MLS of Southern Arizona
- $323,0004 bd2 ba1.6k sqft11880 W Fontenelle Dr, Marana, AZ 85653For SaleMLS ID #22616717, Brandon R Thompson, Real Broker. MLS of Southern Arizona
- $375,0004 bd3 ba1.8k sqft9002 W Grayling Dr, Marana, AZ 85653For SaleMLS ID #22617249, Anita Burns, Coldwell Banker Realty. MLS of Southern Arizona
- $425,0004 bd3 ba2k sqft8841 W Red Spike Ice Dr, Marana, AZ 85653For SaleMLS ID #22618037, Scott Melde, Realty Executives Arizona Territory. MLS of Southern Arizona
- $379,0002 bd2 ba1.6k sqft13489 N Holly Grape Dr, Marana, AZ 85658For SaleMLS ID #22615293, Thomas J Krieger, Realty Executives Arizona Territory. MLS of Southern Arizona
- $395,0004 bd2 ba1.7k sqft9271 W Creosote Rain Dr, Marana, AZ 85653For SaleMLS ID #22612837, Brian B Wilson, Long Realty. MLS of Southern Arizona
- $539,0004 bd3 ba2.5k sqft10955 W Radcliff Dr, Marana, AZ 85653For SaleMLS ID #22619118, Kayla Mendenhall, Realty Executives Arizona Territory. MLS of Southern Arizona
- $489,8882 bd2 ba2k sqft14081 N Bright Angel Trl, Marana, AZ 85658For SaleMLS ID #22613229, Bruce Baca, Coldwell Banker Realty. MLS of Southern Arizona
- $490,0004 bd4 ba2.7k sqft12064 N Walz Dr, Marana, AZ 85653For SaleMLS ID #22612820, Ruben Moreno, Coldwell Banker Realty. MLS of Southern Arizona
- $465,0004 bd2 ba2.3k sqft12921 N Cenozoic Dr, Marana, AZ 85658For SaleMLS ID #22525596, Maxima P Christopherson, Realty Executives Arizona Territory. MLS of Southern Arizona
